
113 Elm Road, Upper Macungie, PA 18104
Local realty services provided by:ERA One Source Realty
Upcoming open houses
- Sat, Nov 2101:00 pm - 03:00 pm
Listed by: nick smith, heather fehr
Office: coldwell banker hearthside
MLS#:787796
Source:PA_LVAR
Price summary
- Price:$379,000
- Price per sq. ft.:$244.52
About this home
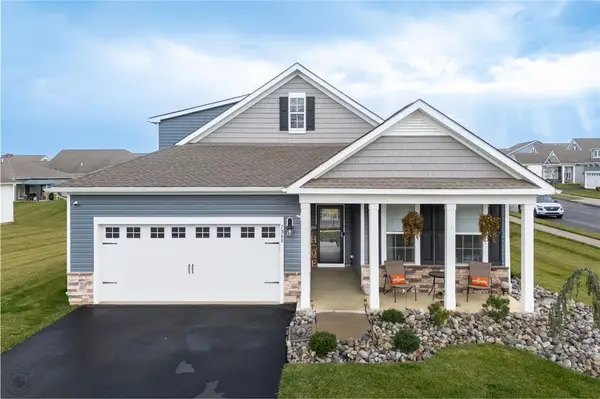
Welcome to Elm Rd, located in the desirable Parkland School District! Offering approximately 1,550 square feet of comfortable living space, this spacious 3-bedroom, 2-bath home blends charm, character, and thoughtful updates. The inviting living and dining rooms feature vaulted ceilings with a skylight filling the space with natural light. New engineered hardwood flooring. The kitchen offers updated cabinetry, great counter space and views to the backyard. Just off the main living area, you'll find a cozy den featuring a classic brick, wood-burning fireplace — the perfect spot to relax and unwind. From there, pass through sliding doors to the amazingly spacious and bright 3 season room. The 2 bedrooms on the main floor are generously sized. The primary bathroom has been fully updated. The second floor offers a private third bedroom, providing flexibility for guests, a home office, or additional living space. Step outside to enjoy a great backyard with a patio and plenty of room for entertaining, gardening, or simply enjoying the outdoors. A wonderful opportunity to enjoy space, comfort, and convenience in the Parkland School District! Close to main roadways, hospitals and shopping, too. Make this your next Home Sweet Home!...
Contact an agent
Home facts
- Year built:1978
- Subdivision & Development:Oakland Park
- Listing ID #:787796
- Added:2 day(s) ago
- Updated:November 20, 2026 at 04:36 PM
Rooms and interior
- Bedrooms:3
- Total bathrooms:2
- Full bathrooms:2
- Rooms Total:8
- Flooring:Carpet, Engineered Hardwood, Flagstone, Tile
- Dining Description:Dining Area, Entrance Foyer
- Kitchen Description:Dishwasher, Electric Oven, Electric Range, Refrigerator
- Basement:Yes
- Basement Description:Full
- Living area:1,550 sq. ft.
Heating and cooling
- Cooling:Ceiling Fans, Central Air
- Heating:Electric, Fireplaces, Heat Pump, Wood Stove, Zoned
- Central air:Yes
Structure and exterior
- Roof:Asphalt, Fiberglass
- Year built:1978
- Building area:1,550 sq. ft.
- Lot area:0.46 Acres
- Lot Features:Flat
- Architectural Style:CapeCod, Ranch
- Construction Materials:Aluminum Siding, Brick
- Exterior Features:Patio, Shed
- Levels:1 Story
Schools
- High school:Parkland High School
- Middle school:Springhouse Middle School
- Elementary school:Fogelsville Elementary School
Utilities
- Water:Public
- Sewer:Public Sewer
Finances and disclosures
- Price:$379,000
- Price per sq. ft.:$244.52
- Tax amount:$4,125
Features and amenities
- Appliances:Dishwasher, Electric Oven, Electric Water Heater, Refrigerator
- Laundry features:Main Level
Parking
- Parking description:Garage
- Garage:Yes
- Garage spaces:1
New listings near 113 Elm Road
- New
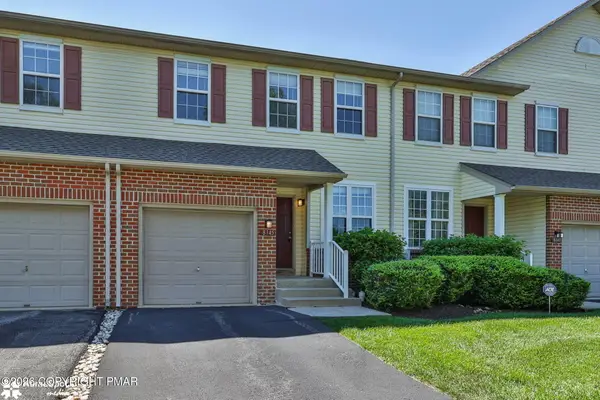 $344,900Active3 beds 3 baths1,835 sq. ft.
8145 Cross Creek Circle, Breinigsville, PA 18031
MLS# PM-146494Listed by: COLDWELL BANKER HEARTHSIDE REALTORS - ALLENTOWN - New
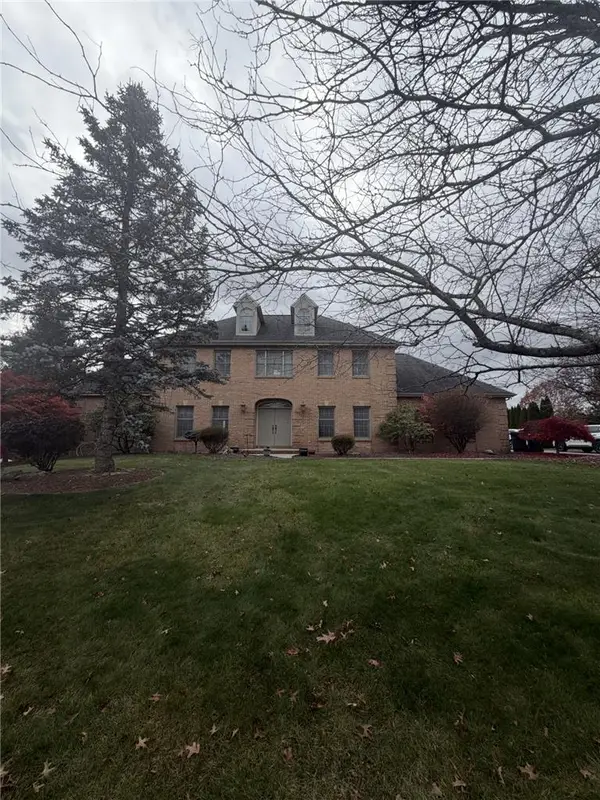 $950,000Active4 beds 5 baths4,454 sq. ft.
1916 Wooded Ridge Court, Upper Macungie Twp, PA 18051
MLS# 788042Listed by: IRONVALLEY RE OF LEHIGH VALLEY - Open Fri, 11am to 4pmNew
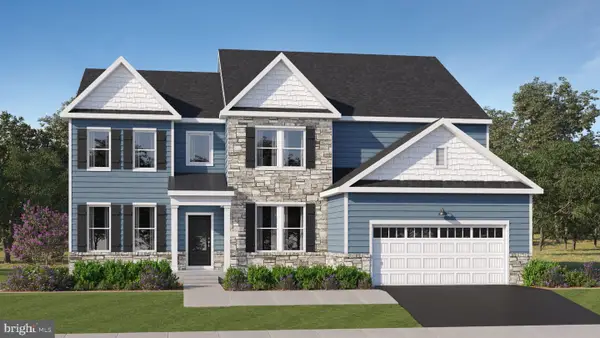 $995,275Active4 beds 4 baths4,788 sq. ft.
8435 Haaf St, FOGELSVILLE, PA 18051
MLS# PALH2017474Listed by: FUSION PHL REALTY, LLC - New
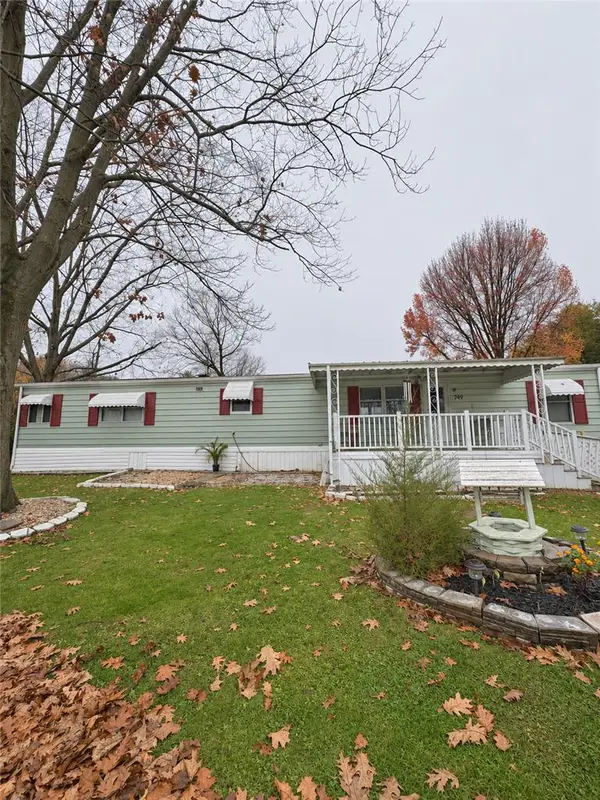 $35,000Active2 beds 2 baths924 sq. ft.
8749 Evergreen Circle #281, Upper Macungie Twp, PA 18031
MLS# 788030Listed by: EXP REALTY LLC - New
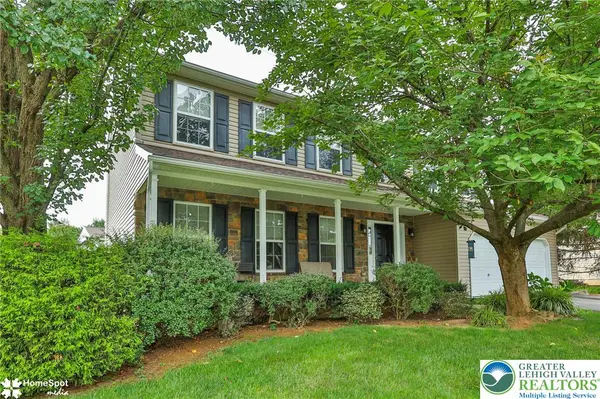 $539,147Active4 beds 3 baths2,282 sq. ft.
1500 Windmill Lane, Upper Macungie Twp, PA 18031
MLS# 788056Listed by: KELLER WILLIAMS NORTHAMPTON - New
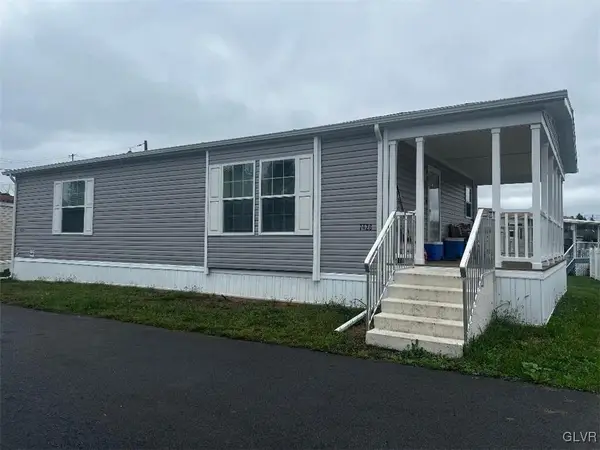 $169,900Active2 beds 2 baths1,248 sq. ft.
7426 Marquis Drive, Upper Macungie Twp, PA 18087
MLS# 787980Listed by: RE/MAX REAL ESTATE - Open Sat, 12 to 2pmNew
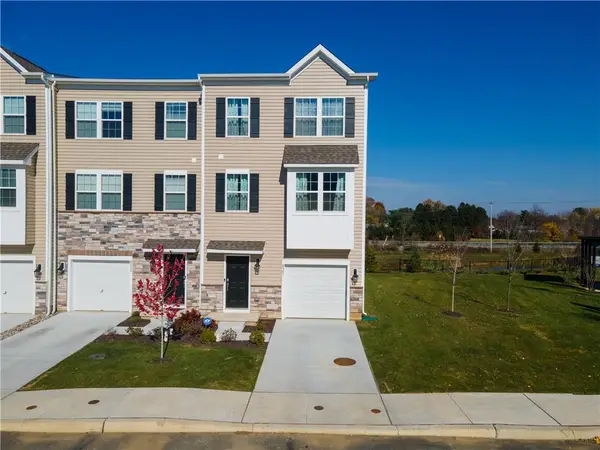 $464,999Active3 beds 3 baths2,006 sq. ft.
8301 Alexander Court, Upper Macungie Twp, PA 18031
MLS# 787787Listed by: KELLER WILLIAMS NORTHAMPTON - New
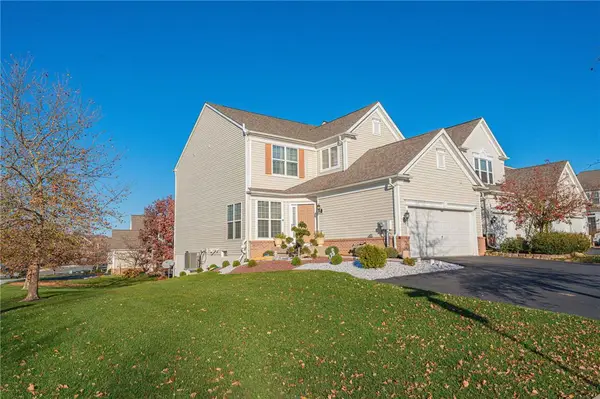 $525,000Active3 beds 3 baths3,101 sq. ft.
8705 Mayfair Court, Upper Macungie Twp, PA 18031
MLS# 787890Listed by: RE/MAX REAL ESTATE - New
 $625,000Active3 beds 3 baths2,401 sq. ft.
7966 Troxell Court, Upper Macungie Twp, PA 18031
MLS# 787782Listed by: BHHS FOX & ROACH BETHLEHEM


Protect your home and budget from life's surprises with an Assurant Home Warranty, backed by a partner that supports you through every step of homeownership. Explore Plans.
© 2023 - 2026 ERA Franchise Systems LLC. All rights reserved. ERA Franchise Systems LLC fully supports the principles of the Fair Housing Act and the Equal Opportunity Act. ERA, ERA Real Estate powered, and their respective logos are registered service marks of ERA Franchise Systems LLC. Each office is independently owned and operated.