
5526 Holiday Drive, Upper Macungie, PA 18104
Local realty services provided by:ERA One Source Realty
5526 Holiday Drive,Upper Macungie Twp, PA 18104
$780,000
- 4 Beds
- 3 Baths
- 3,782 sq. ft.
- Single family
- Active
Upcoming open houses
- Sat, Jun 0601:00 pm - 03:00 pm
- Sun, Jun 0701:00 pm - 03:00 pm
Listed by: jon r. hallingstad
Office: ironvalley re of lehigh valley
MLS#:777936
Source:PA_LVAR
Price summary
- Price:$780,000
- Price per sq. ft.:$206.24
About this home
***Fully Updated 4-5 BR Parkland Home with Private Pool***
Your everyday holiday awaits at 5526 Holiday Drive, a beautifully maintained single-family home situated in the prestigious and highly sought-after Parkland School District. This versatile property features four spacious, sun-drenched bedrooms alongside a dedicated home office that can effortlessly serve as a fifth bedroom. The expansive master suite serves as a private sanctuary, offering a generous layout, a beautiful spacious bathroom, and an amazing walk-in closet fully equipped with custom built-in shelves. The home continues to impress with a finished basement, complete with a spectacular custom bar and premium granite countertops—the absolute perfect setup for game days and hosting guests. The interior delivers ultimate peace of mind and energy efficiency with modern capital upgrades, including two newly installed pellet stoves accented by custom tiling (2023 & 2024), a brand-new washer and stove (2025), and a new refrigerator (2024). Outstanding curb appeal welcomes you home via a pristine, freshly sealed driveway (2026).
The true highlight of this property is the expansive, flat backyard, thoughtfully designed as a private resort-style retreat. At its center sits a sparkling, meticulously maintained in-ground pool, framed by plenty of green space for outdoor activities. Overlooking the water is a premium, brand-new gazebo installed just last summer (2025), offering a shaded sanctuary ideal for weekend barbecues, outdoor dining, and evening relaxation. Located just minutes from the premier shopping, dining, and entertainment at Hamilton Crossings, this turn-key residence seamlessly combines top-notch public education and luxury master amenities into an unbeatable location—giving you a rare opportunity to enjoy a permanent holiday right at home. Schedule your private showing today!...
Contact an agent
Home facts
- Year built:1992
- Listing ID #:777936
- Added:1 day(s) ago
- Updated:June 01, 2026 at 05:43 PM
Rooms and interior
- Bedrooms:4
- Total bathrooms:3
- Full bathrooms:2
- Half bathrooms:1
- Rooms Total:11
- Flooring:Carpet, Hardwood, Tile, Vinyl
- Dining Description:Dining Area, Entrance Foyer, Separate Formal Dining Room
- Kitchen Description:Dishwasher, Disposal, Electric Oven, Microwave, Refrigerator
- Basement:Yes
- Basement Description:Full, Partially Finished
- Living area:3,782 sq. ft.
Heating and cooling
- Cooling:Central Air
- Heating:Electric, Forced Air, Heat Pump
- Central air:Yes
Structure and exterior
- Roof:Asphalt, Fiberglass
- Year built:1992
- Building area:3,782 sq. ft.
- Lot area:0.72 Acres
- Lot Features:Flat
- Architectural Style:Colonial
- Construction Materials:Brick, Vinyl Siding
- Exterior Features:Patio, Pool
- Levels:2 Story
Schools
- High school:Parkland
- Middle school:Springhouse
- Elementary school:Cetronia
Utilities
- Water:Public
- Sewer:Public Sewer
Finances and disclosures
- Price:$780,000
- Price per sq. ft.:$206.24
- Tax amount:$8,374
Features and amenities
- Appliances:Dishwasher, Disposal, Electric Oven, Electric Water Heater, Microwave, Refrigerator, Washer
- Laundry features:Electric Dryer Hookup, Main Level, Washer
- Pool features:In Ground
Parking
- Parking description:Garage, Garage Door Opener
- Garage:Yes
- Garage spaces:2
New listings near 5526 Holiday Drive
- New
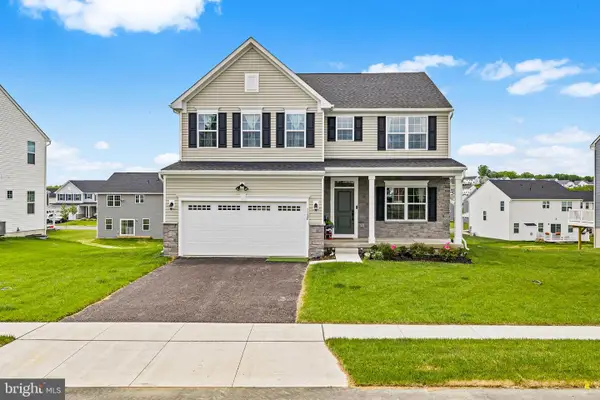 $740,000Active5 beds 4 baths3,404 sq. ft.
1124 Nursery St, FOGELSVILLE, PA 18051
MLS# PALH2015650Listed by: REDFIN CORPORATION - New
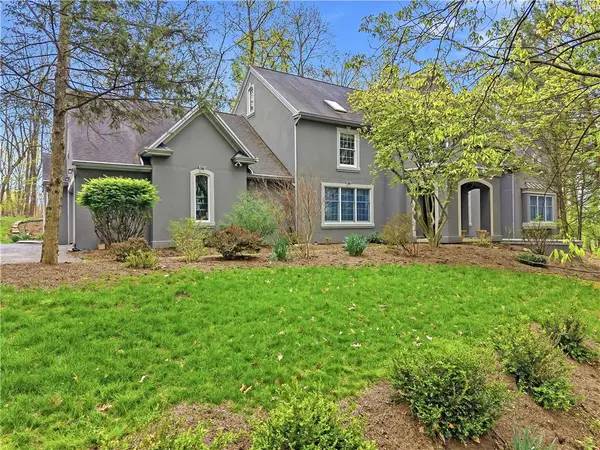 $1,075,000Active4 beds 3 baths5,941 sq. ft.
6688 Haasadahl Road, Upper Macungie Twp, PA 18106
MLS# 777963Listed by: WEICHERT REALTORS - New
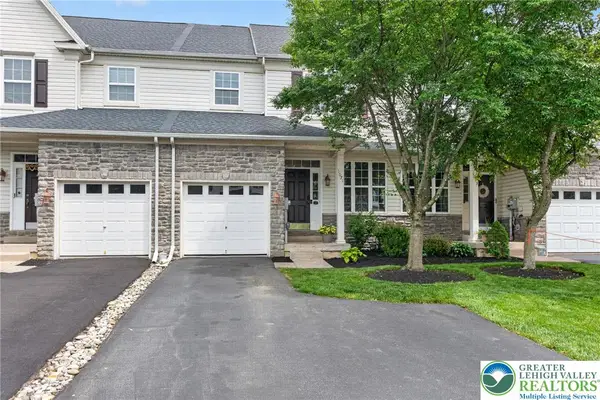 $399,000Active3 beds 3 baths2,124 sq. ft.
1071 King Way, Upper Macungie Twp, PA 18031
MLS# 777835Listed by: RE/MAX REAL ESTATE - New
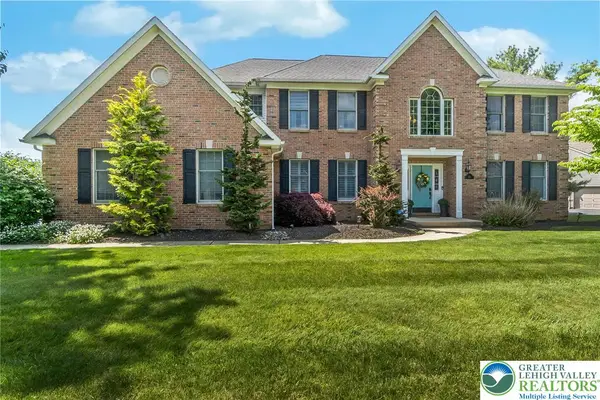 $759,500Active5 beds 3 baths2,921 sq. ft.
230 Hopewell Drive, Allentown City, PA 18104
MLS# 777277Listed by: RE/MAX REAL ESTATE  $260,000Pending3 beds 3 baths1,685 sq. ft.
1909 Cricklewood Cv, FOGELSVILLE, PA 18051
MLS# PALH2015654Listed by: BERKSHIRE HATHAWAY HOMESERVICES HOMESALE REALTY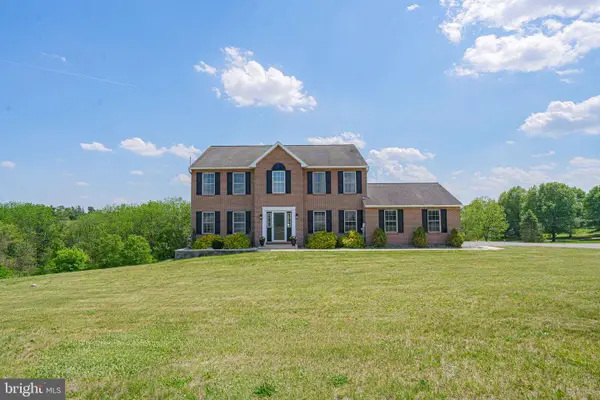 $629,900Pending4 beds 3 baths2,463 sq. ft.
385 Farmington Rd, BREINIGSVILLE, PA 18031
MLS# PALH2015622Listed by: RE/MAX REAL ESTATE-ALLENTOWN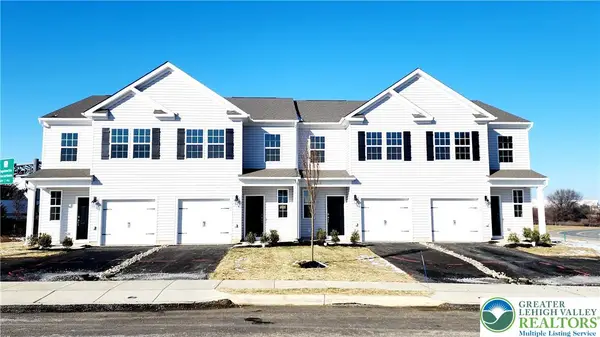 $396,396Active3 beds 3 baths1,500 sq. ft.
1106 Martin Road, Upper Macungie Twp, PA 18031
MLS# 777378Listed by: KELLER WILLIAMS ALLENTOWN $1,250,000Pending33.43 Acres
2246 North Ln, ALLENTOWN, PA 18106
MLS# PALH2015590Listed by: GRACE REALTY COMPANY INC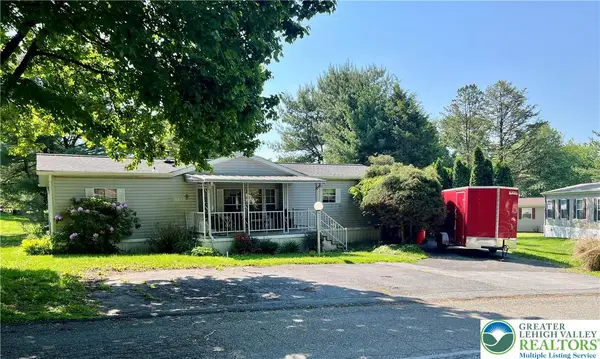 $82,000Active3 beds 2 baths1,568 sq. ft.
8840 Max Way, Upper Macungie Twp, PA 18031
MLS# 777022Listed by: HOME TEAM REAL ESTATE


Protect your home and budget from life's surprises with an Assurant Home Warranty, backed by a partner that supports you through every step of homeownership. Explore Plans.
© 2023 - 2026 ERA Franchise Systems LLC. All rights reserved. ERA Franchise Systems LLC fully supports the principles of the Fair Housing Act and the Equal Opportunity Act. ERA, ERA Real Estate powered, and their respective logos are registered service marks of ERA Franchise Systems LLC. Each office is independently owned and operated.