
5833 Hill Drive, Upper Macungie, PA 18104
Local realty services provided by:ERA One Source Realty
Upcoming open houses
- Sat, Oct 3112:00 pm - 04:00 pm
- Sun, Nov 0112:00 pm - 04:00 pm
Listed by: nicholas c. birosik
Office: nest realty advisors llc.
MLS#:786892
Source:PA_LVAR
Price summary
- Price:$549,000
- Price per sq. ft.:$314.43
About this home
A top-to-bottom refresh in Holiday Hills, served by the Parkland School District. This 4-bedroom, 3-bath split-level was updated inside and out in 2026: new vinyl siding, new propane forced-air heat and central air (April 2026, permitted and inspected), new flooring throughout including real hardwood, a new Trex deck, new fencing, a new driveway, and new concrete porch work. The brand-new refrigerator, range, dishwasher, washer, and dryer stay (inclusions per the agreement of sale). Per seller, the flooring in the home was also leveled with permits and an architect.
Three finished levels give everyone room. The entry level offers a foyer, a family room with a propane fireplace and slider to the patio, a bedroom with two closets, a full bath, and laundry — a flexible setup for one-level living or guests. Up a few steps, the living room opens to the dining room and a kitchen with a center island, white cabinetry, gas range, and stainless appliances, with a second slider to the backyard. The upper level holds the primary bedroom with private bath, two more bedrooms, and a hall bath.
A covered breezeway connects to the three-car garage, where interior stairs lead to an unfinished loft (approx. 30'6" x 14'4") — storage now, possibilities later (buyer to verify permitted uses with the township). An unfinished basement with sump pump adds more storage.
Outside, a level 0.33-acre lot with a fenced yard, deck, and patio. Minutes from Hamilton Crossings shopping and dining, with Lone Lane Park (playground, walking path, courts and fields) and Grange Park (pickleball courts, splash park) close by.
Private well with a recent passing water test (available on request); public sewer. Vacant — possession at settlement. Photos 6 and 7 are digitally enhanced (fireplace flame added); the fireplace is operational. Room sizes approximate. Take the 3D tour, watch the video, and book your showing today. Open houses Sat 10/31 and Sun 11/1, 12–4 PM....
Contact an agent
Home facts
- Year built:1968
- Subdivision & Development:Holiday Hills
- Listing ID #:786892
- Added:3 day(s) ago
- Updated:October 27, 2026 at 06:56 PM
Rooms and interior
- Bedrooms:4
- Total bathrooms:3
- Full bathrooms:3
- Rooms Total:10
- Flooring:Ceramic Tile, Hardwood, Laminate, Resilient
- Dining Description:Dining Area, Separate Formal Dining Room
- Kitchen Description:Dishwasher, Gas Oven, Gas Range, Refrigerator
- Basement:Yes
- Basement Description:Partial, Sump Pump
- Living area:1,746 sq. ft.
Heating and cooling
- Cooling:Central Air
- Heating:Forced Air, Propane
- Central air:Yes
Structure and exterior
- Roof:Asphalt, Fiberglass
- Year built:1968
- Building area:1,746 sq. ft.
- Lot area:0.33 Acres
- Lot Features:Flat
- Architectural Style:SplitLevel
- Construction Materials:Brick, Vinyl Siding
- Exterior Features:Breezeway, Covered, Deck, Fence, Patio, Porch
- Foundation Description:Block
- Levels:2 Story
Schools
- High school:Parkland High
- Middle school:Springhouse Middle (Parkland)
- Elementary school:Cetronia Elementary (Parkland)
Utilities
- Water:Well
- Sewer:Public Sewer
Finances and disclosures
- Price:$549,000
- Price per sq. ft.:$314.43
- Tax amount:$4,210
Features and amenities
- Appliances:Dishwasher, Electric Water Heater, Gas Oven, Gas Range, Refrigerator, Washer
- Laundry features:Main Level, Washer, Washer Hookup
Parking
- Parking description:Garage, Garage Door Opener, Off Street, On Street
- Garage:Yes
- Garage spaces:3
New listings near 5833 Hill Drive
- Coming SoonOpen Sun, 11am to 1pm
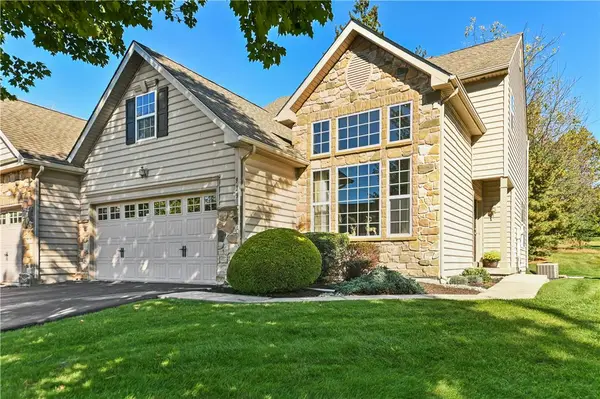 $454,900Coming Soon3 beds 3 baths2,019 sq. ft.
933 Spring White Drive, Upper Macungie Twp, PA 18031
MLS# 786670Listed by: DOREY, CAROL C REAL ESTATE - New
 $457,120Active3 beds 3 baths1,969 sq. ft.
8315 Brodie Court, BREINIGSVILLE, PA 18031
MLS# PALH2017202Listed by: D.R. HORTON REALTY OF PENNSYLVANIA - New
 $383,900Active3 beds 3 baths1,500 sq. ft.
1237 Martin Road, Upper Macungie Twp, PA 18031
MLS# 786906Listed by: RE/MAX UNLIMITED REAL ESTATE - New
 $89,900Active3 beds 2 baths1,232 sq. ft.
8836 Max Way, Upper Macungie Twp, PA 18031
MLS# 786845Listed by: IRONVALLEY RE OF LEHIGH VALLEY - New
 $65,000Active3 beds 2 baths1,248 sq. ft.
8905 Breinig Run Circle, Upper Macungie Twp, PA 18031
MLS# 786828Listed by: IRONVALLEY RE OF LEHIGH VALLEY - New
 $431,620Active3 beds 3 baths1,969 sq. ft.
8321 Brodie Court, BREINIGSVILLE, PA 18031
MLS# PALH2017276Listed by: D.R. HORTON REALTY OF PENNSYLVANIA - New
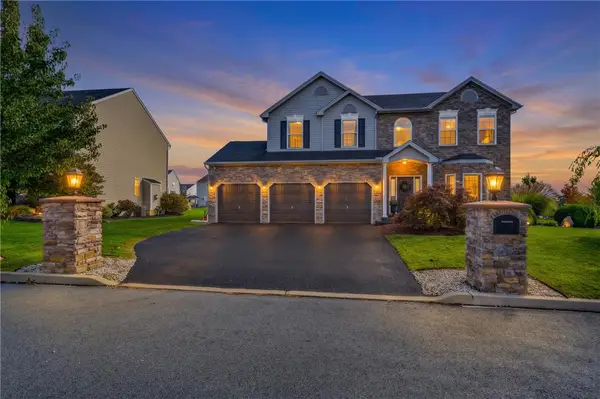 $779,000Active4 beds 4 baths3,271 sq. ft.
5897 Winterberry Place, Allentown City, PA 18104
MLS# 786679Listed by: IRONVALLEY RE OF LEHIGH VALLEY - New
 $45,000Active3 beds 1 baths938 sq. ft.
8721 Turkey Ridge Rd, BREINIGSVILLE, PA 18031
MLS# PALH2017268Listed by: REAL OF PENNSYLVANIA - New
 $109,900Active3 beds 3 baths1,482 sq. ft.
8920 Cedar Rd, BREINIGSVILLE, PA 18031
MLS# PALH2017246Listed by: CENTURY 21 GOLD


Protect your home and budget from life's surprises with an Assurant Home Warranty, backed by a partner that supports you through every step of homeownership. Explore Plans.
© 2023 - 2026 ERA Franchise Systems LLC. All rights reserved. ERA Franchise Systems LLC fully supports the principles of the Fair Housing Act and the Equal Opportunity Act. ERA, ERA Real Estate powered, and their respective logos are registered service marks of ERA Franchise Systems LLC. Each office is independently owned and operated.