
5443 S Mountain, Upper Milford, PA 18049
Local realty services provided by:ERA One Source Realty
5443 S Mountain,Upper Milford Twp, PA 18049
$359,800
- 3 Beds
- 2 Baths
- 2,098 sq. ft.
- Single family
- Active
Upcoming open houses
- Sat, Aug 2201:00 pm - 04:00 pm
- Sun, Aug 2301:00 pm - 04:00 pm
Listed by: ted vanwert
Office: ironvalley re of lehigh valley
MLS#:783038
Source:PA_LVAR
Price summary
- Price:$359,800
- Price per sq. ft.:$171.5
About this home
Come enjoy one of the most amazing view of the Lehigh Valley in East Penn Schools, This three bedroom, 2 full bath, brick home with hardwood floors and lower level recreation area with fireplace insert and exterior walk out to covered deck and (former above ground pool). Large laundry area and second full bath on the lower level. The large two car garage is great for the car enthusiast and storage buildings for tractors and toys. Great bones with some updating, close to theater, dining, skiing, hiking and biking. E Z access to interstates and turnpike and major airports and cities. Showings will begin after Saturday Aug. 22 at 1-4 open house and continue until Monday, note there is also an additional open house on Sunday 1-4. thanks for your interest, please give the listing agent a call with any questions, looking for a cash or conventional buyer at this time.
Contact an agent
Home facts
- Year built:1967
- Subdivision & Development:Not in Development
- Listing ID #:783038
- Added:1 day(s) ago
- Updated:August 21, 2026 at 02:57 PM
Rooms and interior
- Bedrooms:3
- Total bathrooms:2
- Full bathrooms:2
- Rooms Total:8
- Flooring:Ceramic Tile, Hardwood
- Dining Description:Dining Area
- Kitchen Description:Electric Oven, Electric Range, Refrigerator
- Basement:Yes
- Basement Description:Finished, Rec Family Area, Walk Out Access
- Living area:2,098 sq. ft.
Heating and cooling
- Cooling:Central Air, Ductless
- Heating:Radiant
- Central air:Yes
Structure and exterior
- Roof:Asphalt, Fiberglass
- Year built:1967
- Building area:2,098 sq. ft.
- Lot area:1.18 Acres
- Architectural Style:RaisedRanch
- Construction Materials:Block, Brick, Concrete, Wood Siding
- Exterior Features:Covered, Deck, Fire Pit, Patio
- Levels:2 Story
Schools
- High school:east penn
Utilities
- Water:Well
- Sewer:Septic Tank
Finances and disclosures
- Price:$359,800
- Price per sq. ft.:$171.5
- Tax amount:$4,280
Features and amenities
- Appliances:Electric Oven, Electric Water Heater, Refrigerator, Washer
- Laundry features:Electric Dryer Hookup, Lower Level, Washer
Parking
- Parking description:Driveway, Garage, Off Street, On Street
- Garage:Yes
- Garage spaces:2
New listings near 5443 S Mountain
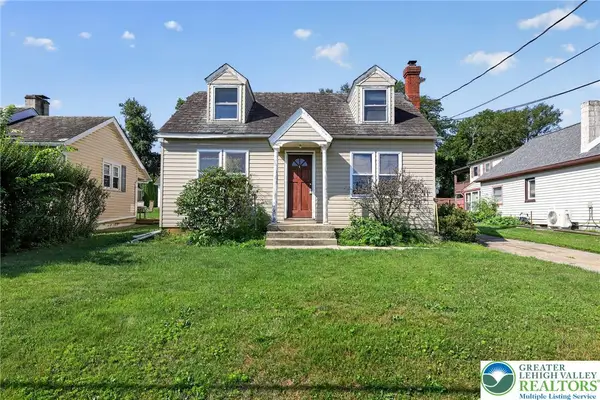 $234,900Active3 beds 1 baths1,052 sq. ft.
3730 John Street, Upper Milford Twp, PA 18049
MLS# 782048Listed by: SELL YOUR HOME SERVICES $439,900Active3 beds 3 baths1,878 sq. ft.
3517 Lenape Lane, Upper Milford Twp, PA 18049
MLS# 779161Listed by: WEICHERT REALTORS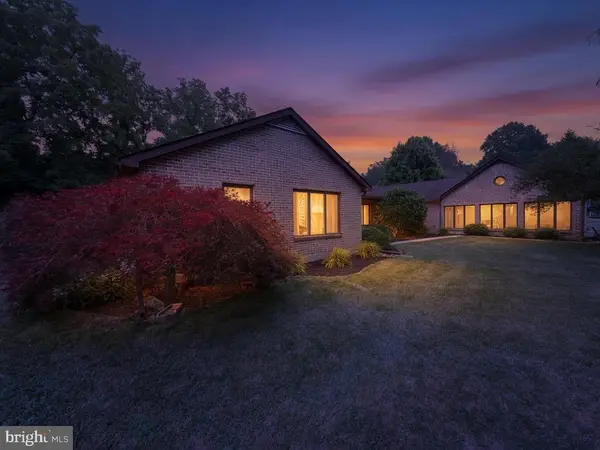 $549,900Active4 beds 3 baths3,218 sq. ft.
5770 Sun Valley Run, ZIONSVILLE, PA 18092
MLS# PALH2016386Listed by: IRON VALLEY REAL ESTATE OF BERKS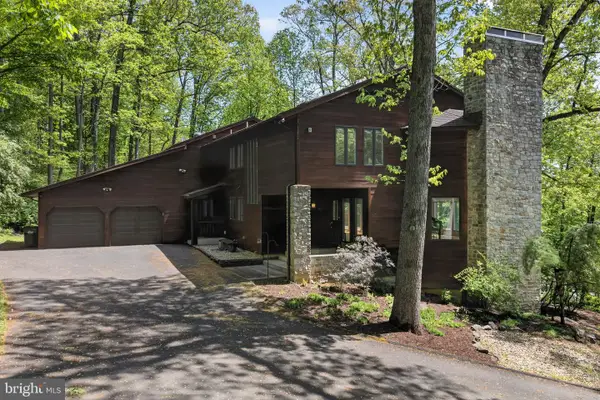 $850,000Active4 beds 4 baths5,842 sq. ft.
5069 S 5th St, EMMAUS, PA 18049
MLS# PALH2016404Listed by: BHHS FOX & ROACH-MACUNGIE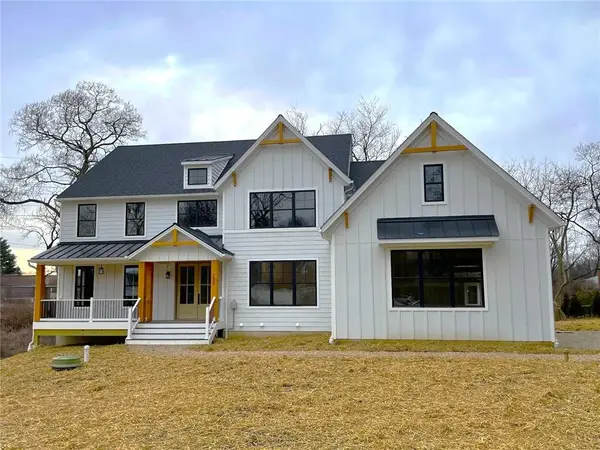 $1,059,788Active4 beds 4 baths3,517 sq. ft.
4825 Mountain Drive, Upper Milford Twp, PA 18049
MLS# 780668Listed by: HOWARD HANNA THEFREDERICKGROUP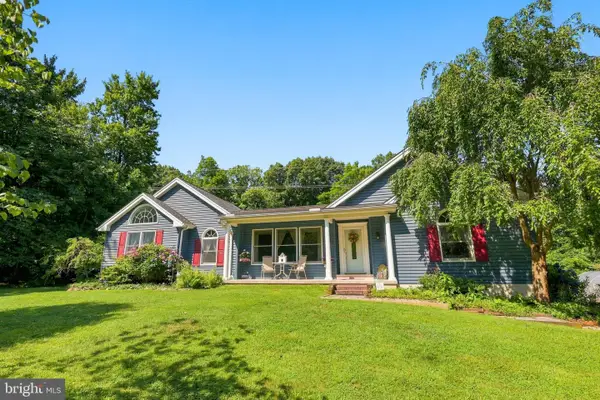 $469,500Pending3 beds 2 baths2,044 sq. ft.
6609 Crown Ln, ZIONSVILLE, PA 18092
MLS# PALH2016348Listed by: RUDY AMELIO REAL ESTATE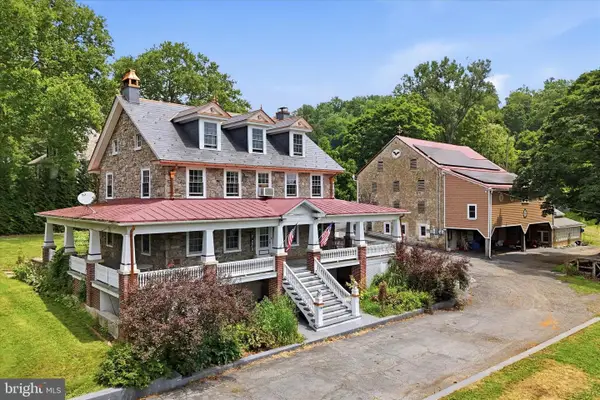 $829,000Active6 beds 4 baths3,120 sq. ft.
7701 Chestnut St, ZIONSVILLE, PA 18092
MLS# PALH2016262Listed by: REALTY ONE GROUP SUPREME $769,990Pending4 beds 3 baths2,900 sq. ft.
4338 Taviston Ct E, EMMAUS, PA 18049
MLS# PALH2016204Listed by: WB HOMES REALTY ASSOCIATES INC.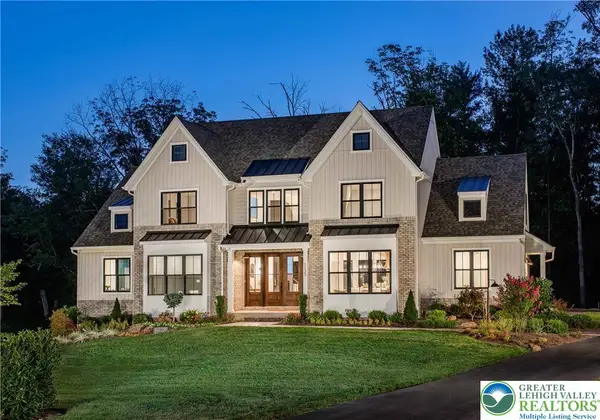 $1,027,029Active3 beds 3 baths2,877 sq. ft.
4825 S Mountain Drive, Upper Milford Twp, PA 18049
MLS# 780148Listed by: HOWARD HANNA THEFREDERICKGROUP


Protect your home and budget from life's surprises with an Assurant Home Warranty, backed by a partner that supports you through every step of homeownership. Explore Plans.
© 2023 - 2026 ERA Franchise Systems LLC. All rights reserved. ERA Franchise Systems LLC fully supports the principles of the Fair Housing Act and the Equal Opportunity Act. ERA, ERA Real Estate powered, and their respective logos are registered service marks of ERA Franchise Systems LLC. Each office is independently owned and operated.