
2468 Blue Jay Drive, Upper Nazareth, PA 18064
Local realty services provided by:ERA One Source Realty
2468 Blue Jay Drive,Upper Nazareth Twp, PA 18064
$549,900
- 4 Beds
- 3 Baths
- 2,231 sq. ft.
- Single family
- Coming Soon
Upcoming open houses
- Sat, Nov 0701:00 pm - 03:00 pm
Listed by: tisha hall
Office: coldwell banker residential
MLS#:787139
Source:PA_LVAR
Price summary
- Price:$549,900
- Price per sq. ft.:$246.48
About this home
Nothing to Do but Move Right In!
Welcome to this beautifully updated colonial in the coveted Creekside Estates development in Nazareth where comfort, style, and functionality come together! From the moment you enter the inviting two-story foyer, you’ll appreciate the thoughtful updates, contemporary finishes, and spacious layout throughout. The living room features a charming wood-burning fireplace, while the stunning, updated chef’s kitchen boasts crisp white cabinetry, granite countertops, a gas range, stainless steel appliances, and a convenient pantry. A separate dining room with a lovely bay window provides the perfect setting for gatherings and special occasions. Additional flexible living space, accented by elegant dental molding, is ideal for a home office, den, or sitting room. New contemporary light fixtures and updated flooring add a fresh, modern touch throughout the home. Upstairs, retreat to the spacious primary suite, featuring a newly renovated, spa-inspired bathroom complete with a skylight, new vanity, relaxing soaking tub, and beautifully tiled glass-enclosed shower. Three additional well-appointed bedrooms and a full hall bathroom provide plenty of space for guests, or additional work-from-home needs. Step outside to your own backyard oasis, designed for entertaining and relaxing! Enjoy the fully fenced yard, inviting patio, and covered outdoor bar area—perfect for hosting summer gatherings and making lasting memories. A two-car garage offers abundant space for vehicles, recreational equipment, and storage. The basement features tall ceilings and excellent potential for future finishing, whether you envision a recreation room, home office, fitness area, or additional living space. Ideally located with convenient access to Routes 248 and 33, this home is a commuter’s dream and is located in a Blue Ribbon School District. Beautifully updated, move-in ready, and filled with possibilities—this exceptional home is one you won’t want to miss! Schedule your showing today!...
Contact an agent
Home facts
- Year built:2003
- Subdivision & Development:Creekside Estates
- Listing ID #:787139
- Updated:November 05, 2026 at 04:54 PM
Rooms and interior
- Bedrooms:4
- Total bathrooms:3
- Full bathrooms:2
- Half bathrooms:1
- Rooms Total:8
- Dining Description:Dining Area, Separate Formal Dining Room
- Kitchen Description:Dishwasher, Gas Oven, Gas Range, Microwave, Refrigerator
- Basement:Yes
- Basement Description:Full
- Living area:2,231 sq. ft.
Heating and cooling
- Cooling:Central Air
- Heating:Gas
- Central air:Yes
Structure and exterior
- Roof:Asphalt, Fiberglass
- Year built:2003
- Building area:2,231 sq. ft.
- Lot area:0.21 Acres
- Architectural Style:Colonial
- Construction Materials:Brick, Vinyl Siding
- Levels:2 Story
Utilities
- Water:Public
- Sewer:Public Sewer
Finances and disclosures
- Price:$549,900
- Price per sq. ft.:$246.48
- Tax amount:$7,087
Features and amenities
- Appliances:Dishwasher, Gas Oven, Gas Range, Gas Water Heater, Microwave, Refrigerator, Washer
- Laundry features:Washer
Parking
- Parking description:Driveway, Garage, Garage Door Opener, Off Street, On Street
- Garage:Yes
- Garage spaces:2
New listings near 2468 Blue Jay Drive
- New
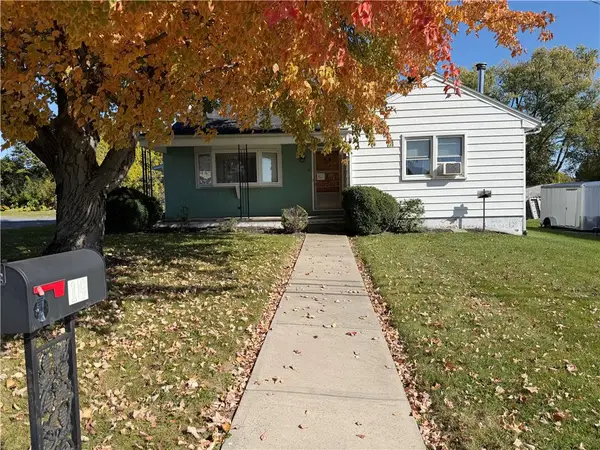 $309,000Active2 beds 1 baths1,032 sq. ft.
19 Friedensthal Avenue, Upper Nazareth Twp, PA 18064
MLS# 786937Listed by: CENTURY 21 PINNACLE - Open Sat, 1 to 3pmNew
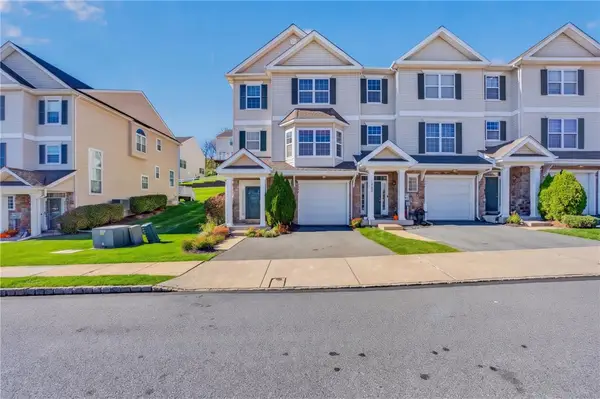 $379,900Active3 beds 3 baths2,446 sq. ft.
3562 Penfield Way, Upper Nazareth Twp, PA 18064
MLS# 786556Listed by: IRONVALLEY RE OF LEHIGH VALLEY  $869,900Active4 beds 6 baths4,091 sq. ft.
3107 Eagle View Ct, NAZARETH, PA 18064
MLS# PANH2010928Listed by: KELLER WILLIAMS REAL ESTATE - BETHLEHEM- Open Sun, 12 to 2pm
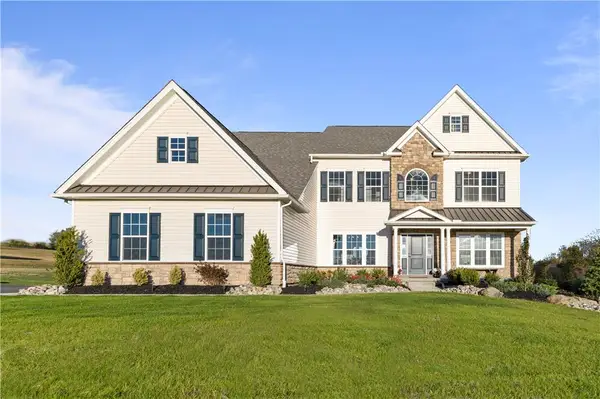 $1,099,900Active4 beds 5 baths4,253 sq. ft.
3244 Michaels School Road #OV2, Upper Nazareth Twp, PA 18064
MLS# 786469Listed by: TUSKES REALTY 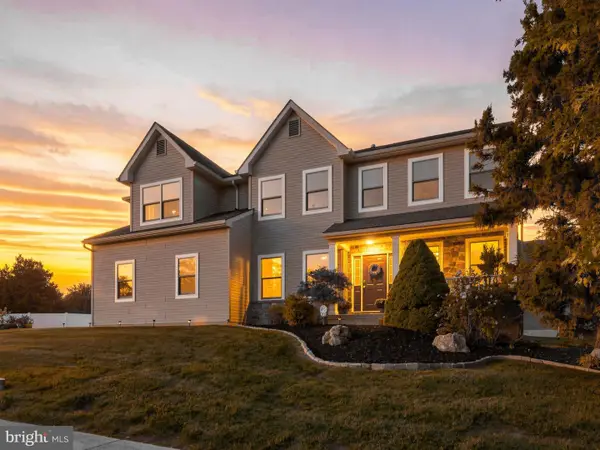 $624,900Pending4 beds 3 baths3,249 sq. ft.
2512 Martin St, NAZARETH, PA 18064
MLS# PANH2010828Listed by: BHHS FOX & ROACH-BETHLEHEM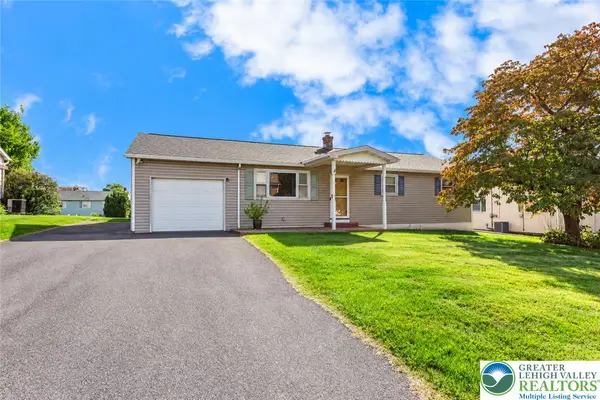 $365,000Active3 beds 2 baths1,360 sq. ft.
62 N Broad #Ext., Upper Nazareth Twp, PA 18064
MLS# 784997Listed by: COLDWELL BANKER HEARTHSIDE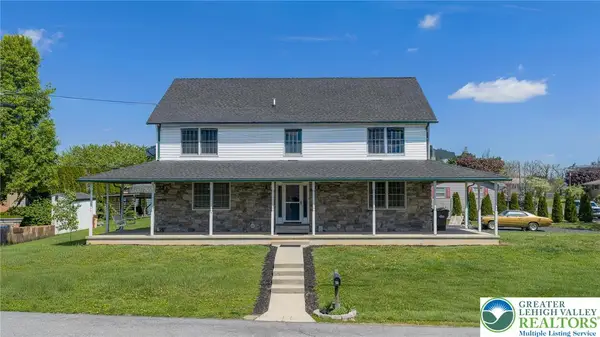 $495,000Active3 beds 3 baths3,028 sq. ft.
44 W 4th Street, Upper Nazareth Twp, PA 18064
MLS# 776860Listed by: HOMESTARR REALTY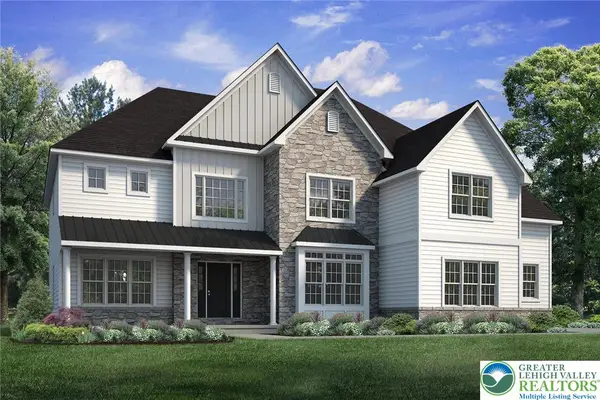 $1,199,900Active5 beds 5 baths4,264 sq. ft.
3237 Michaels School Road #9, Upper Nazareth Twp, PA 18064
MLS# 769789Listed by: TUSKES REALTY


Protect your home and budget from life's surprises with an Assurant Home Warranty, backed by a partner that supports you through every step of homeownership. Explore Plans.
© 2023 - 2026 ERA Franchise Systems LLC. All rights reserved. ERA Franchise Systems LLC fully supports the principles of the Fair Housing Act and the Equal Opportunity Act. ERA, ERA Real Estate powered, and their respective logos are registered service marks of ERA Franchise Systems LLC. Each office is independently owned and operated.