
4177 Bunker Hill Drive N, Upper Saucon, PA 18036
Local realty services provided by:ERA One Source Realty
4177 Bunker Hill Drive N,Upper Saucon Twp, PA 18036
$359,999
- 3 Beds
- 3 Baths
- 1,730 sq. ft.
- Townhouse
- Active
Listed by: jeffrey d. torchia
Office: preferred properties plus
MLS#:782349
Source:PA_LVAR
Price summary
- Price:$359,999
- Price per sq. ft.:$208.09
- Monthly HOA dues:$340
About this home
Discover unparalleled convenience and comfort in this delightful Liberty Village residence, where carefree living meets sophisticated design. This home presents an exceptional opportunity for an effortless lifestyle, with exterior maintenance expertly handled by the condo association, allowing more time to enjoy life's pleasures. Step inside to a thoughtfully designed interior featuring three generous bedrooms and two and a half baths. The heart of the home, a well-appointed kitchen, boasts elegant granite countertops, perfect for culinary adventures and entertaining. The inviting family room provides a cozy retreat, highlighted by a charming gas fireplace, creating a warm ambiance for gatherings. Adjacent to this, a formal living room and a distinct dining room offer ample space for both intimate meals and larger celebrations. The primary bedroom suite is a true sanctuary, offering a spacious walk-in closet and a luxurious tile en-suite bath, complete with a deep soaking tub and shower for ultimate relaxation. Two additional spacious bedrooms provide comfort and versatility, complemented by a full main bath with a tub/shower combination. A significant convenience is the second-floor walk-in laundry room, streamlining daily routines. The full basement, featuring an egress window, awaits your personal touch, offering endless possibilities for future expansion and customization. Outdoors, a private patio provides a wonderful space for alfresco dining or quiet contemplation. Modern efficiencies include gas heat and hot water, along with a new central air unit installed in 2022. Residents also benefit from access to a community pool, perfect for leisure and recreation. This prime location offers easy access to major routes, diverse shopping options, exquisite restaurants, and a nearby park, truly embodying a lifestyle of convenience and accessibility....
Contact an agent
Home facts
- Year built:2008
- Subdivision & Development:Liberty Village
- Listing ID #:782349
- Added:49 day(s) ago
- Updated:September 26, 2026 at 02:55 PM
Rooms and interior
- Bedrooms:3
- Total bathrooms:3
- Full bathrooms:2
- Half bathrooms:1
- Rooms Total:9
- Flooring:Carpet, Hardwood, Tile
- Dining Description:Dining Area, Entrance Foyer, Separate Formal Dining Room
- Kitchen Description:Dishwasher, Electric Oven, Electric Range, Microwave, Refrigerator
- Basement:Yes
- Basement Description:Egress Windows, Full
- Living area:1,730 sq. ft.
Heating and cooling
- Cooling:Central Air
- Heating:Forced Air, Gas
- Central air:Yes
Structure and exterior
- Roof:Asphalt, Fiberglass
- Year built:2008
- Building area:1,730 sq. ft.
- Architectural Style:Colonial
- Construction Materials:Blown In Insulation, Vinyl Siding
- Exterior Features:Patio
- Levels:2 Story
Schools
- High school:Southern Lehigh
Utilities
- Water:Public
- Sewer:Public Sewer
Finances and disclosures
- Price:$359,999
- Price per sq. ft.:$208.09
- Tax amount:$4,653
Features and amenities
- Appliances:Dishwasher, Electric Oven, Gas Water Heater, Microwave, Refrigerator, Washer
- Laundry features:Gas Dryer Hookup, Upper Level, Washer, Washer Hookup
Parking
- Parking description:Parking Pad
- Garage:Yes
- Garage spaces:2
New listings near 4177 Bunker Hill Drive N
- New
 $2,250,000Active4 beds 3 baths3,114 sq. ft.
4850 W Hopewell, Upper Saucon Twp, PA 18034
MLS# 785131Listed by: PREFERRED PROPERTIES PLUS - New
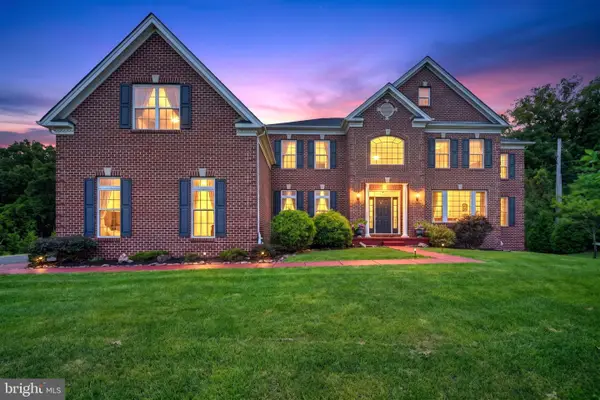 $1,899,000Active6 beds 8 baths7,893 sq. ft.
6100 Blue Belle Dr, CENTER VALLEY, PA 18034
MLS# PALH2016974Listed by: IRON VALLEY REAL ESTATE OF LEHIGH VALLEY - New
 $599,000Active4 beds 3 baths3,531 sq. ft.
3408 Oak Hill Rd, EMMAUS, PA 18049
MLS# PALH2016976Listed by: CHRISTIAN SAUNDERS REAL ESTATE - New
 $1,899,000Active6 beds 8 baths7,893 sq. ft.
6100 Blue Belle Drive, Upper Saucon Twp, PA 18034
MLS# 785036Listed by: IRONVALLEY RE OF LEHIGH VALLEY - Open Sat, 11am to 2pmNew
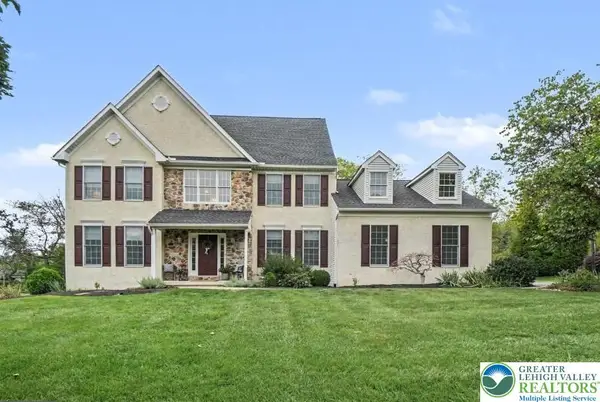 $749,900Active4 beds 3 baths2,851 sq. ft.
6440 Eichler Circle, Coopersburg Boro, PA 18036
MLS# 784886Listed by: HOWARD HANNA - BLUE BELL - Open Sun, 1 to 3pmNew
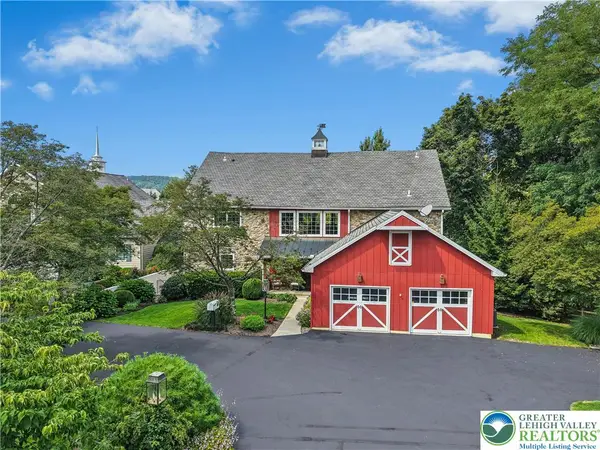 $1,095,000Active4 beds 5 baths4,941 sq. ft.
4641 Old Bethlehem Pike, Upper Saucon Twp, PA 18015
MLS# 784888Listed by: DOREY, CAROL C REAL ESTATE - Open Sun, 12 to 2pmNew
 $875,000Active5 beds 4 baths3,759 sq. ft.
5221 Aberdene Street, Upper Saucon Twp, PA 18034
MLS# 783484Listed by: RE/MAX REAL ESTATE - Open Sun, 11am to 1pmNew
 $979,900Active4 beds 4 baths4,259 sq. ft.
3130 Muirfield Road, Upper Saucon Twp, PA 18034
MLS# 784451Listed by: ENTIRE ESTATES - Open Sat, 12:30 to 4:30pm
 $1,250,000Active6 beds 4 baths4,872 sq. ft.
4165 Thompsondale Rd, COOPERSBURG, PA 18036
MLS# PALH2016884Listed by: THE GREENE REALTY GROUP  $465,000Pending4 beds 2 baths1,888 sq. ft.
5257 Lanark, CENTER VALLEY, PA 18034
MLS# PALH2016618Listed by: MOMENTS REAL ESTATE


Protect your home and budget from life's surprises with an Assurant Home Warranty, backed by a partner that supports you through every step of homeownership. Explore Plans.
© 2023 - 2026 ERA Franchise Systems LLC. All rights reserved. ERA Franchise Systems LLC fully supports the principles of the Fair Housing Act and the Equal Opportunity Act. ERA, ERA Real Estate powered, and their respective logos are registered service marks of ERA Franchise Systems LLC. Each office is independently owned and operated.