
4245 Windsor Place, Upper Saucon, PA 18034
Local realty services provided by:ERA One Source Realty
4245 Windsor Place,Upper Saucon Twp, PA 18034
$500,000
- 5 Beds
- 3 Baths
- 2,881 sq. ft.
- Single family
- Active
Listed by: amy l. bishop
Office: weichert realtors
MLS#:783730
Source:PA_LVAR
Price summary
- Price:$500,000
- Price per sq. ft.:$173.55
About this home
Calling all buyers seeking space for extended-family living! Perfectly positioned on a cul-de-sac in Center Valley, this all-brick raised ranch offers an incredibly versatile layout in the highly regarded Southern Lehigh School District. The main level provides easy one-floor living with three bedrooms and two full baths, including a primary suite with its own private bath. The updated kitchen features stainless steel appliances, granite countertops, a center island, generous cabinetry with convenient pull-out shelves and drawers, and an open-concept design that flows seamlessly into the family area with a wood-burning fireplace. Original hardwood flooring in the bedrooms and replacement windows throughout add to the home’s appeal.
The expansive walk-out lower level features two additional bedrooms with the possibility of a third, a full bath, family room, bonus room, laundry area with utility sink, and workshop—providing exceptional flexibility for extended family, guests, home offices, or recreation. An enclosed patio and additional outdoor patio overlook the spacious, fully fenced backyard, offering plenty of room to relax, play, or entertain, along with a storage shed. Additional highlights include a two-car garage with pull-down attic storage, a 2019 roof, and a whole-house generator. Conveniently located near major highways, shopping, dining, and everyday amenities, this spacious home offers room for everyone and endless possibilities!...
Contact an agent
Home facts
- Year built:1966
- Subdivision & Development:Saucon Valley Estate
- Listing ID #:783730
- Added:2 day(s) ago
- Updated:September 06, 2026 at 05:50 PM
Rooms and interior
- Bedrooms:5
- Total bathrooms:3
- Full bathrooms:3
- Rooms Total:11
- Flooring:Carpet, Hardwood, Linoleum, Tile
- Dining Description:Dining Area
- Kitchen Description:Dishwasher, Electric Oven, Microwave, Refrigerator
- Basement:Yes
- Basement Description:Exterior Entry, Finished, Full, Walk Out Access
- Living area:2,881 sq. ft.
Heating and cooling
- Cooling:Central Air
- Heating:Electric, Heat Pump
- Central air:Yes
Structure and exterior
- Roof:Asphalt, Fiberglass
- Year built:1966
- Building area:2,881 sq. ft.
- Lot area:0.41 Acres
- Architectural Style:RaisedRanch
- Construction Materials:Brick
- Exterior Features:Covered, Enclosed, Fence, Patio, Porch, Shed
Schools
- High school:Southern Lehigh Senior High School
- Middle school:Southern Lehigh Middle School
- Elementary school:Hopewell Elementary School
Utilities
- Water:Public
- Sewer:Public Sewer
Finances and disclosures
- Price:$500,000
- Price per sq. ft.:$173.55
- Tax amount:$5,312
Features and amenities
- Appliances:Dishwasher, Electric Oven, Electric Water Heater, Microwave, Refrigerator
- Laundry features:Lower Level, Washer Hookup
Parking
- Parking description:Driveway, Garage, Garage Door Opener
- Garage:Yes
- Garage spaces:2
New listings near 4245 Windsor Place
- Coming Soon
 $559,900Coming Soon2 beds 2 baths1,846 sq. ft.
4367 Colonial Ln, CENTER VALLEY, PA 18034
MLS# PALH2016754Listed by: KELLER WILLIAMS REAL ESTATE-DOYLESTOWN - New
 $199,900Active4 beds 1 baths1,872 sq. ft.
5006 Chestnut Hill Ne, Upper Saucon Twp, PA 18034
MLS# 784017Listed by: PREFERRED PROPERTIES PLUS - Open Sun, 1 to 4pmNew
 $485,000Active4 beds 4 baths2,986 sq. ft.
3183 Village Drive, Upper Saucon Twp, PA 18034
MLS# 783695Listed by: HOWARD HANNA THEFREDERICKGROUP - Open Sun, 11am to 1pmNew
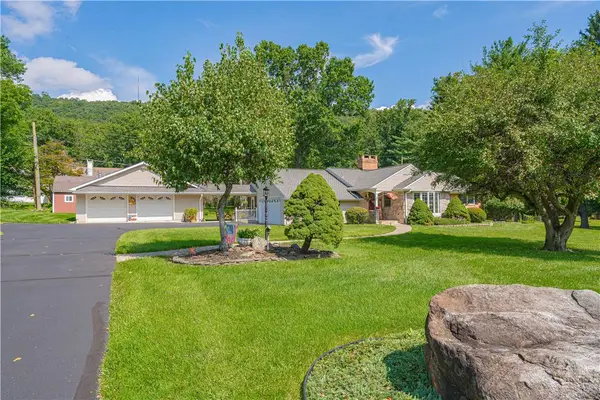 $535,000Active4 beds 3 baths3,427 sq. ft.
3683 Oakhurst Drive, Upper Saucon Twp, PA 18034
MLS# 783482Listed by: RE/MAX REAL ESTATE  $519,000Pending3 beds 2 baths2,610 sq. ft.
3708 Hawthorne Dr, CENTER, PA 18034
MLS# PALH2016676Listed by: STONE HOLLOW REAL ESTATE LLC- New
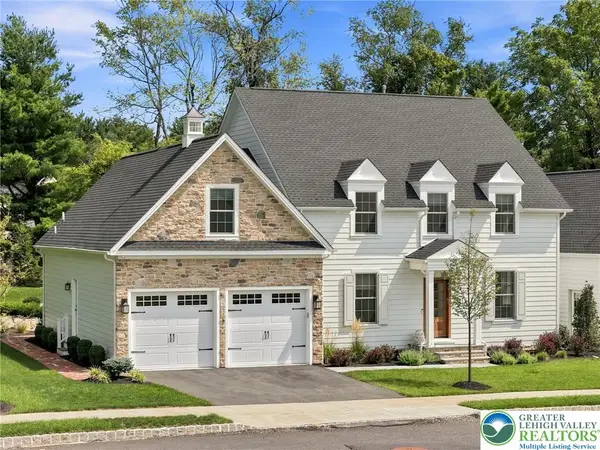 $1,395,000Active4 beds 4 baths3,506 sq. ft.
4369 Stonebridge Drive, Upper Saucon Twp, PA 18015
MLS# 782963Listed by: BHHS FOX & ROACH CENTER VALLEY  $354,999Pending3 beds 3 baths1,730 sq. ft.
5952 Saratoga Ln, COOPERSBURG, PA 18036
MLS# PALH2016478Listed by: HOWARD HANNA REAL ESTATE SERVICES- New
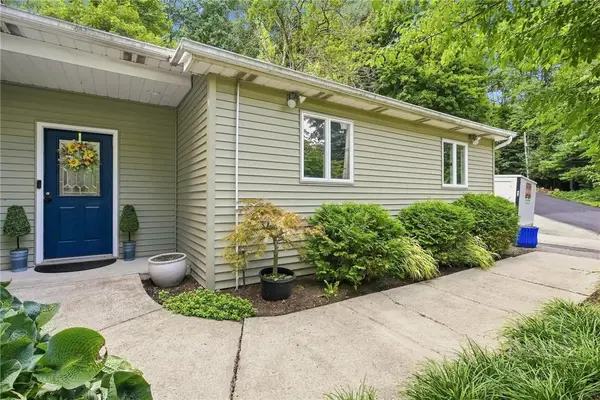 $599,000Active4 beds 3 baths3,531 sq. ft.
3408 Oak Hill Road, Emmaus Boro, PA 18049
MLS# 783371Listed by: CHRISTIAN SAUNDERS REAL ESTATE  $950,000Active4 beds 3 baths3,083 sq. ft.
0 Hottle Rd, COOPERSBURG, PA 18036
MLS# PABU2129704Listed by: IRON VALLEY REAL ESTATE OF LEHIGH VALLEY


Protect your home and budget from life's surprises with an Assurant Home Warranty, backed by a partner that supports you through every step of homeownership. Explore Plans.
© 2023 - 2026 ERA Franchise Systems LLC. All rights reserved. ERA Franchise Systems LLC fully supports the principles of the Fair Housing Act and the Equal Opportunity Act. ERA, ERA Real Estate powered, and their respective logos are registered service marks of ERA Franchise Systems LLC. Each office is independently owned and operated.