
1802 Tyburn, Upper Saint Clair, PA 15241
Local realty services provided by:ERA Johnson Real Estate, Inc.
Listed by: joanne bates
Office: berkshire hathaway the preferred realty
MLS#:1772416
Source:PA_WPN
Price summary
- Price:$425,000
About this home
Welcome to 1802 Tyburn Lane, a raised ranch in the heart of Upper St. Clair that is a study in mid-century charm. Positioned on a corner lot, this home radiates warmth and character from the moment you arrive. The main floor boasts a massive living room anchored by one of two wood-burning fireplaces and flows seamlessly into the spacious dining room, where French doors open to a private rear patio. The generously sized kitchen offers ample prep and storage space, along with a versatile coffee bar or eat-in area. Gleaming hardwood floors run throughout the main level and continue into the bedrooms, including beneath the existing carpeting in two of the bedrooms. All three main-level bedrooms are spacious and filled with natural light while offering plenty of storage. For added privacy, an original pocket door separates the bedroom wing from the main living areas. Two full bathrooms complete the main level. Downstairs, a massive front entry welcomes guests in from the covered front porch. A second living room features brand-new luxury vinyl tile, along with the home’s second wood-burning fireplace. A lower-level guest room and third full bathroom add tremendous flexibility to the floor plan, creating an ideal space for guests, a playroom, home office, or additional living area. The laundry room and an impressively oversized two-car garage complete the lower level. Enjoy the convenience of nearby shopping, easy highway access, and the award-winning Upper St. Clair School District. Welcome home!...
Contact an agent
Home facts
- Year built:1963
- Listing ID #:1772416
- Added:2 day(s) ago
- Updated:September 06, 2026 at 10:02 AM
Rooms and interior
- Bedrooms:4
- Total bathrooms:3
- Full bathrooms:3
- Rooms Total:10
- Flooring:Carpet, Hardwood, Vinyl
- Kitchen Description:Cooktop, Dishwasher, Disposal, Microwave, Refrigerator
- Basement:Yes
- Basement Description:FInished, Walk Out Access
Heating and cooling
- Cooling:Central Air
- Heating:Gas
- Central air:Yes
Structure and exterior
- Roof:Asphalt
- Year built:1963
- Lot area:0.38 Acres
- Construction Materials:Brick
Utilities
- Water:Public
Finances and disclosures
- Price:$425,000
- Tax amount:$8,388
Features and amenities
- Laundry features:Dryer, Washer
- Amenities:Some Electric Appliances
Parking
- Total parking spaces:2
- Garage:Yes
 Last Updated September 6, 2026. Information deemed reliable but not guaranteed. Information is provided exclusively for consumers' personal, non-commercial use and may not be used for any purpose other than to identify prospective properties consumers may be interested in purchasing.
New listings near 1802 Tyburn
- Open Sun, 1 to 3pmNew
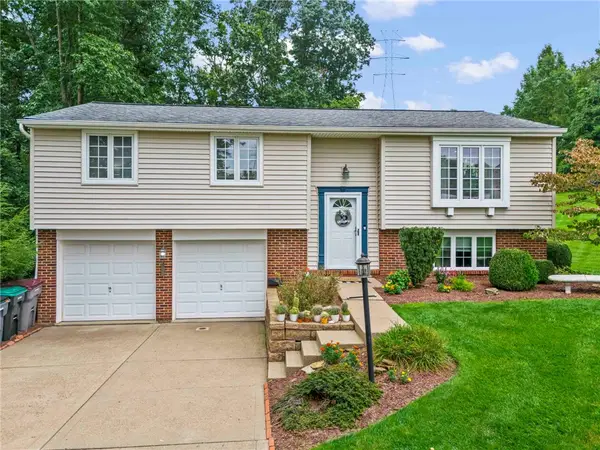 $399,900Active3 beds 3 baths1,570 sq. ft.
380 Carmell Dr, Pittsburgh, PA 15241
MLS# 1772620Listed by: KELLER WILLIAMS REALTY - New
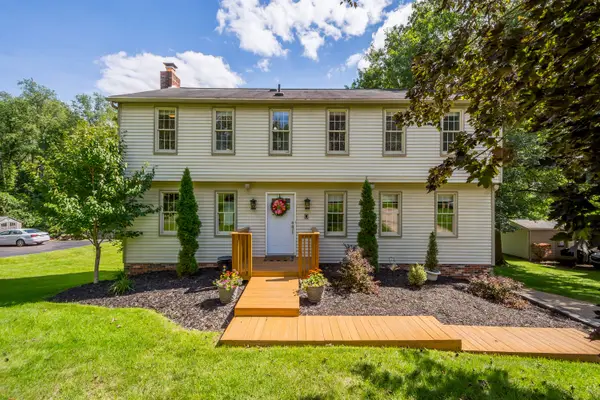 $485,000Active4 beds 3 baths1,971 sq. ft.
2321 Cramden Road, Pittsburgh, PA 15241
MLS# 1772536Listed by: HOWARD HANNA REAL ESTATE SERVICES - New
 $649,950Active4 beds 3 baths2,479 sq. ft.
2640 Thorntree Dr, Pittsburgh, PA 15241
MLS# 1771919Listed by: EXP REALTY LLC  $1,350,000Pending5 beds 5 baths3,460 sq. ft.
143 Devonwood Dr, Pittsburgh, PA 15241
MLS# 1771869Listed by: HOWARD HANNA REAL ESTATE SERVICES- New
 $525,000Active4 beds 3 baths2,494 sq. ft.
1220 Fox Run Cir, Pittsburgh, PA 15241
MLS# 1769926Listed by: KELLER WILLIAMS REALTY 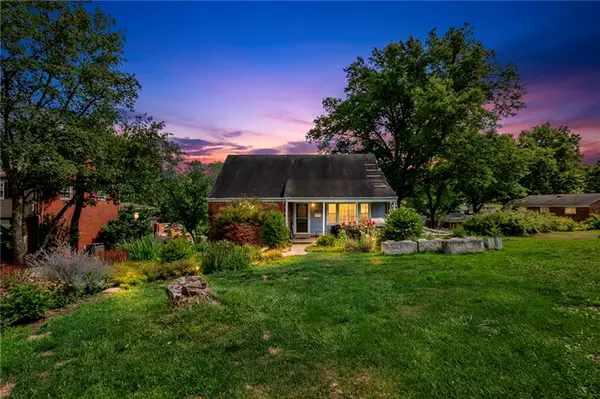 $449,000Active4 beds 2 baths
3534 Myrna Dr, Pittsburgh, PA 15241
MLS# 1771143Listed by: EXP REALTY LLC- Open Sun, 12 to 4pm
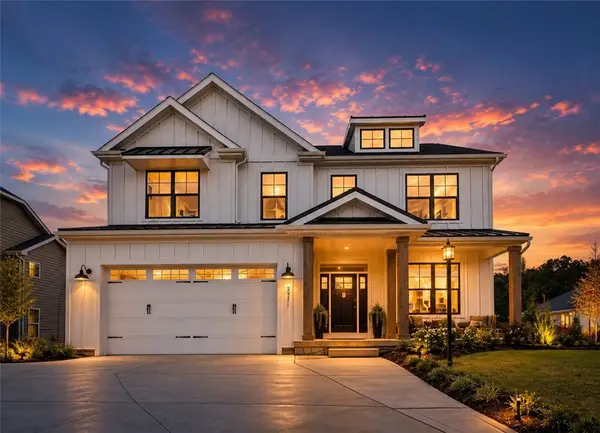 $899,990Active5 beds 5 baths4,511 sq. ft.
291 Mcmurray Rd, Pittsburgh, PA 15241
MLS# 1771025Listed by: FOXLANE HOMES AT PITTSBURGH, LLC  $275,000Active7 beds -- baths
700 Circle, Upper St. Clair, PA 15241
MLS# 1770972Listed by: COMPASS PENNSYLVANIA, LLC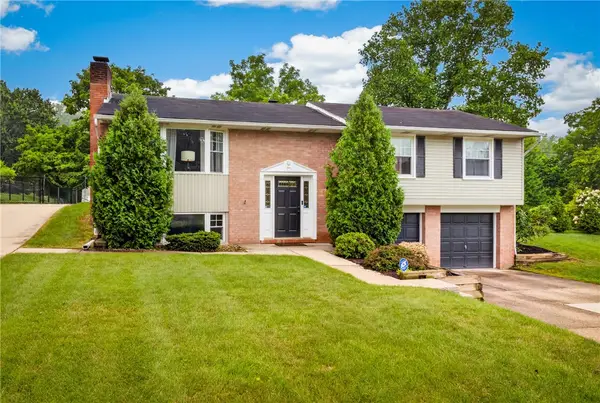 $399,900Pending3 beds 3 baths1,715 sq. ft.
272 Hays, Pittsburgh, PA 15241
MLS# 1770118Listed by: BERKSHIRE HATHAWAY THE PREFERRED REALTY


Protect your home and budget from life's surprises with an Assurant Home Warranty, backed by a partner that supports you through every step of homeownership. Explore Plans.
© 2023 - 2026 ERA Franchise Systems LLC. All rights reserved. ERA Franchise Systems LLC fully supports the principles of the Fair Housing Act and the Equal Opportunity Act. ERA, ERA Real Estate powered, and their respective logos are registered service marks of ERA Franchise Systems LLC. Each office is independently owned and operated.