
1022 Adair Ave, Valencia, PA 16059
Local realty services provided by:ERA Johnson Real Estate, Inc.
Listed by: joann echtler team
Office: berkshire hathaway the preferred realty
MLS#:1780603
Source:PA_WPN
Price summary
- Price:$389,900
- Price per sq. ft.:$179.02
- Monthly HOA dues:$100
About this home
First time offered! Not your ordinary townhome! This meticulously maintained 3-bedroom end-unit in Middlesex Crossings offers a distinctive combination of thoughtful upgrades, custom touches, and added features that set it apart from neighboring units. With an oversized layout featuring an additional 4 feet throughout, this home offers space and amenities that are anything but ordinary! An extended front patio, wrought iron fenced yard, and rear deck create exceptional outdoor living spaces, while a backup generator provides added peace of mind. Inside, custom blinds complement the open floor plan, and numerous upgrades add to the home's appeal. The gourmet kitchen features an oversized island, abundant cabinetry, and ceramic tile backsplash, flowing seamlessly into the spacious dining area and airy living room. A ground-level family room provides additional space for gathering or unwinding. Upstairs, the primary suite features a tray ceiling, oversized walk-in closet, and private bath with upgraded tile finishes. Two additional bedrooms and convenient upper-level laundry complete this floor. A 2-car integral garage, paved driveway, and additional parking add everyday convenience. With its expanded footprint, distinctive enhancements, and attention to detail, this is a standout opportunity in Middlesex Crossings!...
Contact an agent
Home facts
- Year built:2019
- Subdivision & Development:Middlesex Crossings
- Listing ID #:1780603
- Added:1 day(s) ago
- Updated:October 28, 2026 at 10:09 AM
Rooms and interior
- Bedrooms:3
- Total bathrooms:3
- Full bathrooms:2
- Half bathrooms:1
- Rooms Total:7
- Flooring:Carpet, Vinyl
- Kitchen Description:Dishwasher, Disposal, Microwave, Pantry, Refrigerator, Stove
- Basement:Yes
- Basement Description:Walk Out Access
- Living area:2,178 sq. ft.
Heating and cooling
- Cooling:Central Air
- Heating:Gas
- Central air:Yes
Structure and exterior
- Roof:Asphalt
- Year built:2019
- Building area:2,178 sq. ft.
- Lot area:0.1 Acres
- Architectural Style:Colonial
- Construction Materials:Stone
Utilities
- Water:Public
Finances and disclosures
- Price:$389,900
- Price per sq. ft.:$179.02
- Tax amount:$3,487
Features and amenities
- Amenities:Screens, Some Electric Appliances, Window Treatments
Parking
- Total parking spaces:2
- Garage:Yes
 Last Updated October 28, 2026. Information deemed reliable but not guaranteed. Information is provided exclusively for consumers' personal, non-commercial use and may not be used for any purpose other than to identify prospective properties consumers may be interested in purchasing.
New listings near 1022 Adair Ave
 $419,990Pending3 beds 3 baths1,910 sq. ft.
1001 Vista Court, Valencia, PA 16059
MLS# 1780735Listed by: RYAN HOMES (NVR INC.)- Open Sat, 1 to 4pmNew
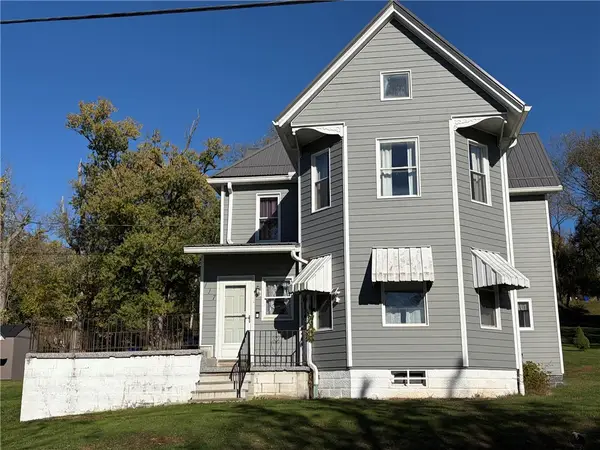 $235,000Active3 beds 2 baths2,136 sq. ft.
117 7th Ave, Valencia, PA 16059
MLS# 1780544Listed by: BERKSHIRE HATHAWAY THE PREFERRED REALTY - New
 $725,000Active4 beds 3 baths3,060 sq. ft.
3035 Eagle Ridge, Valencia, PA 16059
MLS# 1780151Listed by: AGNES R. NICKLAS REALTOR & ASSOCIATES - New
 $299,990Active3 beds 2 baths1,075 sq. ft.
115 Keithwood Dr, Valencia, PA 16059
MLS# 1779849Listed by: REALTY CO LLC - Open Wed, 5 to 7pmNew
 $789,000Active4 beds 3 baths2,890 sq. ft.
210 Pinnacle Ct, Valencia, PA 16059
MLS# 1779309Listed by: BERKSHIRE HATHAWAY THE PREFERRED REALTY  $1,075,000Active4 beds 5 baths3,924 sq. ft.
1802 Constitution Blvd, Valencia, PA 16059
MLS# 1779086Listed by: BERKSHIRE HATHAWAY THE PREFERRED REALTY $60,000Active3 beds 2 baths1,372 sq. ft.
149 Terra Drive, Valencia, PA 16059
MLS# 1778612Listed by: CZEKALSKI REAL ESTATE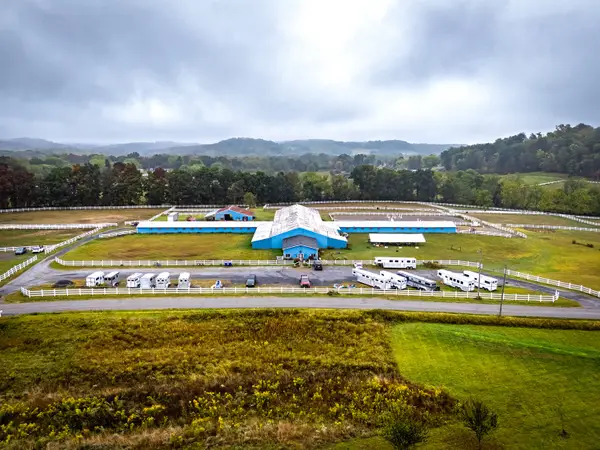 $2,750,000Active3 beds 2 baths
332 Overbrook Rd, Valencia, PA 16059
MLS# 1778658Listed by: HOWARD HANNA REAL ESTATE SERVICES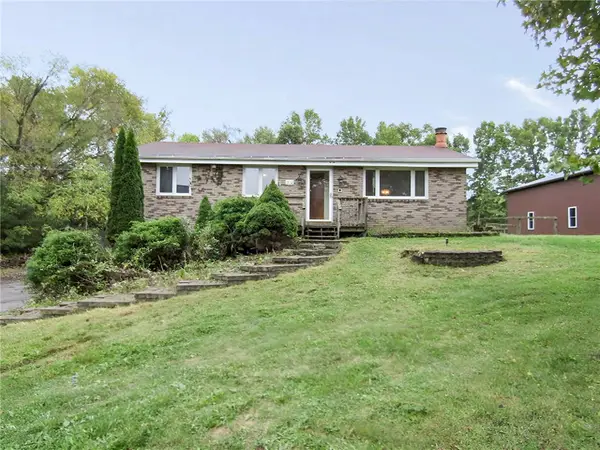 $275,000Active3 beds 1 baths960 sq. ft.
312 Leslie Rd, Valencia, PA 16059
MLS# 1778583Listed by: KELLER WILLIAMS REALTY


Protect your home and budget from life's surprises with an Assurant Home Warranty, backed by a partner that supports you through every step of homeownership. Explore Plans.
© 2023 - 2026 ERA Franchise Systems LLC. All rights reserved. ERA Franchise Systems LLC fully supports the principles of the Fair Housing Act and the Equal Opportunity Act. ERA, ERA Real Estate powered, and their respective logos are registered service marks of ERA Franchise Systems LLC. Each office is independently owned and operated.