
1032 Blackhawk Drive, Valencia, PA 16059
Local realty services provided by:ERA Johnson Real Estate, Inc.
1032 Blackhawk Drive,Valencia, PA 16059
$557,500
- 3 Beds
- 4 Baths
- - sq. ft.
- Single family
- Sold
Listed by: donald fritsch
Office: berkshire hathaway the preferred realty
MLS#:1764460
Source:PA_WPN
Sorry, we are unable to map this address
Price summary
- Price:$557,500
- Monthly HOA dues:$30
About this home
COMFORT, STYLE & CONVENIENCE in this Beautifully Maintained 8 Years Young 3 BEDROOM + LOFT Home Nestled in Tranquil Middlesex Township just Minutes from Route 8, 228, Glade Run Lake Park and Middlesex Twp Community Park. A Welcoming FRONT PORCH and STONE ACCENT Make for Great Curb Appeal. Smartly Designed Flowing Open Floor Plan Offers MULTIPLE LIVING SPACES Providing Room & Versatility-- Combined with AGGREGATE PATIO & FIRE PIT Make for Comfortable Living and Enjoyment for Family & Friends. Centrally Placed GOURMET WHITE KITCHEN with Quartz, Stainless and a HUGE ISLAND Has Open Communication with Dining Room & Family Room. Main Level has 9' Ceilings, Engineered Wood & Carpet Floors and a Powder Room. DINING ROOM Features Vaulted Ceiling and Two Walls of Glass to Take in Views of the Rear Yard and Woods Behind. Spacious FAMILY ROOM with Handsome STONE GAS FIREPLACE. Upstairs Layout is Open and Airy and Features LOFT/DEN, a Super Flexible Space that can be Used as Office, Sitting Area, Play Room or Could Easily be CONVERTED TO A 4th BEDROOM. PRIMARY BEDROOM is Huge with Lots of Natural Light, Walk-In Closet and ENSUITE BATH with Dbl. Vanity, Ceramic Floor & Tiled Shower. Upstairs Full Bath w/ White Vanity & Ceramic Tile Floor Serves Secondary Bedrooms. This Home was Built with the HIGHEST LEVEL DESIGNER INTERIOR PACKAGE on a PREMIUM LOT. New DISHWASHER & CARPETING on 1st & 2nd Floors in 2026. Irrigation System. LOW BUTLER TAXES, HIGHLY RATED MARS AREA Schools. 40 Minute Commute to Downtown. WHAT A WONDERFUL PLACE TO CALL HOME!...
Contact an agent
Home facts
- Year built:2018
- Subdivision & Development:Blackhawk
- Listing ID #:1764460
- Added:52 day(s) ago
- Updated:September 05, 2026 at 07:18 AM
Rooms and interior
- Bedrooms:3
- Total bathrooms:4
- Full bathrooms:3
- Half bathrooms:1
- Rooms Total:9
- Flooring:Carpet, Hardwood
- Kitchen Description:Dishwasher, Disposal, Microwave, Pantry, Refrigerator, Stove
- Basement:Yes
- Basement Description:FInished, Interior Entry
Heating and cooling
- Cooling:Central Air, Electric
- Heating:Gas
- Central air:Yes
Structure and exterior
- Roof:Asphalt
- Year built:2018
- Architectural Style:Colonial
- Construction Materials:Stone
Utilities
- Water:Public
Finances and disclosures
- Price:$557,500
- Tax amount:$4,954
Features and amenities
- Laundry features:Dryer, Washer
- Amenities:Multi Pane Windows, Screens, Some Gas Appliances
Parking
- Total parking spaces:2
- Garage:Yes
 Last Updated September 5, 2026. Information deemed reliable but not guaranteed. Information is provided exclusively for consumers' personal, non-commercial use and may not be used for any purpose other than to identify prospective properties consumers may be interested in purchasing.
New listings near 1032 Blackhawk Drive
- Open Sat, 10am to 12pmNew
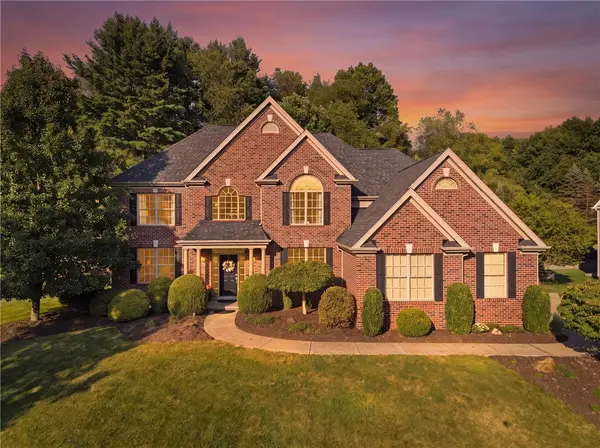 $999,900Active5 beds 5 baths
1801 Constitution Blvd, Valencia, PA 16059
MLS# 1773067Listed by: HOWARD HANNA REAL ESTATE SERVICES - Open Sat, 12 to 2pmNew
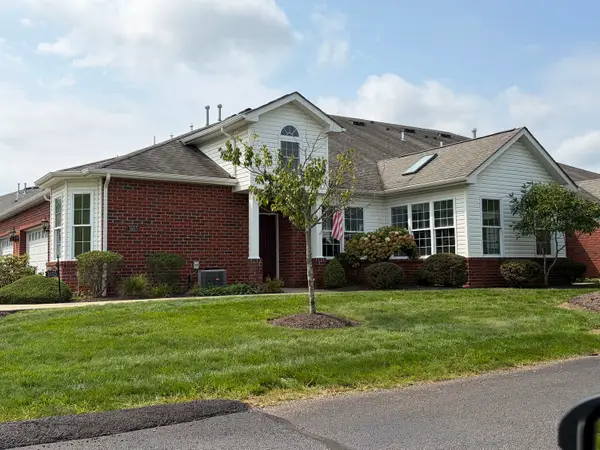 $409,900Active2 beds 2 baths1,760 sq. ft.
3103 Ambassador Lane, Valencia, PA 16059
MLS# 1772845Listed by: HOWARD HANNA REAL ESTATE SERVICES - New
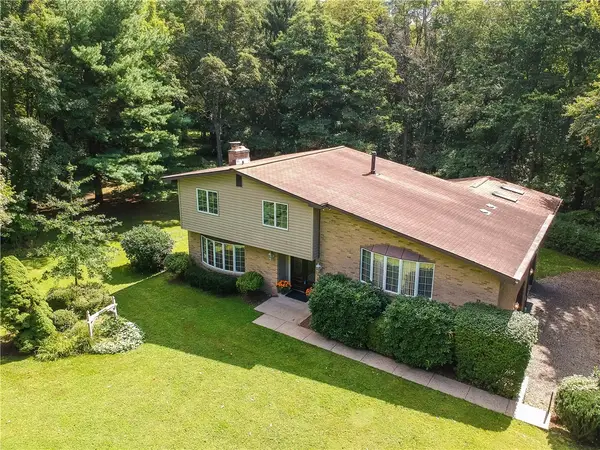 $538,000Active3 beds 3 baths3,344 sq. ft.
119 Buckingham Drive, Valencia, PA 16059
MLS# 1771626Listed by: KELLER WILLIAMS REALTY 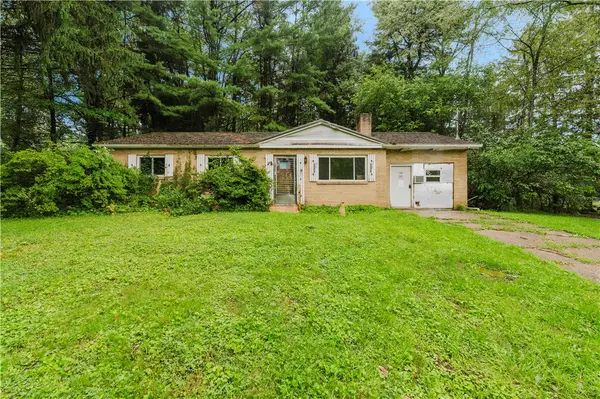 $180,000Pending3 beds 2 baths1,080 sq. ft.
538 Steiner Bridge Rd, Valencia, PA 16059
MLS# 1772034Listed by: RE/MAX SELECT REALTY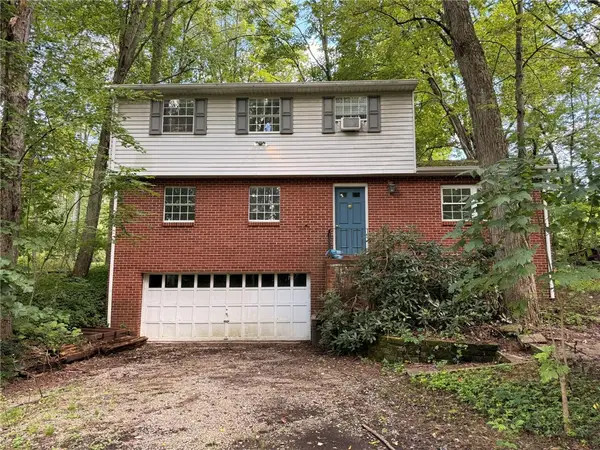 $199,900Pending3 beds 3 baths1,764 sq. ft.
342 Overbrook Rd, Valencia, PA 16059
MLS# 1770904Listed by: ACHIEVE REALTY, INC.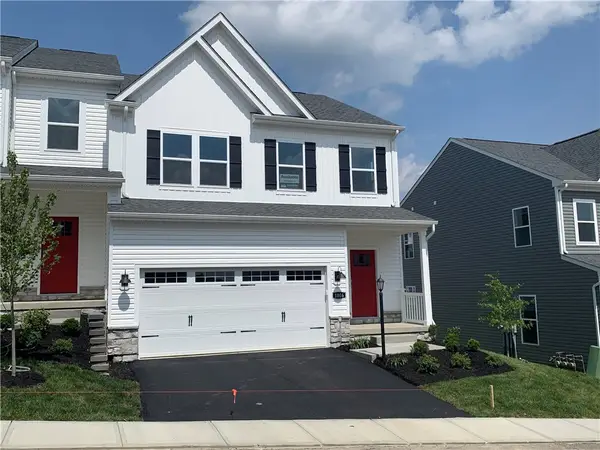 $414,990Active3 beds 3 baths1,901 sq. ft.
1006 Madisyn Lane, Valencia, PA 16059
MLS# 1770790Listed by: D.R. HORTON REALTY OF PA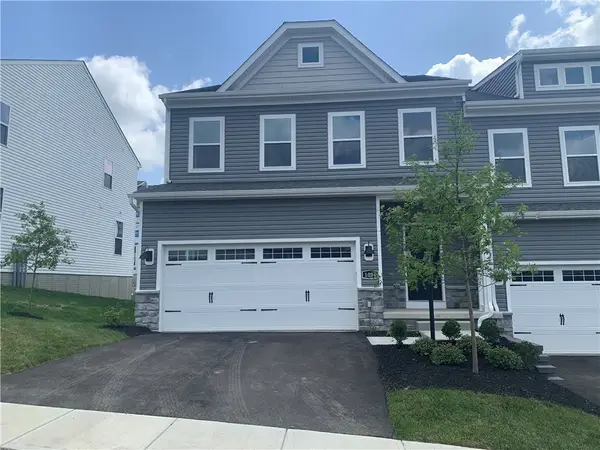 $424,990Active3 beds 3 baths2,400 sq. ft.
1004 Madisyn Lande, Valencia, PA 16059
MLS# 1770761Listed by: D.R. HORTON REALTY OF PA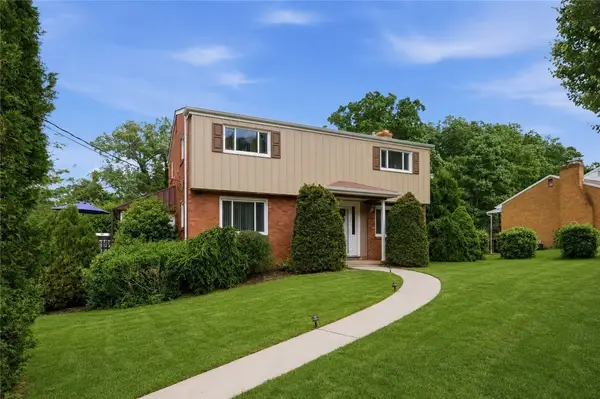 $390,000Active4 beds 3 baths2,380 sq. ft.
129 Dwellington Dr, Valencia, PA 16059
MLS# 1770603Listed by: BERKSHIRE HATHAWAY THE PREFERRED REALTY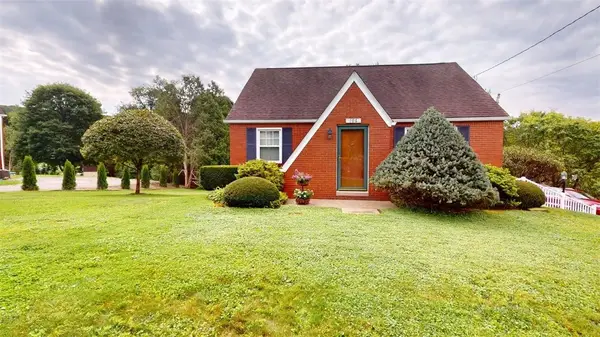 $349,900Active3 beds 2 baths1,210 sq. ft.
106 Dwellington Dr, Valencia, PA 16059
MLS# 1770677Listed by: BERKSHIRE HATHAWAY THE PREFERRED REALTY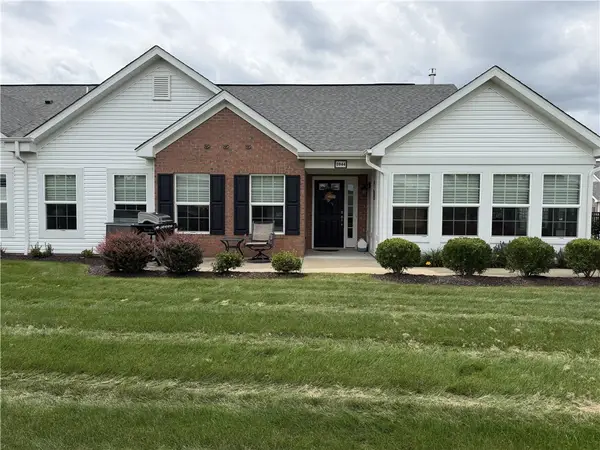 $495,000Pending2 beds 2 baths1,849 sq. ft.
1044 Tilly Dr, Valencia, PA 16059
MLS# 1770600Listed by: BERKSHIRE HATHAWAY THE PREFERRED REALTY


Protect your home and budget from life's surprises with an Assurant Home Warranty, backed by a partner that supports you through every step of homeownership. Explore Plans.
© 2023 - 2026 ERA Franchise Systems LLC. All rights reserved. ERA Franchise Systems LLC fully supports the principles of the Fair Housing Act and the Equal Opportunity Act. ERA, ERA Real Estate powered, and their respective logos are registered service marks of ERA Franchise Systems LLC. Each office is independently owned and operated.