
1801 Constitution Blvd, Valencia, PA 16059
Local realty services provided by:ERA Lechner & Associates, Inc.
Listed by: gia albanowski
Office: berkshire hathaway the preferred realty
MLS#:1758675
Source:PA_WPN
Price summary
- Price:$1,065,000
- Price per sq. ft.:$262.83
- Monthly HOA dues:$34
About this home
Over 6,000 square feet of thoughtfully designed living space (4,052 square feet above grade plus approximately 2,000 square feet of beautifully finished lower level) distinguishes this exceptional custom residence, offering remarkable space, luxury, and everyday functionality rarely found. Nestled on a beautifully landscaped half-acre lot in the prestigious John Quincy Adams Estates, this 5-bedroom, 4.5-bathroom home offers convenient access to top-rated schools, shopping, major roadways, and daily amenities, while enjoying the privacy and appeal of one of the area's most sought-after neighborhoods. Showcasing a distinguished three-sided brick exterior and timeless craftsmanship throughout, the home was designed for both elegant entertaining and comfortable everyday living. A dramatic two-story foyer welcomes you inside, where a grand Palladian window fills the space with natural light. Brazilian hardwood flooring, 5-inch crown molding, tray ceilings, custom millwork, and built-ins add warmth and sophistication. Formal living and dining rooms flank the foyer, while the expansive family room features a floor-to-ceiling stone gas fireplace, half-vaulted ceiling, and abundant windows. A private home office with double glass doors and custom built-ins provides an ideal workspace. The chef-inspired kitchen is equally suited for everyday living and entertaining, featuring abundant cabinetry, a large center island, coffee bar, oversized pantry, and spacious dining area with direct access to the maintenance-free deck. Adding approximately 2,000 square feet of finished living space, the lower level offers an exceptional extension of the home with a dedicated theater room featuring stadium seating, surround sound, and a wet bar, along with an expansive recreation and family room. A fifth bedroom and full bath create an ideal space for guests, multigenerational living, or a private retreat. The second level features three secondary bedrooms, including a shared bath and junior suite, a conveniently located laundry room, and a luxurious owner's retreat with a vaulted ceiling, sitting area, spa-inspired bath, oversized walk-in closet, and private water closet. Outside, professionally landscaped grounds create a private backyard oasis with a maintenance-free deck and custom fire pit featuring an oversized serving counter—perfect for entertaining or relaxing. Offering exceptional square footage, timeless design, and an outstanding location, this meticulously crafted residence presents a rare opportunity in one of the area's premier communities....
Contact an agent
Home facts
- Year built:2007
- Subdivision & Development:John Quincy Adams
- Listing ID #:1758675
- Added:71 day(s) ago
- Updated:August 21, 2026 at 09:59 AM
Rooms and interior
- Bedrooms:5
- Total bathrooms:5
- Full bathrooms:4
- Half bathrooms:1
- Rooms Total:14
- Flooring:Carpet, Hardwood, Tile
- Kitchen Description:Cooktop, Dishwasher, Disposal, Microwave, Pantry, Refrigerator
- Basement:Yes
- Basement Description:FInished, Full, Walk Up Access
- Living area:4,052 sq. ft.
Heating and cooling
- Cooling:Central Air
- Heating:Gas
- Central air:Yes
Structure and exterior
- Roof:Asphalt
- Year built:2007
- Building area:4,052 sq. ft.
- Lot area:0.61 Acres
- Architectural Style:Colonial
- Construction Materials:Brick, Concrete
Utilities
- Water:Public
Finances and disclosures
- Price:$1,065,000
- Price per sq. ft.:$262.83
- Tax amount:$7,359
Features and amenities
- Amenities:Multi Pane Windows, Screens, Some Gas Appliances, Window Treatments
Parking
- Total parking spaces:3
- Garage:Yes
 Last Updated August 21, 2026. Information deemed reliable but not guaranteed. Information is provided exclusively for consumers' personal, non-commercial use and may not be used for any purpose other than to identify prospective properties consumers may be interested in purchasing.
New listings near 1801 Constitution Blvd
- New
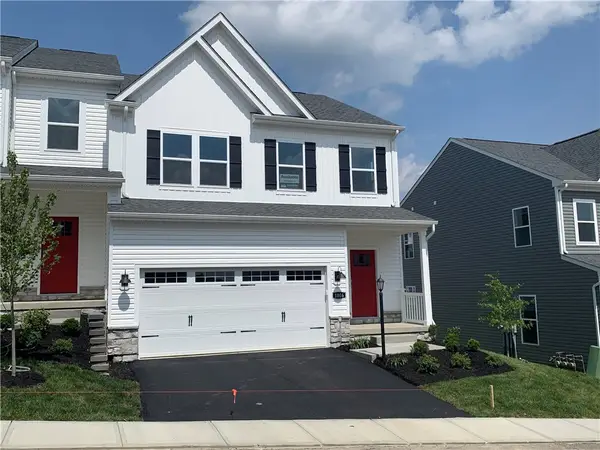 $414,990Active3 beds 3 baths1,901 sq. ft.
1006 Madisyn Lane, Valencia, PA 16059
MLS# 1770790Listed by: D.R. HORTON REALTY OF PA - New
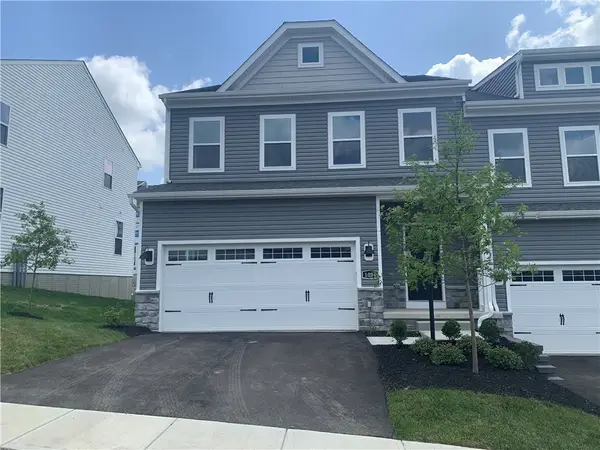 $424,990Active3 beds 3 baths2,400 sq. ft.
1004 Madisyn Lande, Valencia, PA 16059
MLS# 1770761Listed by: D.R. HORTON REALTY OF PA - New
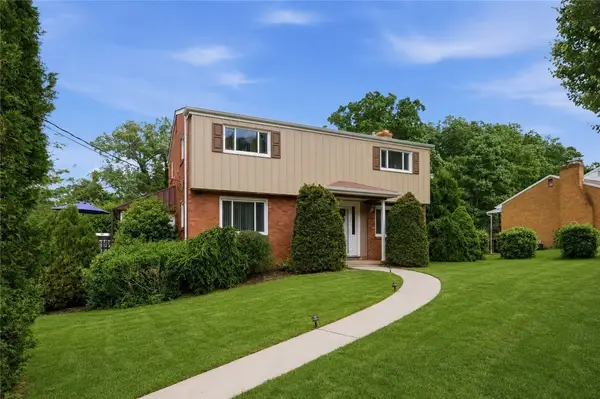 $390,000Active4 beds 3 baths2,380 sq. ft.
129 Dwellington Dr, Valencia, PA 16059
MLS# 1770603Listed by: BERKSHIRE HATHAWAY THE PREFERRED REALTY - New
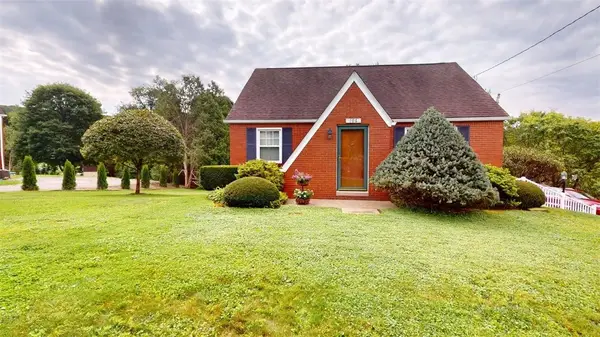 $349,900Active3 beds 2 baths1,210 sq. ft.
106 Dwellington Dr, Valencia, PA 16059
MLS# 1770677Listed by: BERKSHIRE HATHAWAY THE PREFERRED REALTY 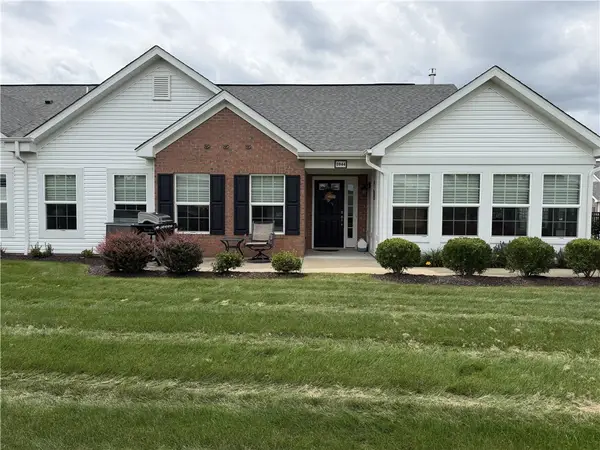 $495,000Pending2 beds 2 baths1,849 sq. ft.
1044 Tilly Dr, Valencia, PA 16059
MLS# 1770600Listed by: BERKSHIRE HATHAWAY THE PREFERRED REALTY- New
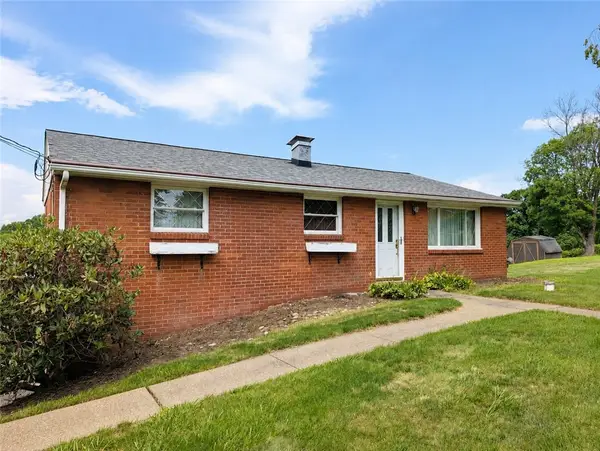 $300,000Active3 beds 2 baths2,672 sq. ft.
124 Tanglewood Dr, Valencia, PA 16059
MLS# 1770264Listed by: RE/MAX SELECT REALTY 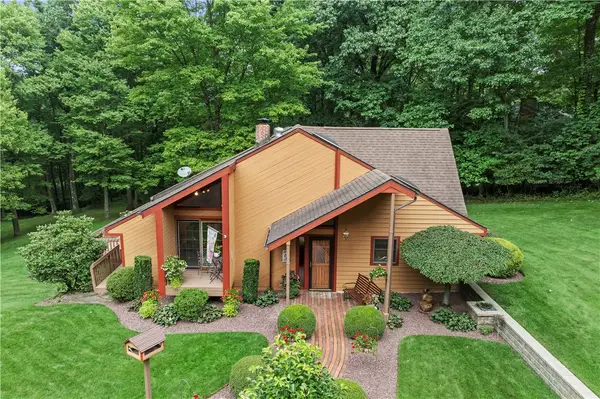 $465,000Pending3 beds 3 baths2,240 sq. ft.
151 Kyle Rd, Valencia, PA 16059
MLS# 1769390Listed by: COMPASS PENNSYLVANIA, LLC- New
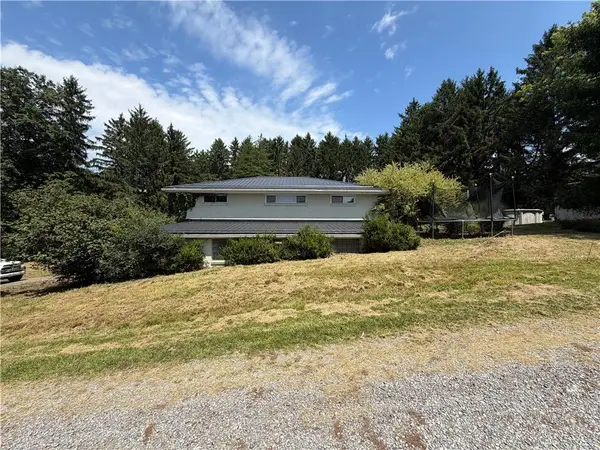 $399,900Active3 beds 2 baths2,200 sq. ft.
133 Harbison Rd, Valencia, PA 16059
MLS# 1769688Listed by: THE GREENE REALTY GROUP 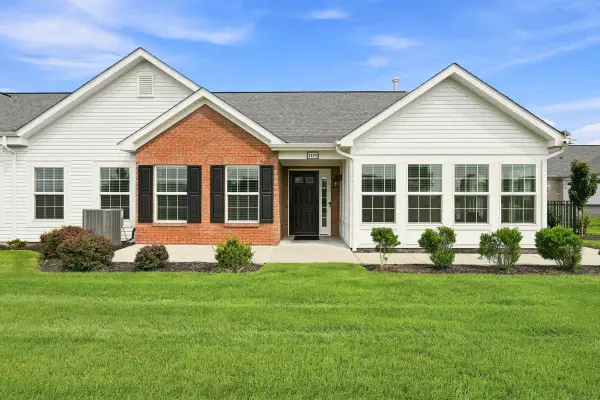 $485,000Pending2 beds 2 baths1,849 sq. ft.
1134 Tilly Drive, Valencia, PA 16059
MLS# 1769665Listed by: HOWARD HANNA REAL ESTATE SERVICES- New
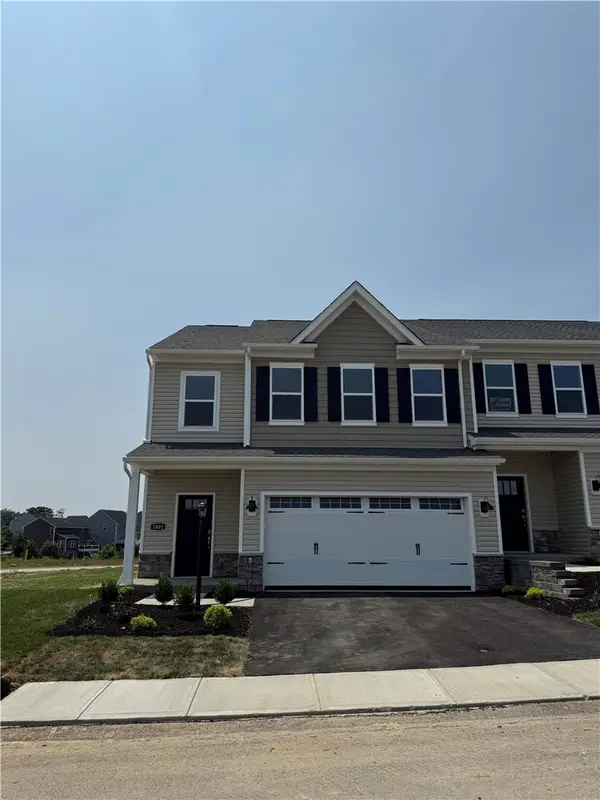 $414,999Active3 beds 3 baths
1001 Darcy Dr, Valencia, PA 16059
MLS# 1769592Listed by: KELLER WILLIAMS STEEL CITY


Protect your home and budget from life's surprises with an Assurant Home Warranty, backed by a partner that supports you through every step of homeownership. Explore Plans.
© 2023 - 2026 ERA Franchise Systems LLC. All rights reserved. ERA Franchise Systems LLC fully supports the principles of the Fair Housing Act and the Equal Opportunity Act. ERA, ERA Real Estate powered, and their respective logos are registered service marks of ERA Franchise Systems LLC. Each office is independently owned and operated.