
6113 Valencia Rd, Valencia, PA 16059
Local realty services provided by:ERA Lechner & Associates, Inc.
Listed by: rachael schafer
Office: berkshire hathaway the preferred realty
MLS#:1777890
Source:PA_WPN
Price summary
- Price:$285,000
- Price per sq. ft.:$97.34
About this home
A little bit of country, a lot of character, and room to make it your own.
Set on nearly 3/4 of an acre in the Pine-Richland School District, this circa-1900s red cedar farmhouse offers the kind of space, setting, and original charm that is becoming increasingly hard to find.
Inside, the home immediately feels different from the ordinary. Generous room sizes, original antique woodwork, newly exposed hardwood floors, and timeless details tell the story of a home with plenty of history and plenty of potential. The main level offers a welcoming family room with fireplace, formal living room, and an impressive dining room made for gathering. The true farmhouse kitchen features a pantry and brand-new flooring, while a main-floor den or office with its own half bath provides a convenient space to work or unwind.
Adding even more flexibility, the first floor includes a bedroom and adjacent full bath, ideal for guests, one-level living, or a variety of future needs. Upstairs, three additional bedrooms with original hardwood floors are joined by a refreshed full bath and a spacious 19’x11’ bonus attic room that could become a game room, studio, hobby space, or whatever your imagination brings.
And then there’s the lower level. With a kitchenette, full bathroom, and separate ground-level entrance, the existing footprint offers exciting possibilities for a private guest suite, extended living space, recreation area, or efficiency apartment.
Outside is where the property really shines. Enjoy morning coffee on the wrap-around front porch, gather on the concrete patio, or wander through the cleared yard to discover the tucked-away “secret garden.” A 20-foot right-of-way provides convenient access to the rear of the property.
For an older farmhouse, the public water and public sewer connection is an exceptional bonus. The electrical system has also been modernized with a new service panel and 200 amp service.
This is a home with good bones, wonderful character, and the space to create something truly special. If you’ve been looking for a property that offers more than a house; a place with history, flexibility, and room to dream, this one is worth seeing....
Contact an agent
Home facts
- Year built:1910
- Listing ID #:1777890
- Added:2 day(s) ago
- Updated:October 10, 2026 at 10:00 AM
Rooms and interior
- Bedrooms:4
- Total bathrooms:4
- Full bathrooms:3
- Half bathrooms:1
- Rooms Total:11
- Flooring:Carpet, Hardwood, Laminate
- Basement:Yes
- Basement Description:Full, Walk Out Access
- Living area:2,928 sq. ft.
Heating and cooling
- Heating:Gas
Structure and exterior
- Roof:Asphalt
- Year built:1910
- Building area:2,928 sq. ft.
- Lot area:0.68 Acres
- Architectural Style:Farmhouse
- Construction Materials:Frame
Utilities
- Water:Public
Finances and disclosures
- Price:$285,000
- Price per sq. ft.:$97.34
- Tax amount:$2,925
Parking
- Total parking spaces:4
 Last Updated October 10, 2026. Information deemed reliable but not guaranteed. Information is provided exclusively for consumers' personal, non-commercial use and may not be used for any purpose other than to identify prospective properties consumers may be interested in purchasing.
New listings near 6113 Valencia Rd
- New
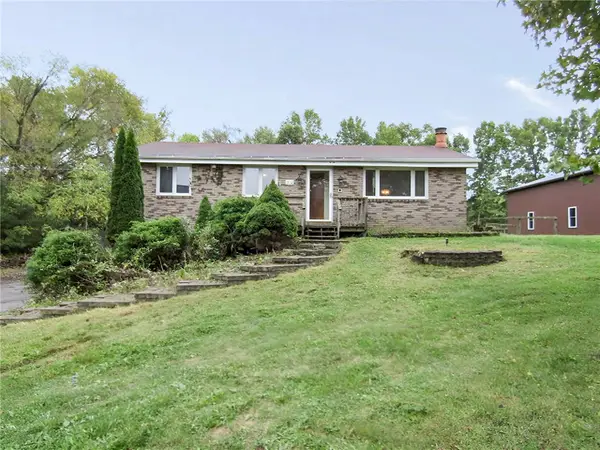 $275,000Active3 beds 1 baths960 sq. ft.
312 Leslie Rd, Valencia, PA 16059
MLS# 1778583Listed by: KELLER WILLIAMS REALTY - Open Sat, 11am to 3pmNew
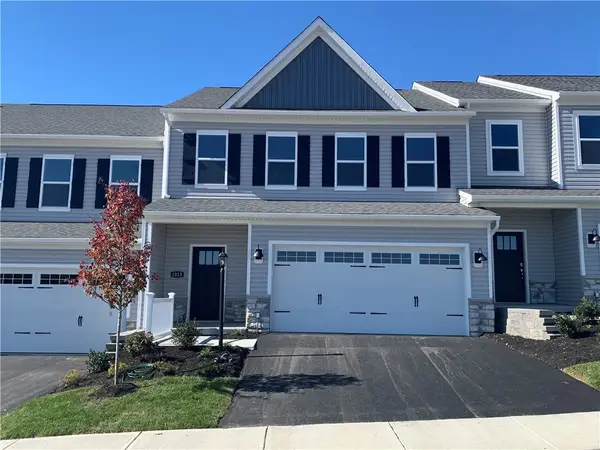 $384,990Active3 beds 3 baths1,901 sq. ft.
1013 Darcy Drive, Valencia, PA 16059
MLS# 1778490Listed by: D.R. HORTON REALTY OF PA - New
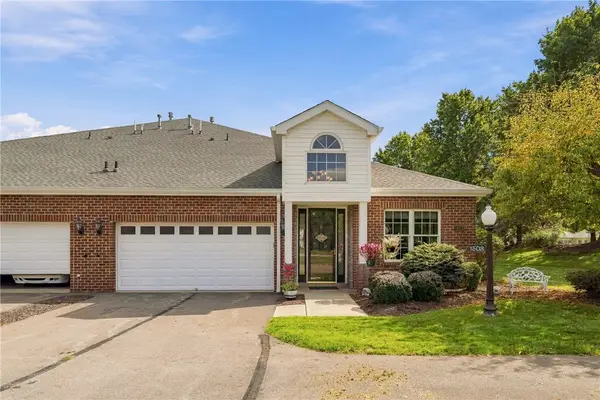 $539,000Active2 beds 3 baths3,581 sq. ft.
1503 Union Court, Valencia, PA 16059
MLS# 1777826Listed by: 1 PERCENT LISTS GREATER PITTSBURGH - New
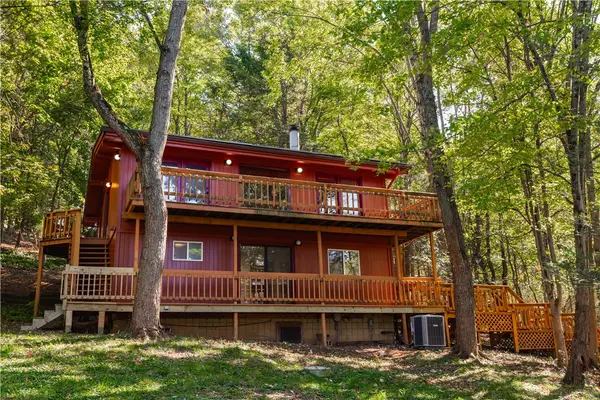 $419,900Active3 beds 3 baths1,800 sq. ft.
86 Butler St Ext., Valencia, PA 16059
MLS# 1778037Listed by: BERKSHIRE HATHAWAY THE PREFERRED REALTY - New
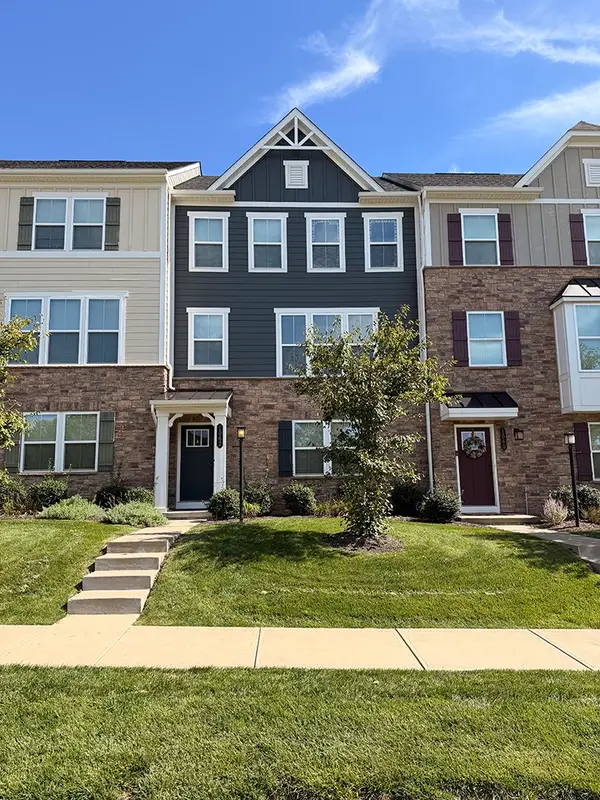 $389,900Active3 beds 3 baths2,178 sq. ft.
1062 Adair Avenue, Valencia, PA 16059
MLS# 1778288Listed by: HOWARD HANNA KUZNESKI & LOCKARD R.E. - INDIANA - New
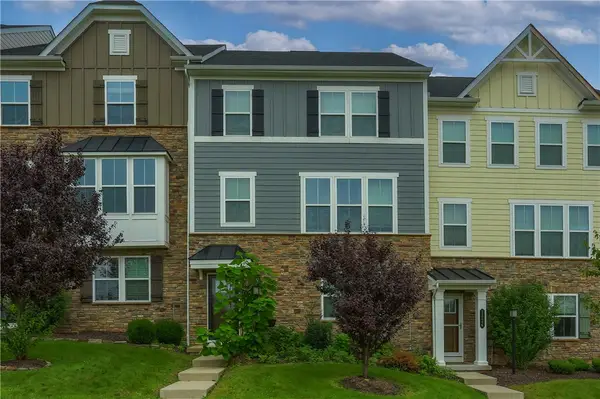 $375,000Active3 beds 3 baths2,128 sq. ft.
1026 Adair Ave, Valencia, PA 16059
MLS# 1776852Listed by: KELLER WILLIAMS REALTY - New
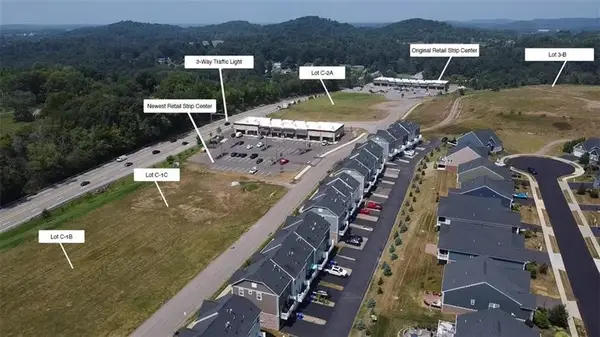 $1,200,000Active-- beds -- baths
Lot C-1B Route 8 & Route 228 - Middlesex Crossing, Valencia, PA 16059
MLS# 1777027Listed by: BERKSHIRE HATHAWAY THE PREFERRED REALTY - New
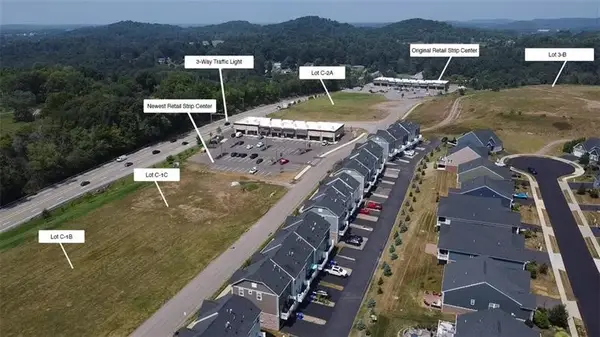 $1,855,000Active-- beds -- baths
Lot C-2A Route 8 & Route 228 - Middlesex Crossing, Valencia, PA 16059
MLS# 1777056Listed by: BERKSHIRE HATHAWAY THE PREFERRED REALTY - New
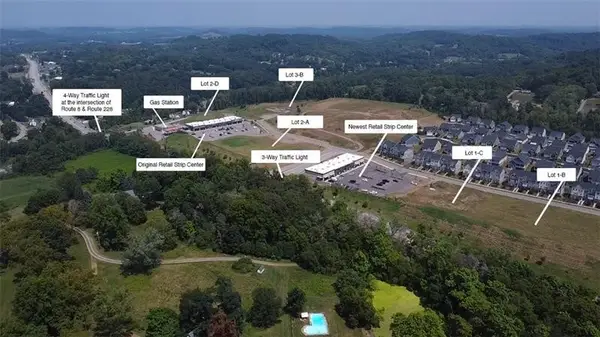 $1,050,000Active-- beds -- baths
Lot C-2D Route 8 & Route 228 - Middlesex Crossing, Valencia, PA 16059
MLS# 1777103Listed by: BERKSHIRE HATHAWAY THE PREFERRED REALTY


Protect your home and budget from life's surprises with an Assurant Home Warranty, backed by a partner that supports you through every step of homeownership. Explore Plans.
© 2023 - 2026 ERA Franchise Systems LLC. All rights reserved. ERA Franchise Systems LLC fully supports the principles of the Fair Housing Act and the Equal Opportunity Act. ERA, ERA Real Estate powered, and their respective logos are registered service marks of ERA Franchise Systems LLC. Each office is independently owned and operated.