
3456 Garvers Ferry Road, Vandergrift, PA 15690
Local realty services provided by:ERA Lechner & Associates, Inc.
Listed by: denise lewandowski
Office: howard hanna real estate services
MLS#:1770003
Source:PA_WPN
Price summary
- Price:$225,000
- Price per sq. ft.:$150
About this home
Privacy, space and 3.3 acres in Kiski Area School District! Enjoy peaceful country living with plenty of room to spread out in this 3 bedroom, 2 full bath home situated on 3.3 private acres in Parks Township. With generous living space, multiple garages, and several recent improvements, this property has so much to offer! The main level features a spacious living room, dining room, fully equipped kitchen, family room, three bedrooms and a full bath featuring a convenient walk-in tub. A screened-in front sunroom provides the perfect spot to relax and enjoy the quiet surroundings. Downstairs, you will find a massive open basement area just waiting to be transformed into a fabulous game room, recreation space, workshop, or entertaining area. There's also a second full bath and plenty of additional storage. Car enthusiasts, hobbyists, or anyone needing extra space will appreciate the 2-car detached garage PLUS a 1-car integral garage. Additional highlights include a newer roof, newer hot water tank, hardwood floors and low taxes! Conveniently located in the Kiski Area School District, this property offers the privacy and acreage you've been looking for while still providing plenty of space and versatility inside and out. Come see all the possibilities this wonderful property has to offer!...
Contact an agent
Home facts
- Year built:1968
- Listing ID #:1770003
- Added:53 day(s) ago
- Updated:October 08, 2026 at 07:56 AM
Rooms and interior
- Bedrooms:3
- Total bathrooms:2
- Full bathrooms:1
- Half bathrooms:1
- Rooms Total:8
- Flooring:Carpet, Hardwood, Tile
- Kitchen Description:Refrigerator
- Basement:Yes
- Basement Description:Full, Walk Out Access
- Living area:1,500 sq. ft.
Heating and cooling
- Cooling:Central Air
- Heating:Gas
- Central air:Yes
Structure and exterior
- Roof:Asphalt
- Year built:1968
- Building area:1,500 sq. ft.
- Lot area:3.33 Acres
- Architectural Style:Ranch
- Construction Materials:Frame
Utilities
- Water:Well
Finances and disclosures
- Price:$225,000
- Price per sq. ft.:$150
- Tax amount:$1,843
Parking
- Total parking spaces:3
- Garage:Yes
 Last Updated October 8, 2026. Information deemed reliable but not guaranteed. Information is provided exclusively for consumers' personal, non-commercial use and may not be used for any purpose other than to identify prospective properties consumers may be interested in purchasing.
New listings near 3456 Garvers Ferry Road
- New
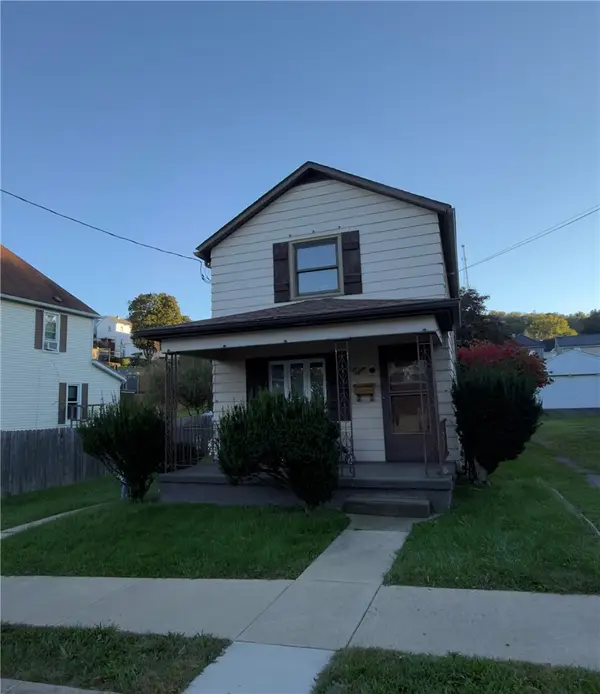 $50,000Active2 beds 1 baths960 sq. ft.
215 Lowell St, Vandergrift, PA 15690
MLS# 1778007Listed by: DENARDO REALTY, INC. - New
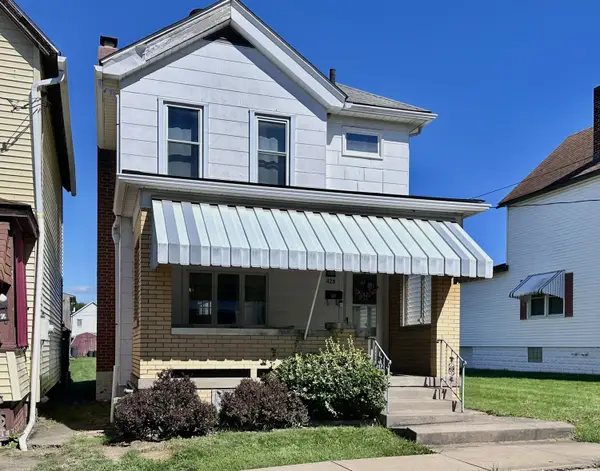 $73,500Active2 beds 2 baths
428 Longfellow Street, Vandergrift, PA 15690
MLS# 1777575Listed by: HOWARD HANNA REAL ESTATE SERVICES - New
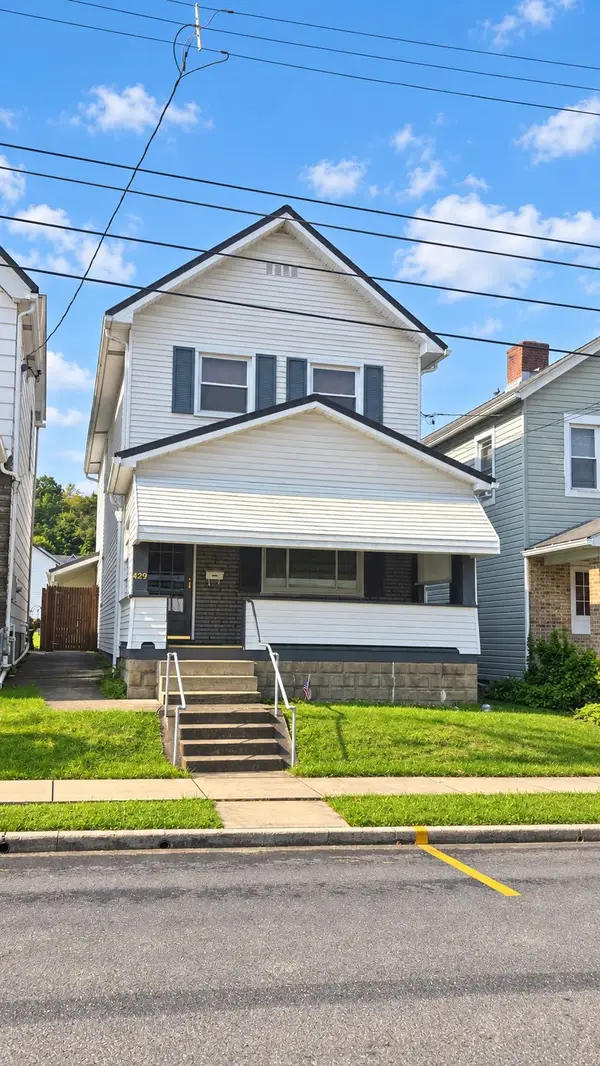 $135,000Active3 beds 3 baths
429 Longfellow Street, Vandergrift, PA 15690
MLS# 1777530Listed by: HOWARD HANNA REAL ESTATE SERVICES - New
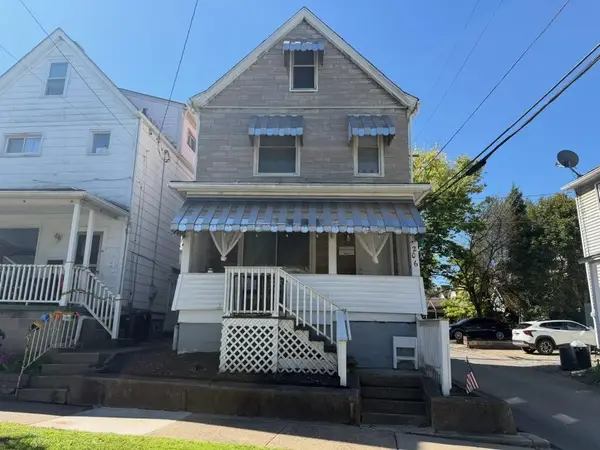 $95,000Active3 beds 1 baths
206 Sherman Ave, Vandergrift, PA 15690
MLS# 1777309Listed by: THE LOCAL LEVEL REALTY LLC - New
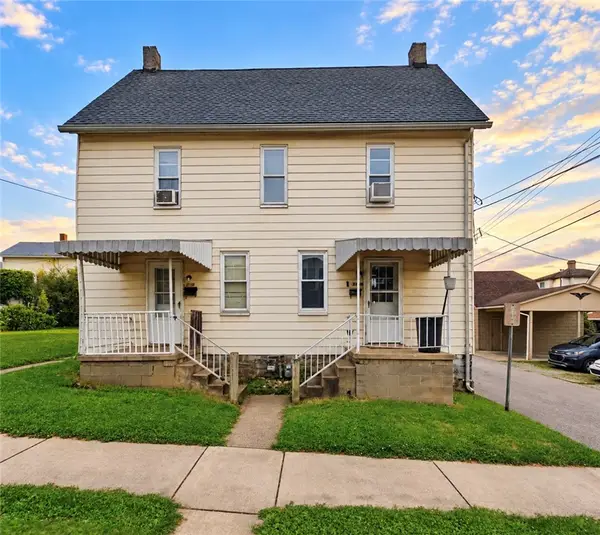 $95,000Active-- beds -- baths
310 Linden St, Vandergrift, PA 15690
MLS# 1776693Listed by: REALTY ONE GROUP GOLD STANDARD 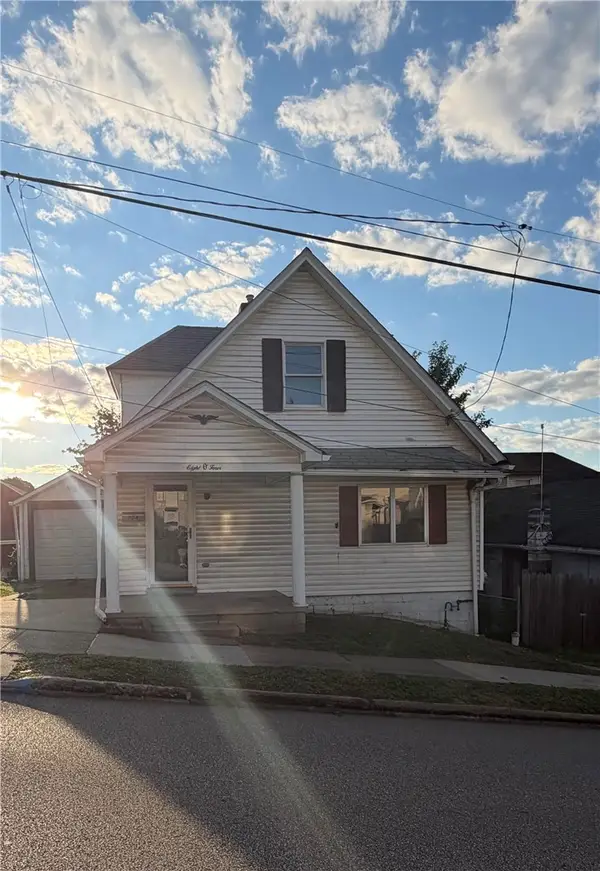 $34,000Active2 beds 1 baths
804 Hancock Ave, Vandergrift, PA 15690
MLS# 1776309Listed by: K & S REAL ESTATE, INC $125,000Pending3 beds 2 baths
514 Longfellow Street, Vandergrift, PA 15690
MLS# 1775313Listed by: HOWARD HANNA REAL ESTATE SERVICES $65,000Active-- beds -- baths
300 Longfellow, Vandergrift, PA 15690
MLS# 1775196Listed by: REALTY ONE GROUP LANDMARK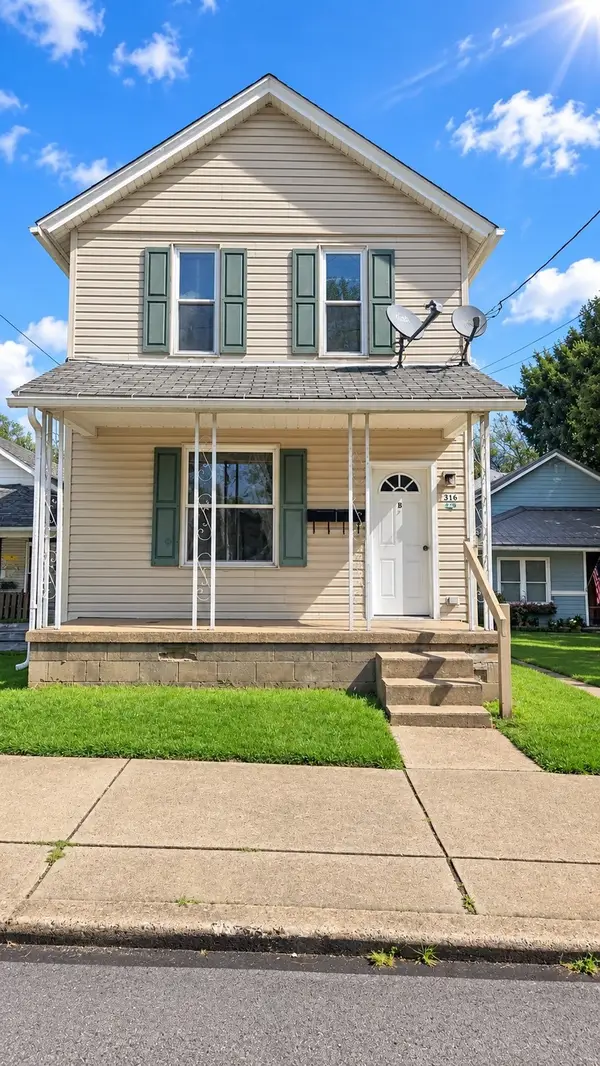 $89,900Active-- beds -- baths
316 Longfellow Street, Vandergrift, PA 15690
MLS# 1774503Listed by: HOWARD HANNA REAL ESTATE SERVICES $90,000Active-- beds -- baths
706 Holland St, Vandergrift, PA 15690
MLS# 1773333Listed by: KELLER WILLIAMS STEEL CITY


Protect your home and budget from life's surprises with an Assurant Home Warranty, backed by a partner that supports you through every step of homeownership. Explore Plans.
© 2023 - 2026 ERA Franchise Systems LLC. All rights reserved. ERA Franchise Systems LLC fully supports the principles of the Fair Housing Act and the Equal Opportunity Act. ERA, ERA Real Estate powered, and their respective logos are registered service marks of ERA Franchise Systems LLC. Each office is independently owned and operated.