
402 Franklin Ave, Vandergrift, PA 15690
Local realty services provided by:ERA Lechner & Associates, Inc.
Listed by: jenna hawkins
Office: realty one group landmark
MLS#:1769446
Source:PA_WPN
Price summary
- Price:$164,900
- Price per sq. ft.:$133.2
About this home
Charming and full of character, this 3-bedroom, 1.5 bath home in the Kiski Area School District offers a unique blend of comfort and potential! The inviting living room features a stunning one-of-a-kind brick accent wall, while the country-style kitchen with a stylish overhead vent and island. The bright sunroom creates a warm and welcoming space to enjoy. Major updates within the last few years include the roof, furnace, water heater, windows, basement proofing, sump pump and internal French drains, along with other updates over the years. The laundry area is located in a potential second full bathroom with an existing shower, offering an opportunity to finish the space to your vision. The third floor includes a very spacious attack with livable space. A home warranty is included and will convey to the buyer at closing. Don't miss your opportunity on this special home!
Contact an agent
Home facts
- Listing ID #:1769446
- Added:51 day(s) ago
- Updated:October 03, 2026 at 10:04 AM
Rooms and interior
- Bedrooms:3
- Total bathrooms:2
- Full bathrooms:1
- Half bathrooms:1
- Rooms Total:8
- Flooring:Carpet, Laminate
- Kitchen Description:Cooktop, Dishwasher, Refrigerator
- Basement:Yes
- Basement Description:Unfinished, Walk Up Access
- Living area:1,238 sq. ft.
Heating and cooling
- Cooling:Central Air, Wall Window Units
- Heating:Gas
- Central air:Yes
Structure and exterior
- Roof:Asphalt
- Building area:1,238 sq. ft.
- Lot area:0.06 Acres
Utilities
- Water:Public
Finances and disclosures
- Price:$164,900
- Price per sq. ft.:$133.2
- Tax amount:$1,208
Features and amenities
- Laundry features:Dryer, Washer
- Amenities:Some Gas Appliances, Window Treatments
 Last Updated October 3, 2026. Information deemed reliable but not guaranteed. Information is provided exclusively for consumers' personal, non-commercial use and may not be used for any purpose other than to identify prospective properties consumers may be interested in purchasing.
New listings near 402 Franklin Ave
- New
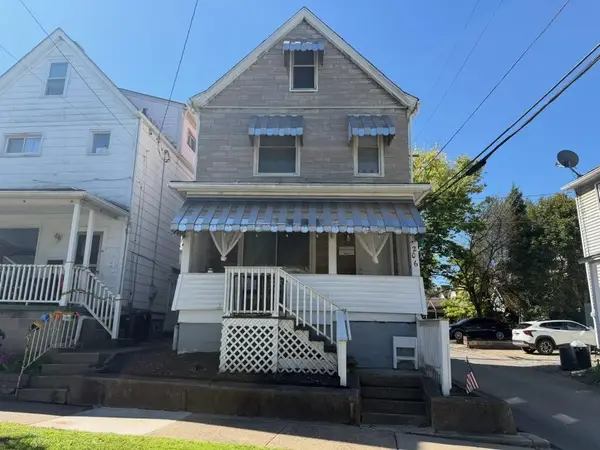 $95,000Active3 beds 1 baths
206 Sherman Ave, Vandergrift, PA 15690
MLS# 1777309Listed by: THE LOCAL LEVEL REALTY LLC - New
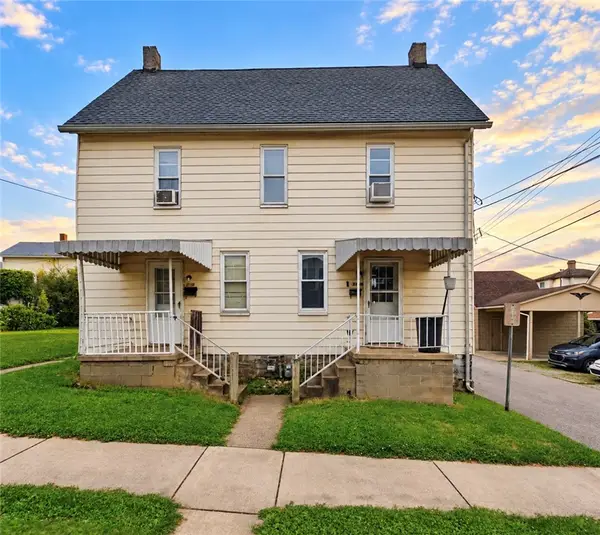 $95,000Active-- beds -- baths
310 Linden St, Vandergrift, PA 15690
MLS# 1776693Listed by: REALTY ONE GROUP GOLD STANDARD - New
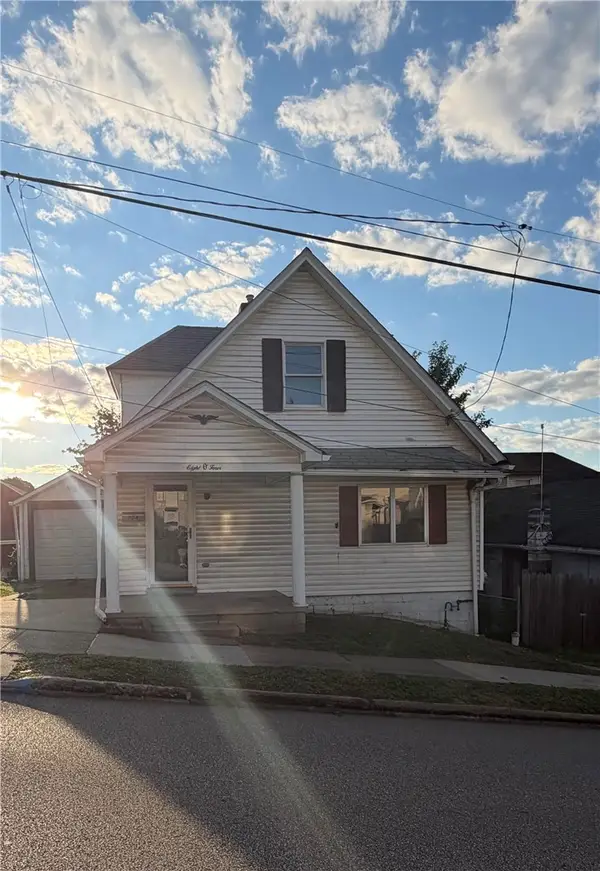 $34,000Active2 beds 1 baths
804 Hancock Ave, Vandergrift, PA 15690
MLS# 1776309Listed by: K & S REAL ESTATE, INC  $125,000Active3 beds 2 baths
514 Longfellow Street, Vandergrift, PA 15690
MLS# 1775313Listed by: HOWARD HANNA REAL ESTATE SERVICES $65,000Active-- beds -- baths
300 Longfellow, Vandergrift, PA 15690
MLS# 1775196Listed by: REALTY ONE GROUP LANDMARK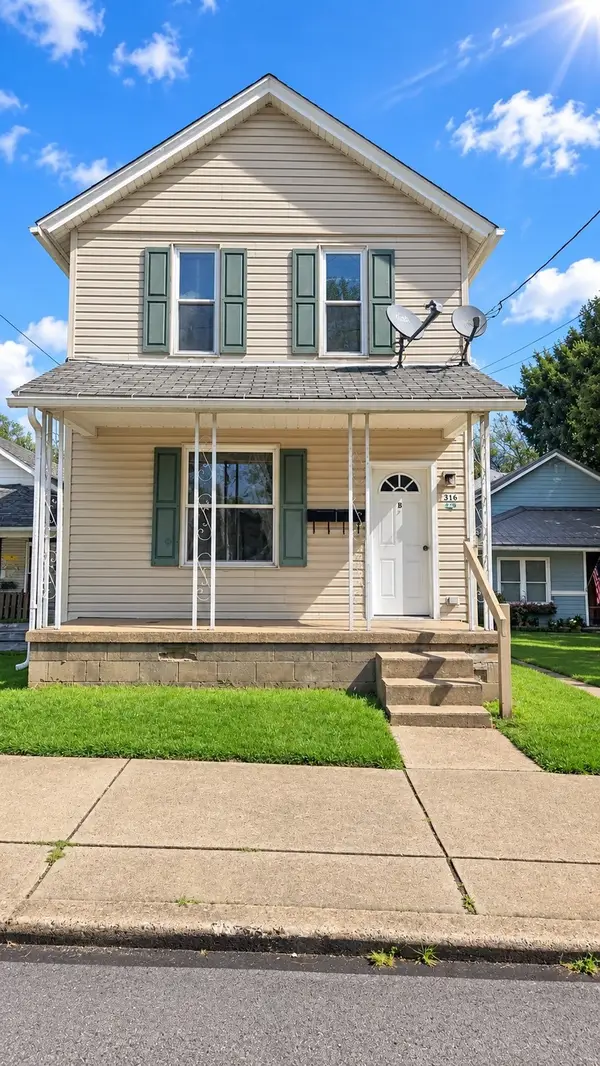 $89,900Active-- beds -- baths
316 Longfellow Street, Vandergrift, PA 15690
MLS# 1774503Listed by: HOWARD HANNA REAL ESTATE SERVICES $90,000Active-- beds -- baths
706 Holland St, Vandergrift, PA 15690
MLS# 1773333Listed by: KELLER WILLIAMS STEEL CITY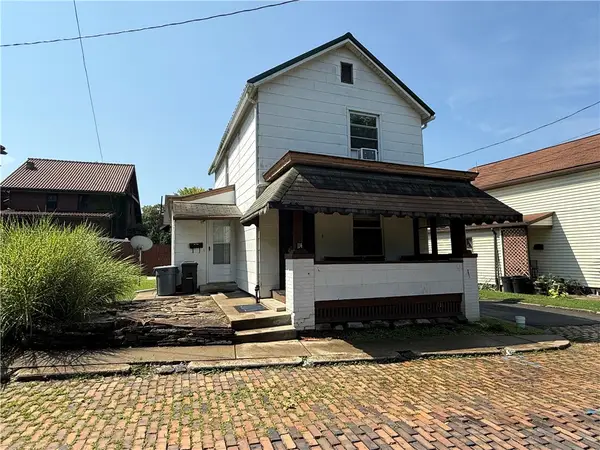 $87,000Active2 beds 1 baths
114 15th St, Vandergrift, PA 15690
MLS# 1772955Listed by: COLDWELL BANKER REALTY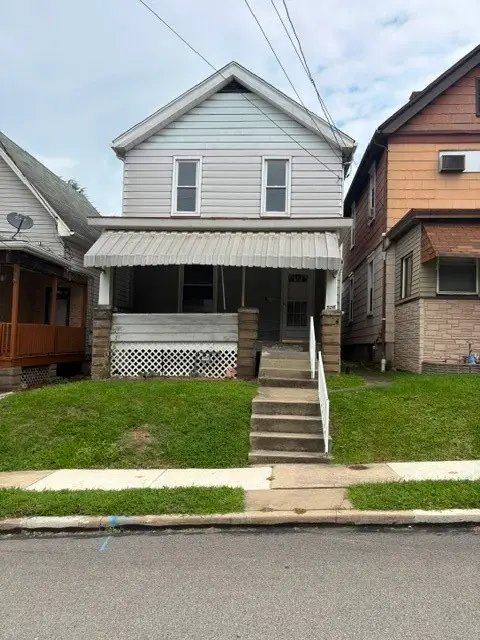 $79,900Active3 beds 2 baths
526 Longfellow St, Vandergrift, PA 15690
MLS# 1772761Listed by: GUARDIAN REALTY SOLUTIONS, LLC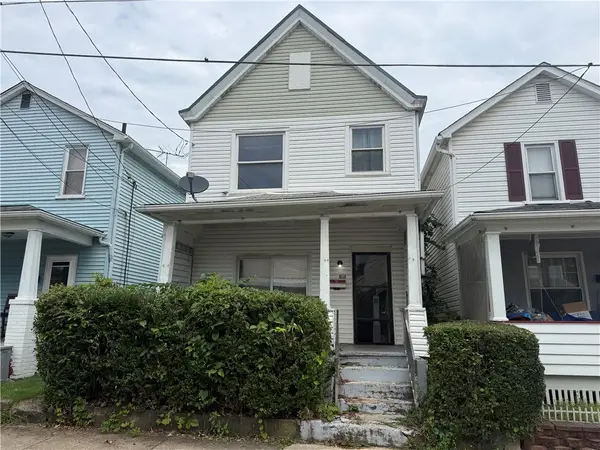 $39,000Active3 beds 1 baths
105 18th St, Vandergrift, PA 15690
MLS# 1772448Listed by: REALTY ONE GROUP LANDMARK


Protect your home and budget from life's surprises with an Assurant Home Warranty, backed by a partner that supports you through every step of homeownership. Explore Plans.
© 2023 - 2026 ERA Franchise Systems LLC. All rights reserved. ERA Franchise Systems LLC fully supports the principles of the Fair Housing Act and the Equal Opportunity Act. ERA, ERA Real Estate powered, and their respective logos are registered service marks of ERA Franchise Systems LLC. Each office is independently owned and operated.