
106 S Main Street, Vandling, PA 18421
Local realty services provided by:ERA One Source Realty
106 S Main Street,Vandling, PA 18421
$249,500
- 3 Beds
- 2 Baths
- 1,405 sq. ft.
- Single family
- Active
Listed by: deanna m mazzotta
Office: keller williams re hawley
MLS#:PW262905
Source:PA_PWAR
Price summary
- Price:$249,500
- Price per sq. ft.:$177.58
About this home
Ranch Home on 1.61 Acres with Abundant Parking & StorageEnjoy the privacy and peaceful setting of this 3-bedroom, 2-bath ranch home with central air conditioning situated on 1.61 private acres. The home offers an open living area and functional floor plan, creating a comfortable space for everyday living and entertaining. A separate laundry room adds convenience and practicality.The full basement provides the unique ability to park multiple vehicles indoors, while also offering plenty of additional space for storage, a workshop, recreational equipment, or whatever best suits your needs.The property also features a separate pole barn, providing even more space for vehicles, storage, equipment, hobbies, or other uses.With its setting, 1.61 acres, open living area, separate laundry room, indoor vehicle parking, and additional pole barn, this property offers flexibility and plenty of room to make it your own. Schedule your appointment before you miss out on this opportunity.
Contact an agent
Home facts
- Year built:1997
- Subdivision & Development:None
- Listing ID #:PW262905
- Added:10 day(s) ago
- Updated:September 03, 2026 at 02:42 PM
Rooms and interior
- Bedrooms:3
- Total bathrooms:2
- Full bathrooms:2
- Rooms Total:5
- Flooring:Carpet, Vinyl
- Kitchen Description:Dishwasher, Gas Oven, Gas Range, Refrigerator
- Basement:Yes
- Basement Description:Full
- Living area:1,405 sq. ft.
Heating and cooling
- Cooling:Central Air
- Heating:Forced Air, Natural gas
- Central air:Yes
Structure and exterior
- Roof:Wood
- Year built:1997
- Building area:1,405 sq. ft.
- Lot area:1.61 Acres
- Lot Features:Irregular Lot
- Architectural Style:Ranch
- Construction Materials:Vinyl siding
- Exterior Features:Deck
Utilities
- Water:Public
- Sewer:Septic Tank
Finances and disclosures
- Price:$249,500
- Price per sq. ft.:$177.58
- Tax amount:$3,926
Features and amenities
- Appliances:Dishwasher, Gas Oven, Gas Range, Refrigerator
Parking
- Parking description:Driveway, Garage, Off street
- Garage:Yes
- Garage spaces:1
New listings near 106 S Main Street
- New
 $55,000Active3 beds 1 baths1,300 sq. ft.
539 Clinton Street, Vandling, PA 18421
MLS# SC264301Listed by: CLASSIC PROPERTIES 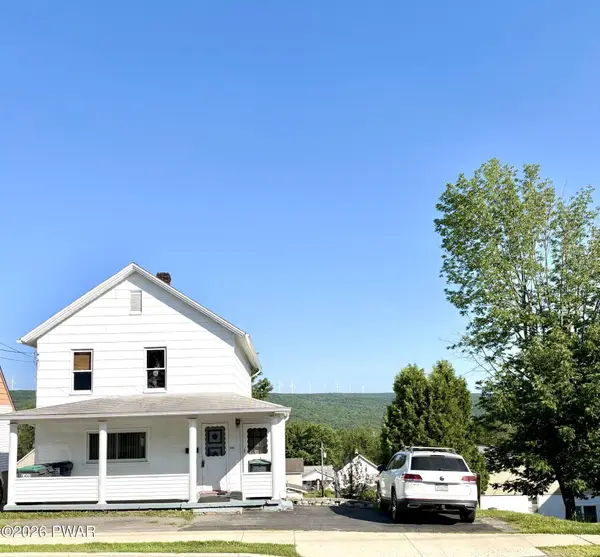 $139,000Pending3 beds 2 baths1,218 sq. ft.
418 Main Street, Vandling, PA 18421
MLS# PW262422Listed by: POINT W REAL ESTATE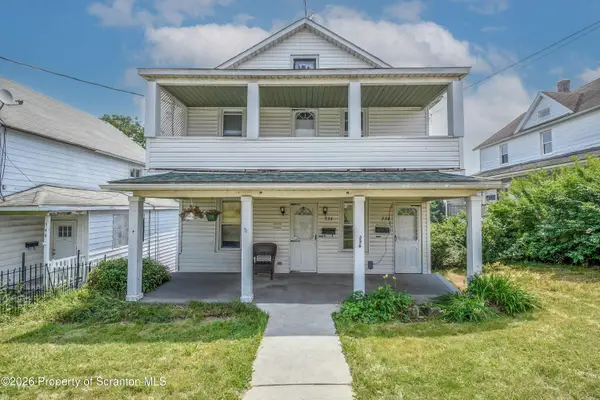 $135,000Pending3 beds 2 baths2,300 sq. ft.
334-336 Main Street, Vandling, PA 18421
MLS# SC263465Listed by: CHRISTIAN SAUNDERS REAL ESTATE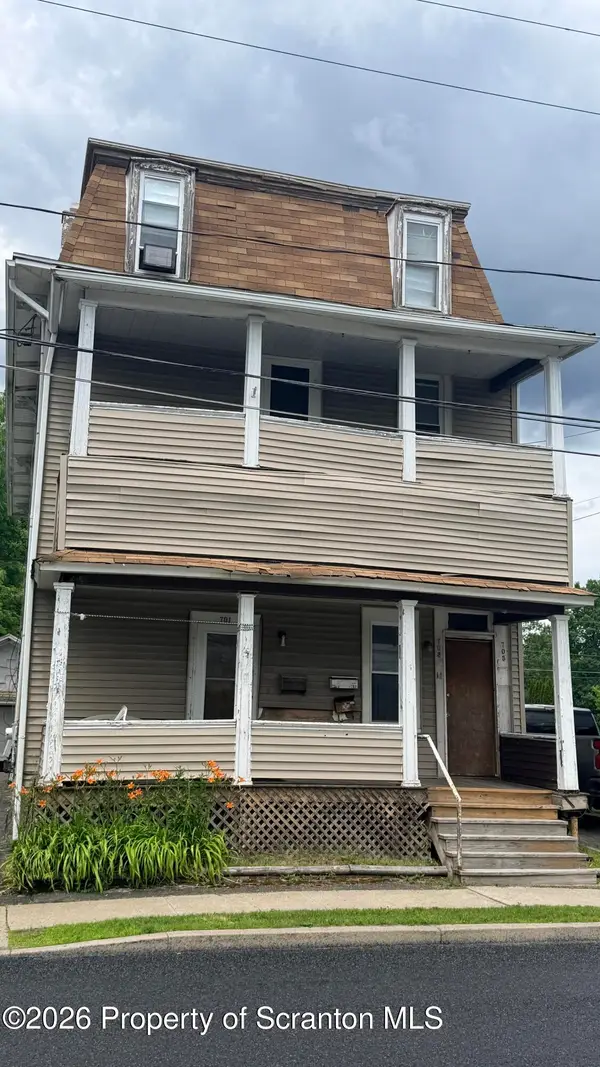 $199,000Pending7 beds 3 baths3,000 sq. ft.
701 707 Main Street, Vandling, PA 18421
MLS# SC263021Listed by: RUDDY REALTY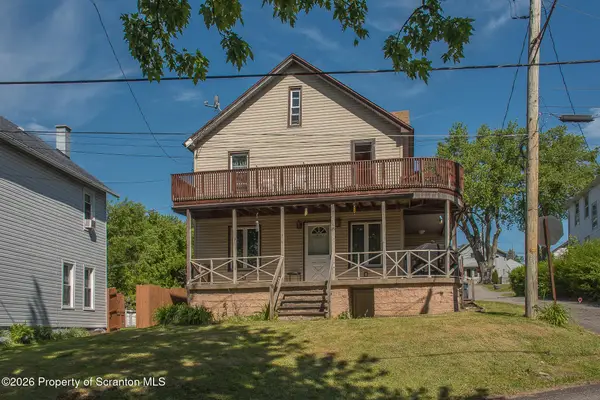 Listed by ERA$154,000Active3 beds 2 baths1,325 sq. ft.
629 Clinton Street, Forest City, PA 18421
MLS# SC262661Listed by: ERA ONE SOURCE REALTY, PECKVILLE $139,900Active5 beds 3 baths3,168 sq. ft.
328 330 Main #L 110, Vandling, PA 18421
MLS# SC262096Listed by: C21 JACK RUDDY REAL ESTATE


Protect your home and budget from life's surprises with an Assurant Home Warranty, backed by a partner that supports you through every step of homeownership. Explore Plans.
© 2023 - 2026 ERA Franchise Systems LLC. All rights reserved. ERA Franchise Systems LLC fully supports the principles of the Fair Housing Act and the Equal Opportunity Act. ERA, ERA Real Estate powered, and their respective logos are registered service marks of ERA Franchise Systems LLC. Each office is independently owned and operated.