
8190 Venshire Drive, Venango, PA 16442
Local realty services provided by:ERA Team VP Real Estate
8190 Venshire Drive,Wattsburg Boro, PA 16442
$459,900
- 4 Beds
- 3 Baths
- 2,789 sq. ft.
- Single family
- Active
Upcoming open houses
- Sat, Oct 0311:00 am - 01:00 pm
Listed by: jennifer purpura
Office: agresti real estate
MLS#:192217
Source:PA_GEBR
Price summary
- Price:$459,900
- Price per sq. ft.:$164.9
About this home
Enjoy peaceful country living in this beautifully maintained ranch home situated on 3 scenic acres atop a hill, offering stunning views, beautiful landscaping and plenty of privacy. This spacious home features 4 bedrooms and 3 full bathrooms, providing ample room for family and guests. The heart of the home is the large, updated eat-in kitchen complete with stainless steel appliances, Corian counter tops, a center island and abundant cabinetry. Enjoy the convenience of first-floor laundry, washer and dryer included, central vacuum system, unwind in the sun-filled sun room, or host gatherings on the spacious deck while taking in the peaceful countryside views. An over sized 2-car garage provides plenty of room for vehicles, tools, and outdoor equipment. Whether you're looking for a quiet retreat or a place to entertain family and friends, this property offers the space, charm, and setting you've been searching for.(Security System & Water Softener EXCLUDED)
Contact an agent
Home facts
- Year built:1984
- Subdivision & Development:Marywood
- Listing ID #:192217
- Added:54 day(s) ago
- Updated:September 30, 2026 at 10:05 PM
Rooms and interior
- Bedrooms:4
- Total bathrooms:3
- Full bathrooms:2
- Half bathrooms:1
- Rooms Total:13
- Flooring:Carpet, Laminate
- Kitchen Description:Dishwasher, Disposal, Electric Cooktop, Electric Oven, Microwave, Refrigerator
- Basement:Yes
- Basement Description:Full
- Living area:2,789 sq. ft.
Heating and cooling
- Cooling:Central Air, Gas
- Heating:Forced Air, Gas
- Central air:Yes
Structure and exterior
- Roof:Asphalt
- Year built:1984
- Building area:2,789 sq. ft.
- Lot area:3 Acres
- Lot Features:Corner Lot, Flat, Landscaped, Rolling Slope
- Architectural Style:One Story
- Construction Materials:Brick, Vinyl Siding
- Exterior Features:Deck, Enclosed, Porch
- Levels:1 Story
Utilities
- Water:Well
- Sewer:Septic Tank
Finances and disclosures
- Price:$459,900
- Price per sq. ft.:$164.9
- Tax amount:$7,578 (2026)
Features and amenities
- Appliances:Dishwasher, Disposal, Dryer, Electric Cooktop, Electric Oven, Microwave, Refrigerator, Washer
- Laundry features:Dryer, Washer
- Amenities:All Window Treatments, Ceiling Fans, Central Vacuum, Drapes
Parking
- Total parking spaces:20
- Parking description:Attached, Garage Door Opener
- Garage:Yes
- Garage spaces:2
New listings near 8190 Venshire Drive
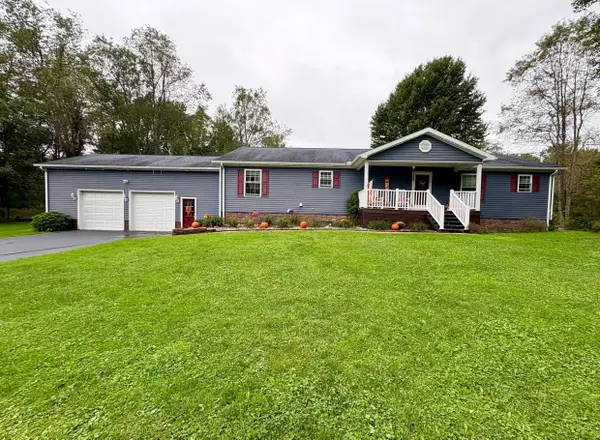 $434,900Pending4 beds 2 baths2,016 sq. ft.
23243 Blystone Road, Venango, PA 16440
MLS# 193401Listed by: COLDWELL BANKER SELECT - PEACH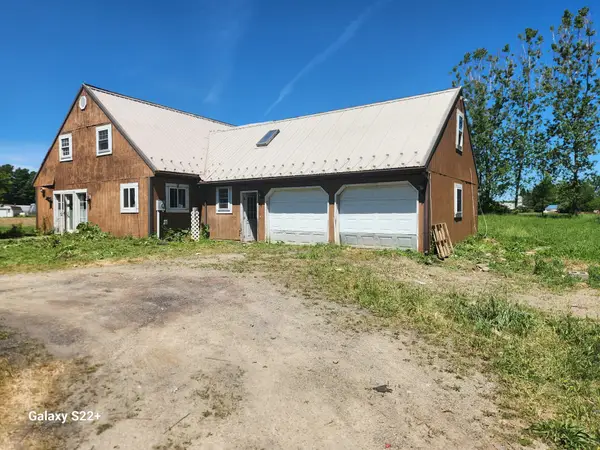 $319,900Active5 beds 2 baths2,708 sq. ft.
20744 Kightlinger Road, Venango, PA 16440
MLS# 191433Listed by: UPTOWN REALTY, LLC $425,000Pending4 beds 2 baths2,016 sq. ft.
23243 Blystone Road, Venango, PA 16440
MLS# 189466Listed by: COLDWELL BANKER SELECT - PEACH


Protect your home and budget from life's surprises with an Assurant Home Warranty, backed by a partner that supports you through every step of homeownership. Explore Plans.
© 2023 - 2026 ERA Franchise Systems LLC. All rights reserved. ERA Franchise Systems LLC fully supports the principles of the Fair Housing Act and the Equal Opportunity Act. ERA, ERA Real Estate powered, and their respective logos are registered service marks of ERA Franchise Systems LLC. Each office is independently owned and operated.