
110 Cooper Rd, Venetia, PA 15367
Local realty services provided by:ERA Lechner & Associates, Inc.
Listed by: joy lamars
Office: re/max select realty
MLS#:1772435
Source:PA_WPN
Price summary
- Price:$335,900
- Price per sq. ft.:$253.32
About this home
Space, storage, and 1.6 acres—this is the kind of ranch that gives you room to spread out! This 3-bedroom home offers generously sized rooms, beautiful hardwood floors, and a flexible floor plan with plenty of possibilities. The updated kitchen is a standout, featuring an island, abundant cabinet and counter space, plus a convenient pantry. A formal dining room provides the perfect setting for family meals and holiday gatherings, while the inviting living room offers plenty of room for comfortable everyday living or entertaining.
Two updated full baths add to the home's appeal. And then there's the huge game room with a fireplace—an incredible bonus space for game nights, movie nights, holidays, or simply relaxing with family and friends. The huge basement adds even more versatility, with plenty of room for a workshop, hobbies, activities, and storage.
Step outside to the covered rear deck, perfect for relaxing or entertaining while enjoying the peaceful setting. A welcoming front porch adds to the home's charm and provides another great spot to sit and unwind. The 1.6 acres offer room to garden, play, entertain, or simply enjoy the privacy and breathing room that can be hard to find. Come see all the space, flexibility, and possibilities this property has to offer!...
Contact an agent
Home facts
- Year built:1968
- Listing ID #:1772435
- Added:5 day(s) ago
- Updated:September 07, 2026 at 10:01 AM
Rooms and interior
- Bedrooms:3
- Total bathrooms:2
- Full bathrooms:2
- Rooms Total:8
- Flooring:Carpet, Hardwood, Laminate
- Kitchen Description:Refrigerator, Stove
- Basement:Yes
- Basement Description:Walk Out Access
- Living area:1,326 sq. ft.
Heating and cooling
- Cooling:Central Air
- Heating:Gas
- Central air:Yes
Structure and exterior
- Year built:1968
- Building area:1,326 sq. ft.
- Lot area:1.62 Acres
- Architectural Style:Ranch
- Construction Materials:Brick
Utilities
- Water:Public
Finances and disclosures
- Price:$335,900
- Price per sq. ft.:$253.32
- Tax amount:$3,708
Features and amenities
- Amenities:Some Electric Appliances
Parking
- Total parking spaces:1
- Garage:Yes
 Last Updated September 7, 2026. Information deemed reliable but not guaranteed. Information is provided exclusively for consumers' personal, non-commercial use and may not be used for any purpose other than to identify prospective properties consumers may be interested in purchasing.
New listings near 110 Cooper Rd
- New
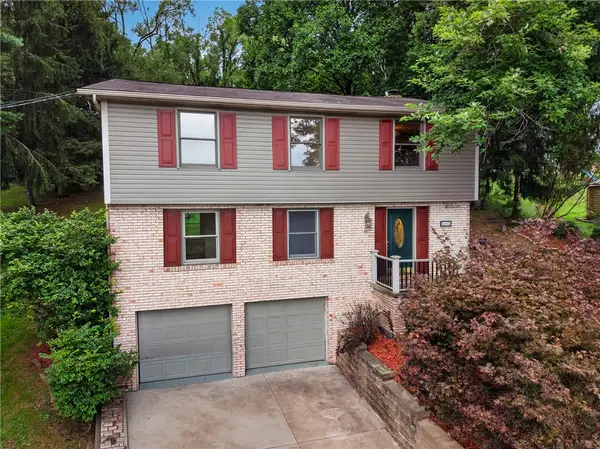 $385,000Active4 beds 3 baths1,836 sq. ft.
905 Bebout Rd, Venetia, PA 15367
MLS# 1772941Listed by: BERKSHIRE HATHAWAY THE PREFERRED REALTY  $535,000Pending4 beds 4 baths2,693 sq. ft.
415 Pemberley Court, Venetia, PA 15367
MLS# 1772083Listed by: NEW HOME STAR PENNSYLVANIA, LLC- New
 $219,000Active2 beds 2 baths
403 Scott Lane, Venetia, PA 15367
MLS# 1772132Listed by: HOWARD HANNA REAL ESTATE SERVICES  $529,900Pending4 beds 3 baths2,960 sq. ft.
208 Timberlake Drive, Venetia, PA 15367
MLS# 1771681Listed by: COLDWELL BANKER REALTY $415,000Active4 beds 4 baths2,184 sq. ft.
822 Venetia Rd, Venetia, PA 15367
MLS# 1770819Listed by: JANUS REALTY ADVISORS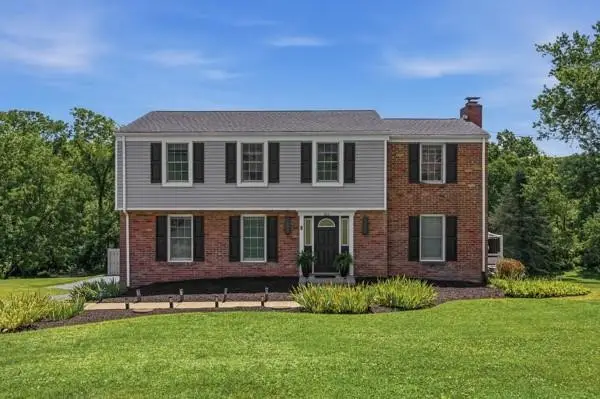 $550,000Active4 beds 3 baths2,050 sq. ft.
283 Brookwood, Venetia, PA 15367
MLS# 1769799Listed by: HOWARD HANNA REAL ESTATE SERVICES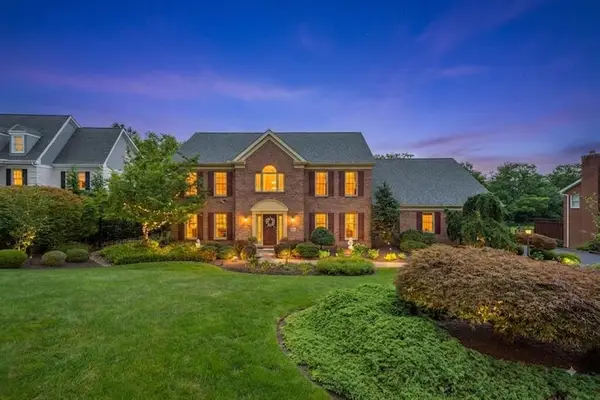 $799,000Active4 beds 3 baths3,318 sq. ft.
116 Sunrise Lane, Venetia, PA 15367
MLS# 1769163Listed by: BERKSHIRE HATHAWAY THE PREFERRED REALTY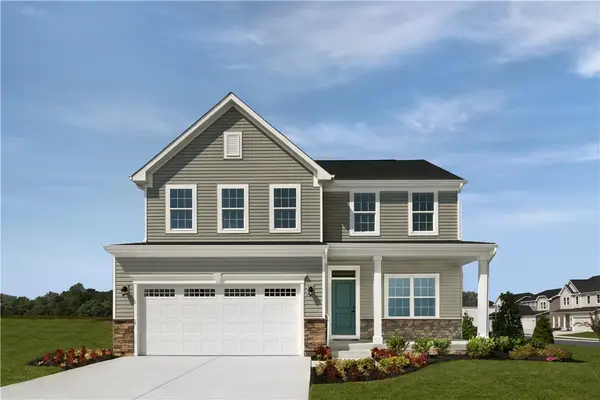 $549,990Pending4 beds 4 baths3,186 sq. ft.
208 Winthrop Dr., Venetia, PA 15367
MLS# 1769360Listed by: RYAN HOMES (NVR INC.)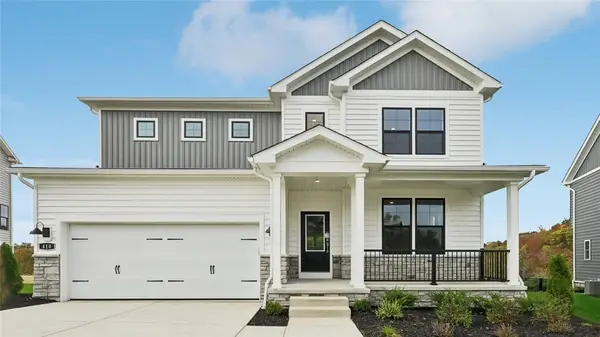 $724,990Active4 beds 5 baths4,069 sq. ft.
414 Barons Court, Venetia, PA 15367
MLS# 1768234Listed by: D.R. HORTON REALTY OF PA


Protect your home and budget from life's surprises with an Assurant Home Warranty, backed by a partner that supports you through every step of homeownership. Explore Plans.
© 2023 - 2026 ERA Franchise Systems LLC. All rights reserved. ERA Franchise Systems LLC fully supports the principles of the Fair Housing Act and the Equal Opportunity Act. ERA, ERA Real Estate powered, and their respective logos are registered service marks of ERA Franchise Systems LLC. Each office is independently owned and operated.