
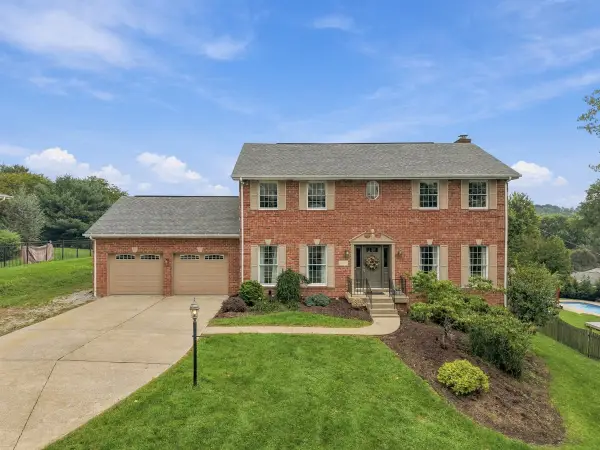
206 Sugarwood Drive, Venetia, PA 15367
Local realty services provided by:ERA Johnson Real Estate, Inc.
Listed by: jennifer marino
Office: exp realty llc.
MLS#:1761449
Source:PA_WPN
Price summary
- Price:$1,399,000
- Price per sq. ft.:$180.77
- Monthly HOA dues:$12.5
About this home
Nestled in the highly desirable Sienna Woods community, this exceptional one-owner residence offers over 7,500 square feet of immaculately maintained living space, with 6 bedrooms, 4 full baths, and 2 half baths combining impressive scale with timeless elegance. From the grand entry, every room reflects pride of ownership and meticulous care. The thoughtful floor plan offers exceptional flexibility for today’s lifestyle, anchored by a first-floor owner’s suite and a formal office. Generous room sizes and abundant natural light create spaces that flow easily from quiet evenings at home to large-scale entertaining. The owner’s suite serves as a private retreat, while the additional bedrooms offer ample space for family, guests, or multigenerational living. A finished lower level adds even more versatility and could easily function as an in-law suite, with a spacious wet bar, an additional bedroom with full bath, a dedicated office, and room for recreation and relaxation. This level opens directly onto a stunning stamped concrete patio with stone walls and a built-in grill, extending living space outdoors. Outside, a large deck spans the back of the home, overlooking an expansive rear yard with a serene wooded view for privacy and a picturesque backdrop. The home sits on a beautifully landscaped homesite within the award-winning Peters Township School District. A standout feature: an expansive workshop beneath the garage, accessed by its own staircase, a rare amenity that adds even more usable space to this already extraordinary property....
Contact an agent
Home facts
- Year built:1995
- Subdivision & Development:Sienna Woods
- Listing ID #:1761449
- Added:98 day(s) ago
- Updated:October 03, 2026 at 10:04 AM
Rooms and interior
- Bedrooms:6
- Total bathrooms:6
- Full bathrooms:4
- Half bathrooms:2
- Flooring:Carpet, Hardwood
- Bathrooms Description:Jetted Tub
- Kitchen Description:Cooktop, Dishwasher, Disposal, Microwave, Refrigerator, Stove
- Basement:Yes
- Basement Description:FInished, Walk Out Access
- Living area:7,739 sq. ft.
Heating and cooling
- Cooling:Central Air
- Heating:Gas
- Central air:Yes
Structure and exterior
- Year built:1995
- Building area:7,739 sq. ft.
- Lot area:0.73 Acres
- Construction Materials:Frame
Utilities
- Water:Public
Finances and disclosures
- Price:$1,399,000
- Price per sq. ft.:$180.77
- Tax amount:$15,766
Features and amenities
- Laundry features:Dryer, Washer
- Amenities:Screens, Some Electric Appliances, Window Treatments
Parking
- Total parking spaces:4
- Garage:Yes
 Last Updated October 3, 2026. Information deemed reliable but not guaranteed. Information is provided exclusively for consumers' personal, non-commercial use and may not be used for any purpose other than to identify prospective properties consumers may be interested in purchasing.
New listings near 206 Sugarwood Drive
- New
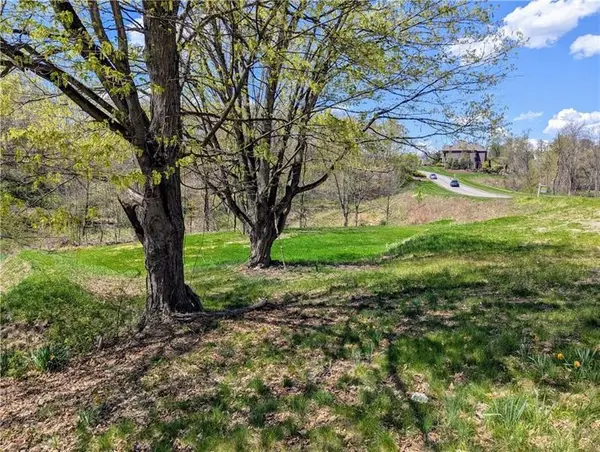 $350,000Active-- beds 2 baths
201 Camden Drive, Venetia, PA 15367
MLS# 1777023Listed by: HOWARD HANNA REAL ESTATE SERVICES - New
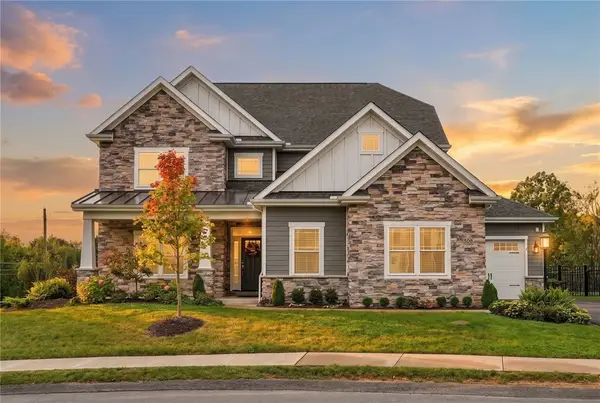 $1,070,000Active5 beds 4 baths4,046 sq. ft.
528 Harvest View Dr, Venetia, PA 15367
MLS# 1776739Listed by: PIATT SOTHEBY'S INTERNATIONAL REALTY - New
 $379,900Active4 beds 3 baths1,350 sq. ft.
105 Louisiana Lane, Venetia, PA 15367
MLS# 1777013Listed by: COLDWELL BANKER REALTY - Open Sun, 12 to 2pmNew
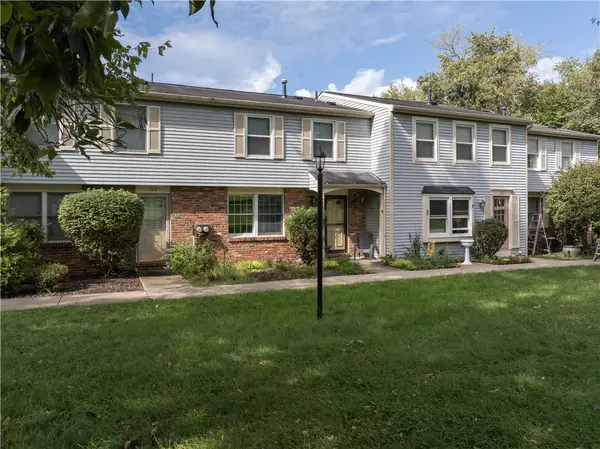 $245,000Active3 beds 3 baths1,344 sq. ft.
123 Brooke Drive, Venetia, PA 15367
MLS# 1776819Listed by: BERKSHIRE HATHAWAY THE PREFERRED REALTY - New
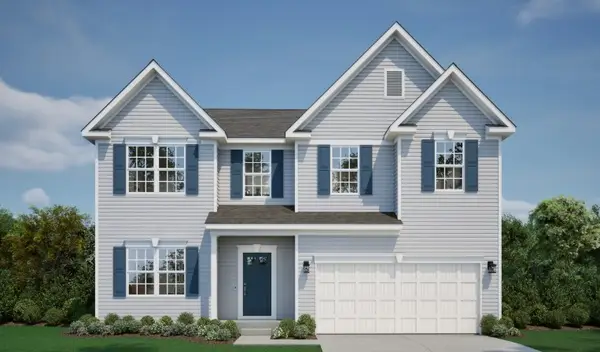 $663,415Active4 beds 4 baths2,961 sq. ft.
413 Pemberley Court, Venetia, PA 15367
MLS# 1776422Listed by: NEW HOME STAR PENNSYLVANIA, LLC - New
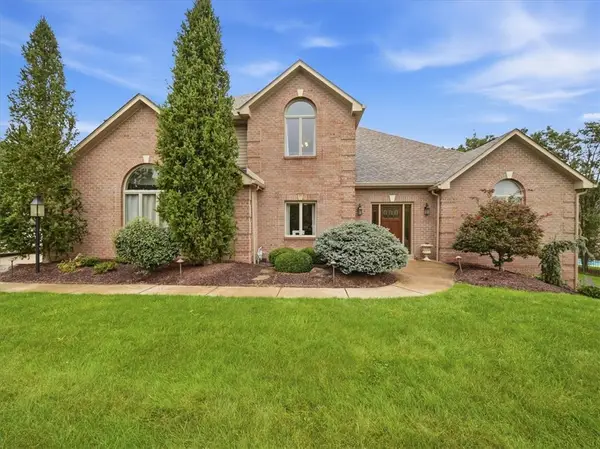 $871,000Active4 beds 5 baths4,488 sq. ft.
106 Equestrian Dr, Venetia, PA 15367
MLS# 1775560Listed by: RE/MAX SELECT REALTY - New
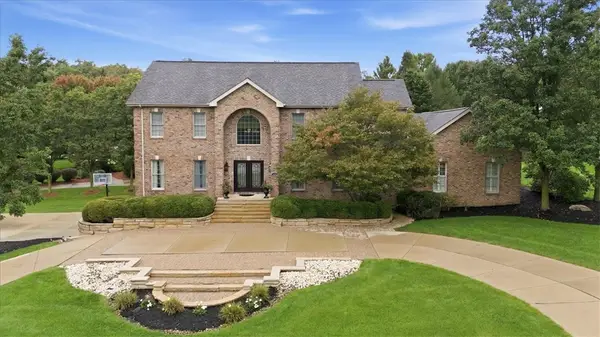 $1,117,000Active4 beds 5 baths3,884 sq. ft.
100 Iron Horse Dr, Venetia, PA 15367
MLS# 1775532Listed by: RE/MAX SELECT REALTY - Open Sun, 1 to 4pmNew
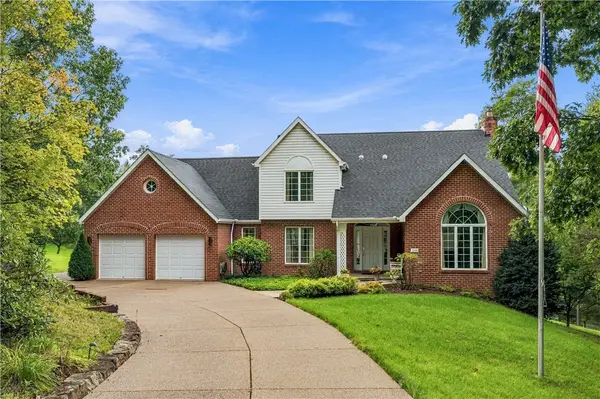 $825,000Active5 beds 4 baths3,776 sq. ft.
150 Ivy Ln, Venetia, PA 15367
MLS# 1775320Listed by: COLDWELL BANKER REALTY 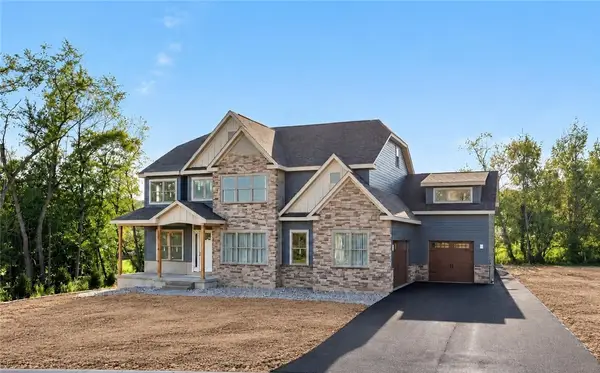 $1,599,900Active6 beds 6 baths5,796 sq. ft.
100 Penelope Court, Venetia, PA 15367
MLS# 1775075Listed by: BERKSHIRE HATHAWAY - NEW HOMES DIVISION- Open Sat, 11am to 1pm
 $575,000Active3 beds 4 baths2,393 sq. ft.
122 Highvue Drive, Venetia, PA 15367
MLS# 1775167Listed by: HOWARD HANNA REAL ESTATE SERVICES


Protect your home and budget from life's surprises with an Assurant Home Warranty, backed by a partner that supports you through every step of homeownership. Explore Plans.
© 2023 - 2026 ERA Franchise Systems LLC. All rights reserved. ERA Franchise Systems LLC fully supports the principles of the Fair Housing Act and the Equal Opportunity Act. ERA, ERA Real Estate powered, and their respective logos are registered service marks of ERA Franchise Systems LLC. Each office is independently owned and operated.