
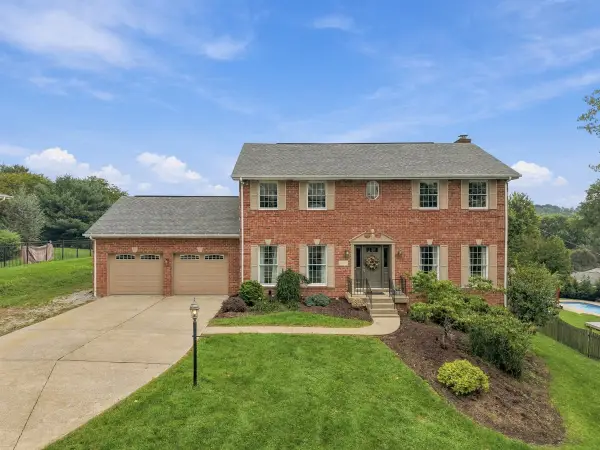
208 Winthrop Dr., Venetia, PA 15367
Local realty services provided by:ERA Lechner & Associates, Inc.
208 Winthrop Dr.,Venetia, PA 15367
$549,990
- 4 Beds
- 4 Baths
- 3,186 sq. ft.
- Single family
- Pending
Listed by: victoria salvati
Office: ryan homes (nvr inc.)
MLS#:1769360
Source:PA_WPN
Price summary
- Price:$549,990
- Price per sq. ft.:$172.63
- Monthly HOA dues:$30
About this home
This beautifully appointed home combines modern design, flexible living spaces, and a private setting with picturesque arbor views. Slated for a December 2026 delivery, you could be spending the holidays in your brand new home! Luxury vinyl plank flooring flows throughout most of the main level, while a versatile flex room offers the perfect space for a home office, study, playroom, or additional living area.
At the heart of the home, the upgraded kitchen features soft-close cabinetry, quartz countertops, a slide-in stainless steel gas range, and stylish finishes designed for both everyday living and entertaining. Upstairs, you'll appreciate the convenience of a second-floor laundry room, thoughtfully located near the bedrooms to simplify everyday routines. The spacious owner's suite serves as a relaxing retreat, featuring a ceramic tile Roman shower and an oversized walk-in closet.
The finished walkout basement expands your living space with a full bathroom and endless possibilities for recreation, guests, hobbies, media space, or a secondary workspace. Modern black fixture accents and abundant LED lighting create a bright, contemporary feel throughout the home.
In addition to its designer finishes, this home also delivers long-term value with energy-efficient features including a gas furnace, gas tankless water heater, and extensive LED lighting throughout.
This property offers a private setting with beautiful arbor views and a usable backyard. Residents enjoy sidewalk-lined streets, open green spaces, and a neighborhood playground....
Contact an agent
Home facts
- Year built:2026
- Subdivision & Development:Westbury
- Listing ID #:1769360
- Added:52 day(s) ago
- Updated:October 03, 2026 at 08:27 AM
Rooms and interior
- Bedrooms:4
- Total bathrooms:4
- Full bathrooms:3
- Half bathrooms:1
- Rooms Total:9
- Flooring:Carpet
- Kitchen Description:Dishwasher, Disposal, Microwave, Pantry, Stove
- Basement:Yes
- Basement Description:Walk Out Access
- Living area:3,186 sq. ft.
Heating and cooling
- Cooling:Central Air
- Heating:Gas
- Central air:Yes
Structure and exterior
- Roof:Composition
- Year built:2026
- Building area:3,186 sq. ft.
- Lot area:0.17 Acres
- Construction Materials:Frame, Stone
Utilities
- Water:Public
Finances and disclosures
- Price:$549,990
- Price per sq. ft.:$172.63
- Tax amount:$549,990
Features and amenities
- Amenities:Multi Pane Windows, Screens, Some Gas Appliances
Parking
- Garage:Yes
 Last Updated October 3, 2026. Information deemed reliable but not guaranteed. Information is provided exclusively for consumers' personal, non-commercial use and may not be used for any purpose other than to identify prospective properties consumers may be interested in purchasing.
New listings near 208 Winthrop Dr.
- New
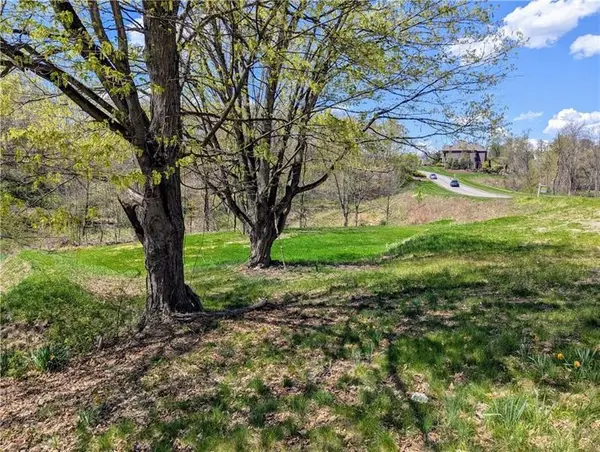 $350,000Active-- beds 2 baths
201 Camden Drive, Venetia, PA 15367
MLS# 1777023Listed by: HOWARD HANNA REAL ESTATE SERVICES - New
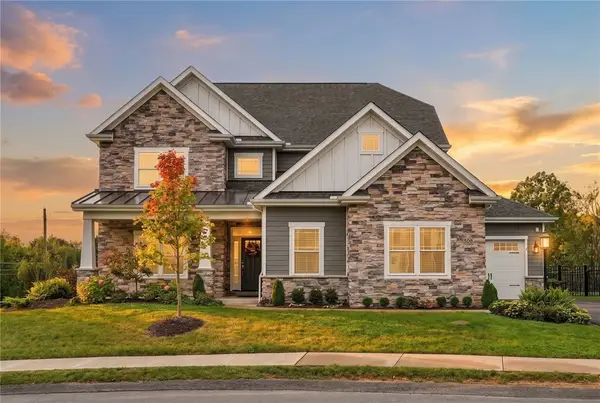 $1,070,000Active5 beds 4 baths4,046 sq. ft.
528 Harvest View Dr, Venetia, PA 15367
MLS# 1776739Listed by: PIATT SOTHEBY'S INTERNATIONAL REALTY - New
 $379,900Active4 beds 3 baths1,350 sq. ft.
105 Louisiana Lane, Venetia, PA 15367
MLS# 1777013Listed by: COLDWELL BANKER REALTY - Open Sun, 12 to 2pmNew
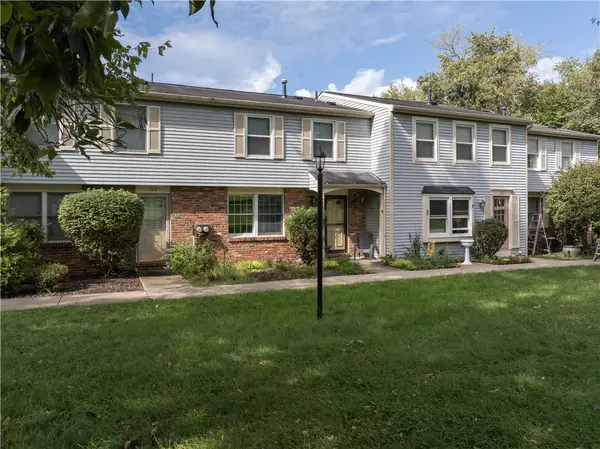 $245,000Active3 beds 3 baths1,344 sq. ft.
123 Brooke Drive, Venetia, PA 15367
MLS# 1776819Listed by: BERKSHIRE HATHAWAY THE PREFERRED REALTY - New
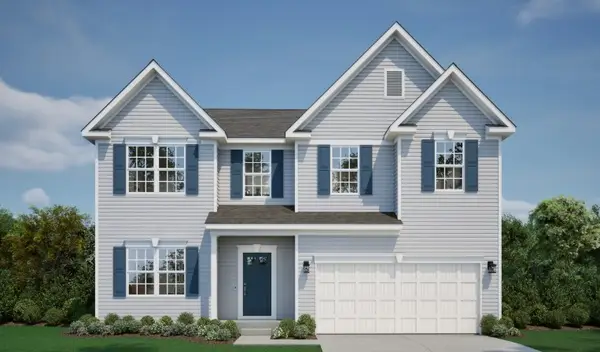 $663,415Active4 beds 4 baths2,961 sq. ft.
413 Pemberley Court, Venetia, PA 15367
MLS# 1776422Listed by: NEW HOME STAR PENNSYLVANIA, LLC - New
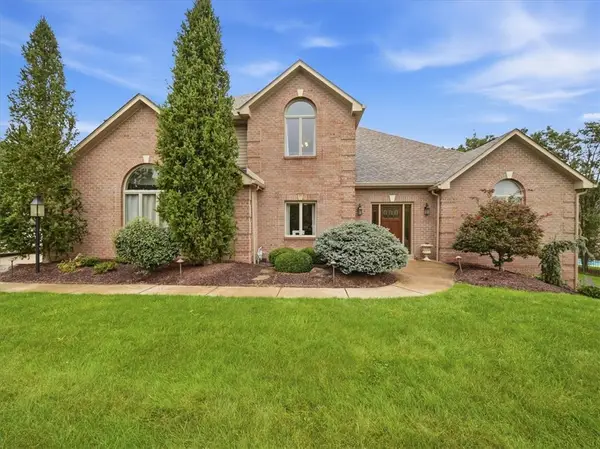 $871,000Active4 beds 5 baths4,488 sq. ft.
106 Equestrian Dr, Venetia, PA 15367
MLS# 1775560Listed by: RE/MAX SELECT REALTY - New
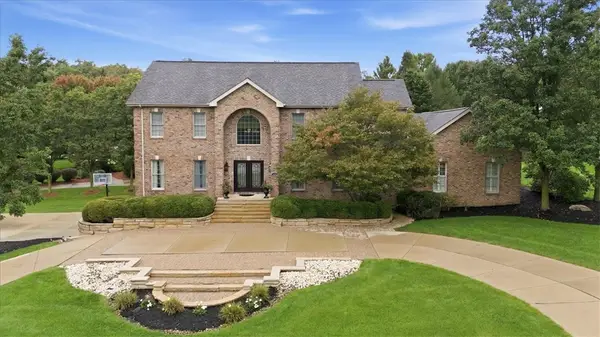 $1,117,000Active4 beds 5 baths3,884 sq. ft.
100 Iron Horse Dr, Venetia, PA 15367
MLS# 1775532Listed by: RE/MAX SELECT REALTY - Open Sun, 1 to 4pmNew
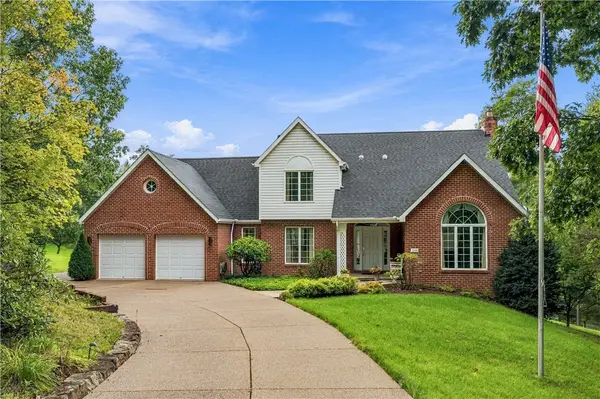 $825,000Active5 beds 4 baths3,776 sq. ft.
150 Ivy Ln, Venetia, PA 15367
MLS# 1775320Listed by: COLDWELL BANKER REALTY 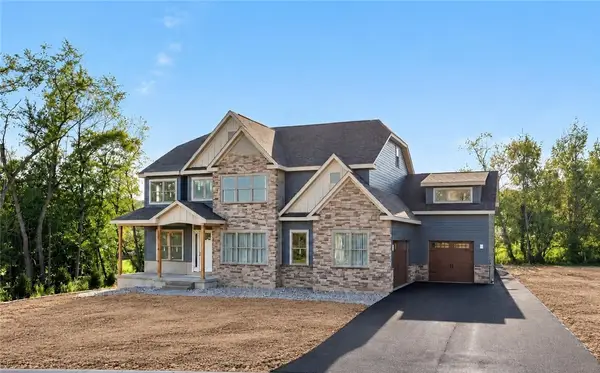 $1,599,900Active6 beds 6 baths5,796 sq. ft.
100 Penelope Court, Venetia, PA 15367
MLS# 1775075Listed by: BERKSHIRE HATHAWAY - NEW HOMES DIVISION- Open Sat, 11am to 1pm
 $575,000Active3 beds 4 baths2,393 sq. ft.
122 Highvue Drive, Venetia, PA 15367
MLS# 1775167Listed by: HOWARD HANNA REAL ESTATE SERVICES


Protect your home and budget from life's surprises with an Assurant Home Warranty, backed by a partner that supports you through every step of homeownership. Explore Plans.
© 2023 - 2026 ERA Franchise Systems LLC. All rights reserved. ERA Franchise Systems LLC fully supports the principles of the Fair Housing Act and the Equal Opportunity Act. ERA, ERA Real Estate powered, and their respective logos are registered service marks of ERA Franchise Systems LLC. Each office is independently owned and operated.