
213 Winthrop Dr., Venetia, PA 15367
Local realty services provided by:ERA Lechner & Associates, Inc.
213 Winthrop Dr.,Venetia, PA 15367
$649,405
- 4 Beds
- 4 Baths
- 2,767 sq. ft.
- Single family
- Active
Listed by: victoria salvati
Office: ryan homes (nvr inc.)
MLS#:1755179
Source:PA_WPN
Price summary
- Price:$649,405
- Price per sq. ft.:$234.7
- Monthly HOA dues:$30
About this home
Welcome to this stunning new construction home that is MOVE IN READY! Thoughtfully designed with comfort, style, and functionality in mind — plus the added peace of mind of a builder home warranty included. Enter through the luminous foyer, where a versatile flex room can easily adapt to your lifestyle needs. Continue through the inviting open-concept main living area featuring a spacious family room centered around a cozy gas fireplace, creating the perfect atmosphere for gathering and entertaining.
The beautifully appointed kitchen truly impresses with a massive 10 foot island, upgraded soft-close shaker cabinetry, tile backsplash, stainless steel appliances, and two ovens — ideal for everyday living and hosting alike. Just beyond the kitchen, a private study offers a quiet retreat for a home office, hobby space, or additional lounge area. The oversized pantry provides exceptional storage and organization.
Adjacent to the dining area, step outside to the rear covered deck overlooking the backyard, extending your living and entertaining space outdoors. The fully finished walkout basement adds even more flexibility with a full bathroom and direct backyard access, making it an excellent space for recreation, entertaining, guests, or multi-purpose living.
Upstairs, you’ll find four generously sized bedrooms, including a spacious owner’s suite featuring two large walk-in closets and a private en suite bath complete with abundant storage and a ceramic tile shower. The conveniently located second-floor laundry room includes additional cabinetry and a utility tub for added practicality. A well-appointed hall bath offers dual vanities and a ceramic tile tub/shower combination.
Blending modern finishes, thoughtful design, abundant storage, and spacious living areas throughout, this exceptional home is MOVE IN READY....
Contact an agent
Home facts
- Year built:2026
- Listing ID #:1755179
- Added:2 day(s) ago
- Updated:May 25, 2026 at 12:00 AM
Rooms and interior
- Bedrooms:4
- Total bathrooms:4
- Full bathrooms:3
- Half bathrooms:1
- Rooms Total:8
- Flooring:Hardwood, Laminate
- Kitchen Description:Dishwasher, Disposal, Pantry, Stove
- Basement:Yes
- Basement Description:FInished, Walk Out Access
- Living area:2,767 sq. ft.
Heating and cooling
- Cooling:Central Air, Electric
- Heating:Gas
- Central air:Yes
Structure and exterior
- Roof:Composition
- Year built:2026
- Building area:2,767 sq. ft.
- Lot area:0.17 Acres
Utilities
- Water:Public
Finances and disclosures
- Price:$649,405
- Price per sq. ft.:$234.7
Features and amenities
- Amenities:Multi Pane Windows, Screens, Some Gas Appliances
Parking
- Total parking spaces:2
- Garage:Yes
 Last Updated May 25, 2026. Information deemed reliable but not guaranteed. Information is provided exclusively for consumers' personal, non-commercial use and may not be used for any purpose other than to identify prospective properties consumers may be interested in purchasing.
New listings near 213 Winthrop Dr.
- New
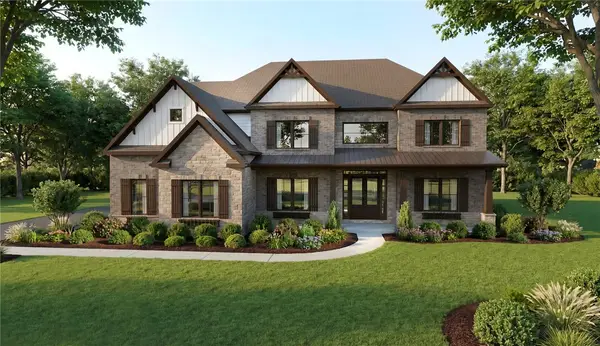 $1,779,900Active6 beds 6 baths6,156 sq. ft.
145 Wild Briar Drive, Venetia, PA 15361
MLS# 1752708Listed by: BERKSHIRE HATHAWAY - NEW HOMES DIVISION  $425,000Pending3 beds 3 baths2,274 sq. ft.
113 Pine Creek Dr, Venetia, PA 15367
MLS# 1754568Listed by: RE/MAX SELECT REALTY- New
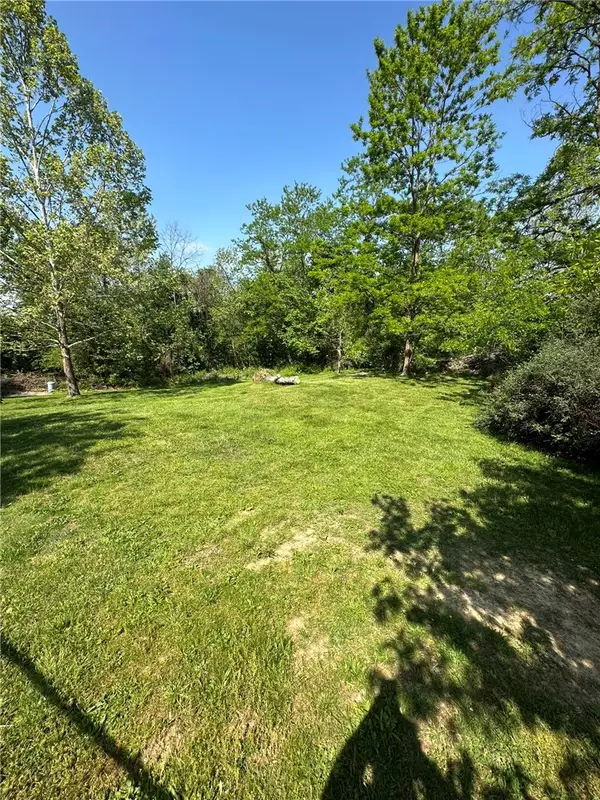 $175,000Active-- beds -- baths
0 East Mcmurray, Venetia, PA 15367
MLS# 1754170Listed by: BERKSHIRE HATHAWAY THE PREFERRED REALTY - New
 $1,249,000Active4 beds 5 baths
306 Hedgerow Dr, Venetia, PA 15367
MLS# 1754468Listed by: COLDWELL BANKER REALTY 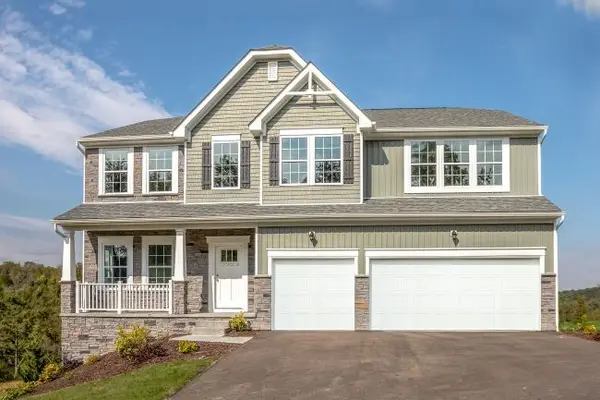 $695,965Active4 beds 3 baths4,602 sq. ft.
411 Pemberley Court, Venetia, PA 15367
MLS# 1753555Listed by: NEW HOME STAR PENNSYLVANIA, LLC $109,900Pending-- beds -- baths
0 Venetia Rd, Venetia, PA 15367
MLS# 1753182Listed by: REALTY ONE GROUP GOLD STANDARD $779,000Pending6 beds 4 baths4,732 sq. ft.
109 Ivy Lane, Venetia, PA 15367
MLS# 1752907Listed by: HOWARD HANNA REAL ESTATE SERVICES $1,095,000Active3 beds 4 baths4,604 sq. ft.
490 Harvest View Drive, Venetia, PA 15367
MLS# 1751990Listed by: COMPASS PENNSYLVANIA, LLC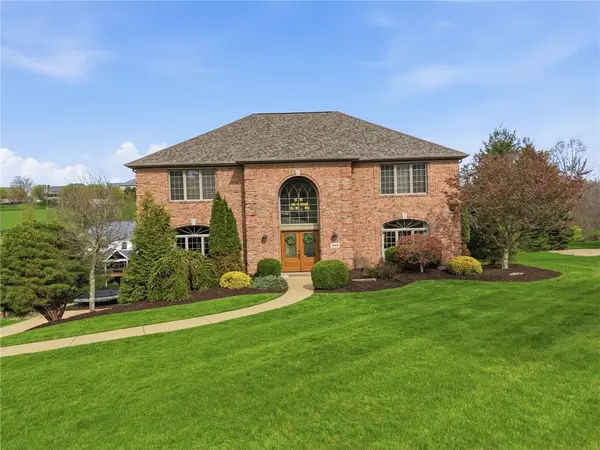 $799,900Active4 beds 5 baths3,784 sq. ft.
315 Fox Run Dr, Venetia, PA 15367
MLS# 1752019Listed by: HOWARD HANNA REAL ESTATE SERVICES


Protect your home and budget from life's surprises with an Assurant Home Warranty, backed by a partner that supports you through every step of homeownership. Explore Plans.
© 2023 - 2026 ERA Franchise Systems LLC. All rights reserved. ERA Franchise Systems LLC fully supports the principles of the Fair Housing Act and the Equal Opportunity Act. ERA, ERA Real Estate powered, and their respective logos are registered service marks of ERA Franchise Systems LLC. Each office is independently owned and operated.