
127 Selvin Dr, Verona, PA 15147
Local realty services provided by:ERA Lechner & Associates, Inc.
127 Selvin Dr,Verona, PA 15147
$249,000
- 3 Beds
- 2 Baths
- 1,922 sq. ft.
- Single family
- Active
Listed by: colleen mcmullen
Office: coldwell banker realty
MLS#:1771873
Source:PA_WPN
Price summary
- Price:$249,000
- Price per sq. ft.:$129.55
About this home
Welcome to 127 Selvin Dr., a move-in ready traditional-style home offering 1,922 square feet of comfortable living space on a 7,700-square-foot lot on a quiet residential street. Inside, you’ll find three bedrooms, one full bathroom, and one-half bathroom, designed for everyday comfort. A standout feature is the finished game room, complete with a wood-burning stove and ready for recreation, hobbies, or simply relaxing. Step outside and discover even more room to enjoy. An expansive deck spans the entire back yard, creating a generous outdoor setting for gatherings, grilling, or relaxing in the fresh air. The separate backyard she shed, or man cave adds another versatile space and includes electricity, offering excellent potential for a workshop, hobby area, home office, or personal retreat. With its traditional style, substantial yard, and move-in-ready condition, 127 Selvin Dr. offers an appealing combination of indoor comfort and outdoor flexibility. Come see how this Verona property can fit your lifestyle and plans....
Contact an agent
Home facts
- Year built:1958
- Listing ID #:1771873
- Added:4 day(s) ago
- Updated:September 07, 2026 at 02:00 AM
Rooms and interior
- Bedrooms:3
- Total bathrooms:2
- Full bathrooms:1
- Half bathrooms:1
- Rooms Total:9
- Flooring:Carpet, Hardwood, Tile
- Kitchen Description:Microwave, Refrigerator, Stove
- Basement:Yes
- Basement Description:FInished, Walk Out Access
- Living area:1,922 sq. ft.
Heating and cooling
- Cooling:Central Air
- Heating:Gas
- Central air:Yes
Structure and exterior
- Roof:Composition
- Year built:1958
- Building area:1,922 sq. ft.
- Lot area:0.18 Acres
- Architectural Style:Contemporary
- Construction Materials:Brick
Utilities
- Water:Public
Finances and disclosures
- Price:$249,000
- Price per sq. ft.:$129.55
- Tax amount:$3,854
Features and amenities
- Laundry features:Dryer, Washer
- Amenities:Multi Pane Windows, Screens, Security System, Some Gas Appliances, Window Treatments
Parking
- Total parking spaces:1
- Garage:Yes
 Last Updated September 7, 2026. Information deemed reliable but not guaranteed. Information is provided exclusively for consumers' personal, non-commercial use and may not be used for any purpose other than to identify prospective properties consumers may be interested in purchasing.
New listings near 127 Selvin Dr
- New
 $189,900Active-- beds -- baths
6150 Saltsburg Road, Verona, PA 15147
MLS# 1773170Listed by: HOWARD HANNA REAL ESTATE SERVICES - New
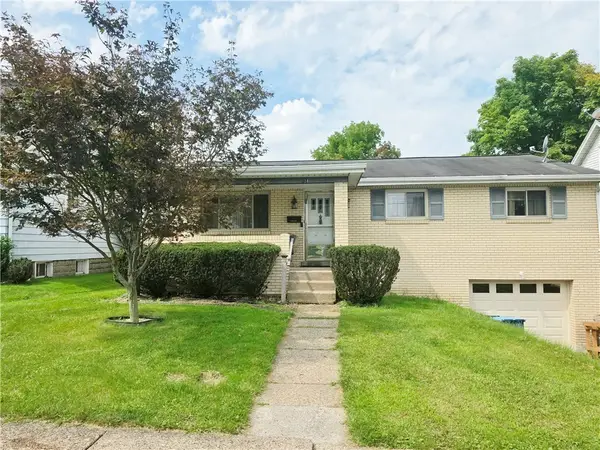 $189,900Active3 beds 1 baths
824 6th. Street, Verona, PA 15147
MLS# 1772776Listed by: NEXTHOME DYNAMIC - New
 $150,000Active-- beds -- baths
5929 Verona Rd, Verona, PA 15147
MLS# 1772603Listed by: BERKSHIRE HATHAWAY THE PREFERRED REALTY - New
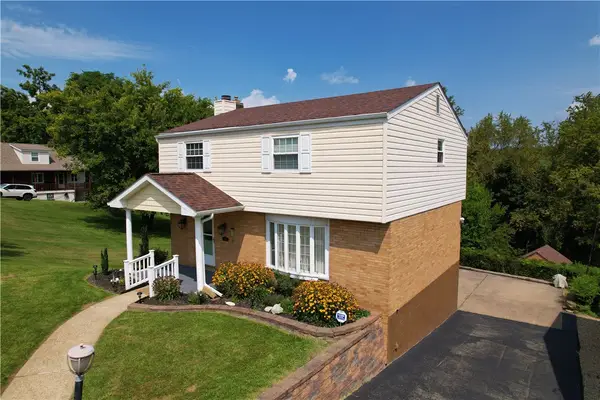 $285,000Active4 beds 4 baths1,560 sq. ft.
661 Idaho Ave, Verona, PA 15147
MLS# 1772530Listed by: BERKSHIRE HATHAWAY THE PREFERRED REALTY - New
 $220,000Active3 beds 3 baths1,014 sq. ft.
137 Eastminster Dr, Verona, PA 15147
MLS# 1772438Listed by: RE/MAX SELECT REALTY 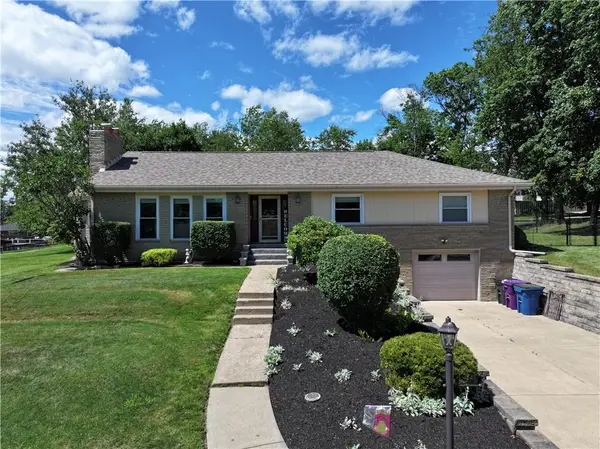 $479,000Pending4 beds 3 baths2,033 sq. ft.
333 Lincoln Ave, Verona, PA 15147
MLS# 1771802Listed by: VALOR REALTY LLC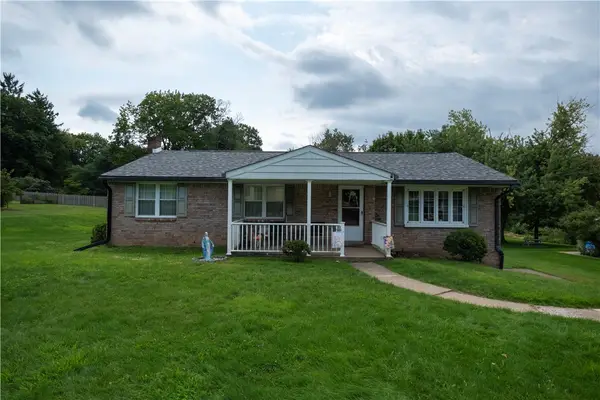 $299,000Pending3 beds 2 baths1,408 sq. ft.
326 Pennsylvania Ave, Verona, PA 15147
MLS# 1771832Listed by: VALOR REALTY LLC- New
 $295,000Active3 beds 2 baths
7729 Tyler Rd, Verona, PA 15147
MLS# 1771842Listed by: THE GREENE REALTY GROUP 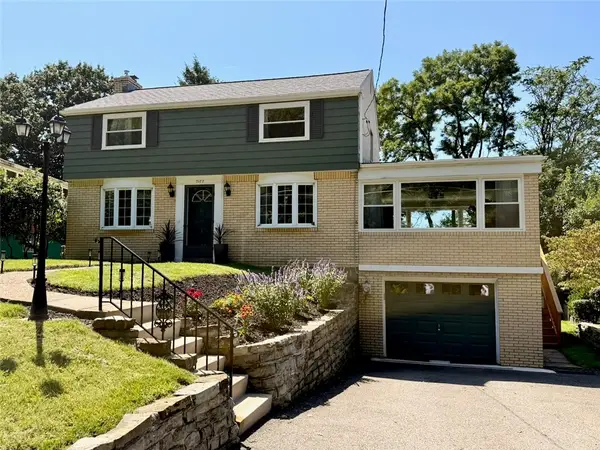 $339,900Active3 beds 3 baths1,927 sq. ft.
7177 Shannon Road, Verona, PA 15147
MLS# 1771649Listed by: RE/MAX REALTY BROKERS


Protect your home and budget from life's surprises with an Assurant Home Warranty, backed by a partner that supports you through every step of homeownership. Explore Plans.
© 2023 - 2026 ERA Franchise Systems LLC. All rights reserved. ERA Franchise Systems LLC fully supports the principles of the Fair Housing Act and the Equal Opportunity Act. ERA, ERA Real Estate powered, and their respective logos are registered service marks of ERA Franchise Systems LLC. Each office is independently owned and operated.