
137 Eastminster Dr, Verona, PA 15147
Local realty services provided by:ERA Lechner & Associates, Inc.
137 Eastminster Dr,Verona, PA 15147
$220,000
- 3 Beds
- 3 Baths
- 1,014 sq. ft.
- Single family
- Active
Listed by: jackie hobbs
Office: re/max select realty
MLS#:1772438
Source:PA_WPN
Price summary
- Price:$220,000
- Price per sq. ft.:$216.96
About this home
Welcome to 137 Eastminster Drive! This remodeled 3-bedroom, 3-bath home offers a bright, open-concept floor plan designed for comfortable everyday living and effortless entertaining. Modern finishes and warm wood tones create an inviting atmosphere, complemented by fresh paint, new carpeting, and abundant natural light throughout. The updated kitchen features granite countertops, new stainless steel refrigerator and opens seamlessly to the main living spaces, making it easy to stay connected with family and guests. The spacious primary bedroom includes a private en-suite bath for added comfort and convenience. The lower level is Steelers fan entertainer’s dream, featuring a large game room complete with a wet bar and working beer tap—perfect for game nights, gatherings, or relaxing with friends. A convenient laundry room, additional half bathroom, built in laundry shoot, ample storage and and integral garage complete the lower level. Step outside to enjoy the flat fenced in backyard and patio. With its modern updates, versatile living spaces, and fantastic entertainment area, this home is ready for you!...
Contact an agent
Home facts
- Year built:1961
- Listing ID #:1772438
- Added:5 day(s) ago
- Updated:September 07, 2026 at 10:01 AM
Rooms and interior
- Bedrooms:3
- Total bathrooms:3
- Full bathrooms:1
- Half bathrooms:2
- Flooring:Carpet
- Kitchen Description:Refrigerator, Stove
- Basement:Yes
- Basement Description:Walk Out Access
- Living area:1,014 sq. ft.
Heating and cooling
- Cooling:Central Air
- Heating:Gas
- Central air:Yes
Structure and exterior
- Roof:Asphalt
- Year built:1961
- Building area:1,014 sq. ft.
- Lot area:0.32 Acres
- Architectural Style:Ranch
- Construction Materials:Brick
Utilities
- Water:Public
Finances and disclosures
- Price:$220,000
- Price per sq. ft.:$216.96
- Tax amount:$3,296
Features and amenities
- Laundry features:Dryer, Washer
- Amenities:Some Gas Appliances
Parking
- Garage:Yes
 Last Updated September 7, 2026. Information deemed reliable but not guaranteed. Information is provided exclusively for consumers' personal, non-commercial use and may not be used for any purpose other than to identify prospective properties consumers may be interested in purchasing.
New listings near 137 Eastminster Dr
- New
 $189,900Active-- beds -- baths
6150 Saltsburg Road, Verona, PA 15147
MLS# 1773170Listed by: HOWARD HANNA REAL ESTATE SERVICES - New
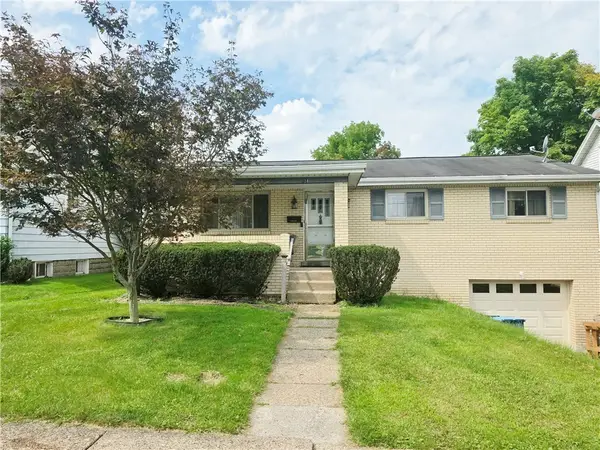 $189,900Active3 beds 1 baths
824 6th. Street, Verona, PA 15147
MLS# 1772776Listed by: NEXTHOME DYNAMIC - New
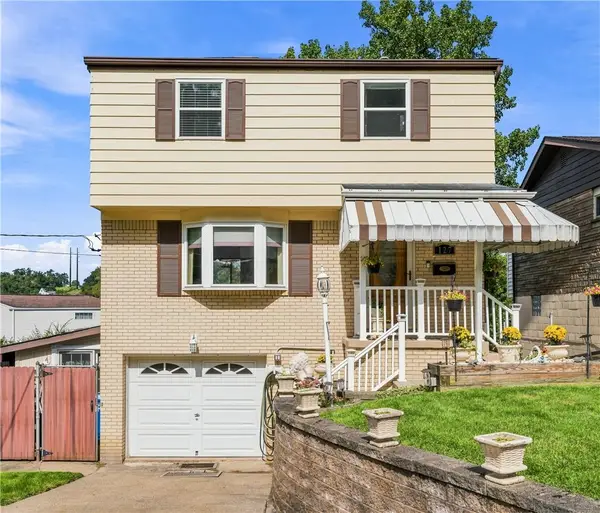 $249,000Active3 beds 2 baths1,922 sq. ft.
127 Selvin Dr, Verona, PA 15147
MLS# 1771873Listed by: COLDWELL BANKER REALTY - New
 $150,000Active-- beds -- baths
5929 Verona Rd, Verona, PA 15147
MLS# 1772603Listed by: BERKSHIRE HATHAWAY THE PREFERRED REALTY - New
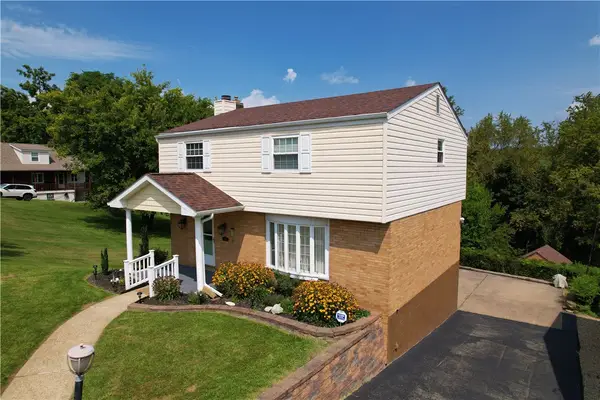 $285,000Active4 beds 4 baths1,560 sq. ft.
661 Idaho Ave, Verona, PA 15147
MLS# 1772530Listed by: BERKSHIRE HATHAWAY THE PREFERRED REALTY 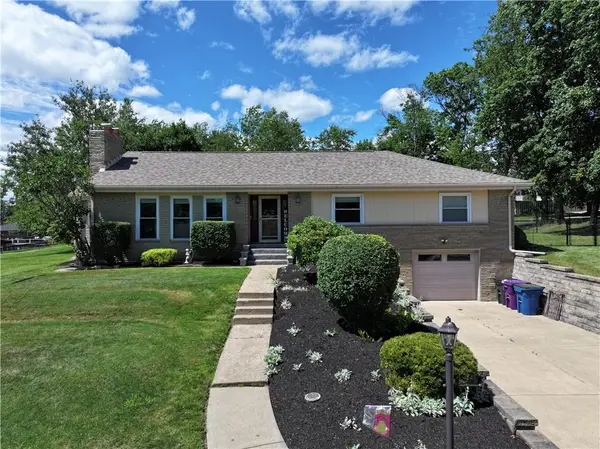 $479,000Pending4 beds 3 baths2,033 sq. ft.
333 Lincoln Ave, Verona, PA 15147
MLS# 1771802Listed by: VALOR REALTY LLC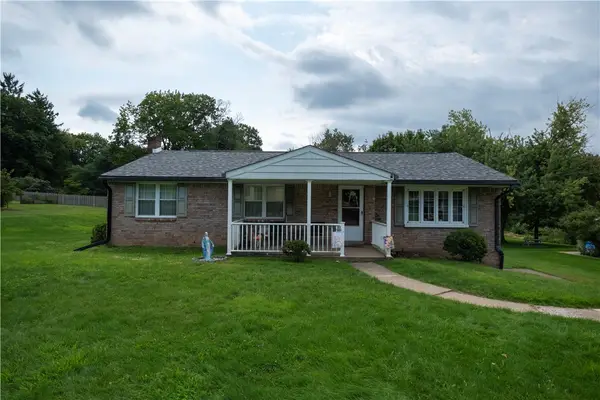 $299,000Pending3 beds 2 baths1,408 sq. ft.
326 Pennsylvania Ave, Verona, PA 15147
MLS# 1771832Listed by: VALOR REALTY LLC- New
 $295,000Active3 beds 2 baths
7729 Tyler Rd, Verona, PA 15147
MLS# 1771842Listed by: THE GREENE REALTY GROUP 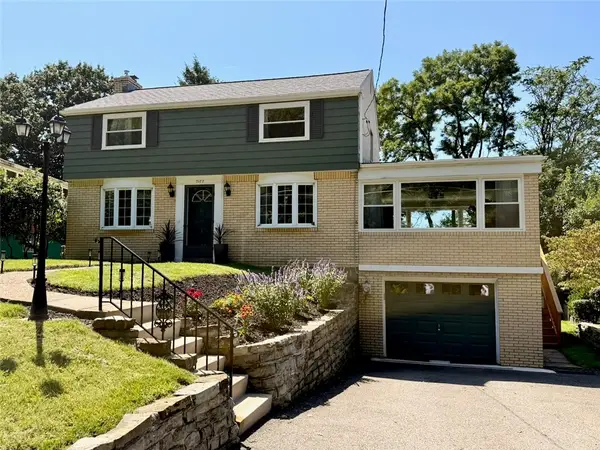 $339,900Active3 beds 3 baths1,927 sq. ft.
7177 Shannon Road, Verona, PA 15147
MLS# 1771649Listed by: RE/MAX REALTY BROKERS


Protect your home and budget from life's surprises with an Assurant Home Warranty, backed by a partner that supports you through every step of homeownership. Explore Plans.
© 2023 - 2026 ERA Franchise Systems LLC. All rights reserved. ERA Franchise Systems LLC fully supports the principles of the Fair Housing Act and the Equal Opportunity Act. ERA, ERA Real Estate powered, and their respective logos are registered service marks of ERA Franchise Systems LLC. Each office is independently owned and operated.