
176 Richmore Dr, Verona, PA 15147
Local realty services provided by:ERA Lechner & Associates, Inc.
Listed by: jim danylo of the georgie smigel group
Office: coldwell banker realty
MLS#:1762604
Source:PA_WPN
Price summary
- Price:$284,900
- Price per sq. ft.:$175.97
About this home
Beautiful 4-bedroom, 2-story home featuring hardwood floors throughout the main level. The living room offers a bay window and stone-surround gas fireplace, while the separate dining room includes built-ins and access to a Trex deck. The kitchen features tile flooring, solid wood cabinets, granite countertops, stainless steel appliances, and a tile backsplash. The family room opens to a glass-enclosed sunroom overlooking a lovely flower garden. Upstairs you'll find four spacious bedrooms, including a primary suite with an ensuite bath and custom, walk-in closet shelving throughout. The lower level offers a one-car integral garage with opener and a second bay currently used as a workshop, with the option to convert it back to garage space. Conveniently located near Allegheny River Blvd., Route 28, the PA Turnpike, and I-376 E/W. Contact JIM DANYLO at 412-849-5863 or jim.danylo@pittsburghmoves.com for more information or to schedule an appointment today!
Contact an agent
Home facts
- Year built:1971
- Listing ID #:1762604
- Added:50 day(s) ago
- Updated:August 21, 2026 at 07:42 AM
Rooms and interior
- Bedrooms:4
- Total bathrooms:3
- Full bathrooms:2
- Half bathrooms:1
- Rooms Total:10
- Flooring:Carpet, Hardwood
- Kitchen Description:Dishwasher, Microwave, Refrigerator, Stove
- Basement:Yes
- Basement Description:Interior Entry
- Living area:1,619 sq. ft.
Heating and cooling
- Cooling:Central Air
- Heating:Gas
- Central air:Yes
Structure and exterior
- Roof:Asphalt
- Year built:1971
- Building area:1,619 sq. ft.
- Lot area:0.26 Acres
- Architectural Style:Colonial
- Construction Materials:Brick
Utilities
- Water:Public
Finances and disclosures
- Price:$284,900
- Price per sq. ft.:$175.97
- Tax amount:$4,016
Features and amenities
- Laundry features:Dryer, Washer
- Amenities:Some Gas Appliances
Parking
- Total parking spaces:1
- Garage:Yes
 Last Updated August 21, 2026. Information deemed reliable but not guaranteed. Information is provided exclusively for consumers' personal, non-commercial use and may not be used for any purpose other than to identify prospective properties consumers may be interested in purchasing.
New listings near 176 Richmore Dr
- New
 $134,900Active3 beds 1 baths1,211 sq. ft.
236 Hulton Rd, Verona, PA 15147
MLS# 1769786Listed by: HOUWZER, INC.  $175,000Pending-- beds -- baths
522-524 Center Ave, Verona, PA 15147
MLS# 1770490Listed by: COMPASS PENNSYLVANIA, LLC- New
 $185,900Active3 beds 2 baths1,675 sq. ft.
121 Knoll Dr, Verona, PA 15147
MLS# 1770253Listed by: BERKSHIRE HATHAWAY THE PREFERRED REALTY  $178,000Pending3 beds 2 baths
246 Northmont Dr, Verona, PA 15147
MLS# 1769693Listed by: COMPASS PENNSYLVANIA, LLC- New
 $90,000Active3 beds 1 baths1,604 sq. ft.
6729 Leechburg Rd, Verona, PA 15147
MLS# 1769189Listed by: JANUS REALTY ADVISORS - New
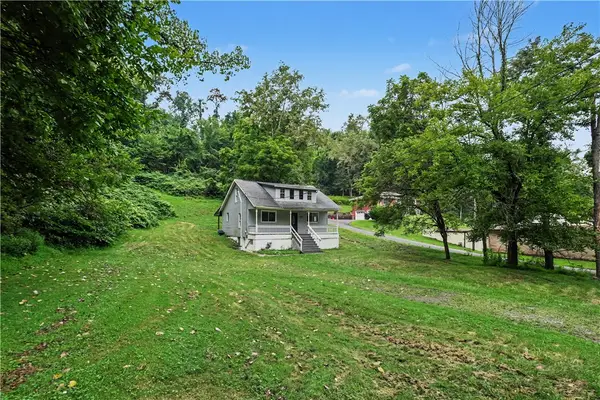 $190,000Active3 beds 1 baths1,242 sq. ft.
1060 Old Coal Hollow Rd, Verona, PA 15147
MLS# 1769752Listed by: COLDWELL BANKER REALTY - New
 $209,000Active3 beds 1 baths
5105 White Oak Drive, Verona, PA 15147
MLS# 1769661Listed by: INTEGRITY PLUS REALTY - New
 $79,900Active3 beds 2 baths1,061 sq. ft.
4799 Allegheny River Blvd, Verona, PA 15147
MLS# 1769680Listed by: K & S REAL ESTATE, INC - New
 $144,500Active3 beds 1 baths1,313 sq. ft.
816 Indiana Rd, Verona, PA 15147
MLS# 1769610Listed by: EXP REALTY LLC 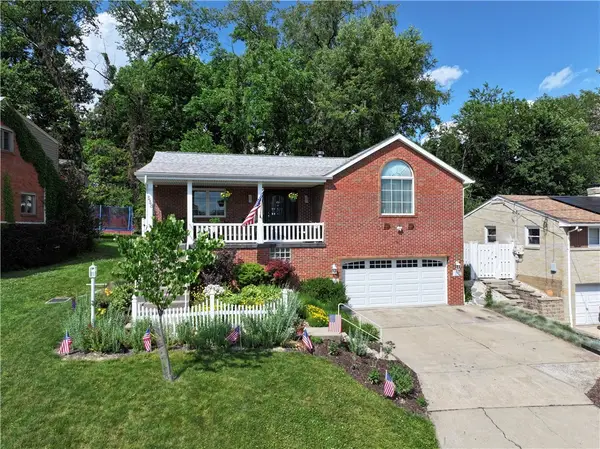 $239,900Pending2 beds 3 baths1,376 sq. ft.
558 Foltz Dr, Verona, PA 15147
MLS# 1769452Listed by: BERKSHIRE HATHAWAY THE PREFERRED REALTY


Protect your home and budget from life's surprises with an Assurant Home Warranty, backed by a partner that supports you through every step of homeownership. Explore Plans.
© 2023 - 2026 ERA Franchise Systems LLC. All rights reserved. ERA Franchise Systems LLC fully supports the principles of the Fair Housing Act and the Equal Opportunity Act. ERA, ERA Real Estate powered, and their respective logos are registered service marks of ERA Franchise Systems LLC. Each office is independently owned and operated.