
2014 Hulton Rd, Verona, PA 15147
Local realty services provided by:ERA Lechner & Associates, Inc.
2014 Hulton Rd,Verona, PA 15147
$299,900
- 3 Beds
- 2 Baths
- 1,268 sq. ft.
- Single family
- Active
Listed by: christa ross
Office: re/max select realty
MLS#:1774767
Source:PA_WPN
Price summary
- Price:$299,900
- Price per sq. ft.:$236.51
About this home
2014 Hulton Road is a storybook brick cottage full of character you won’t find in bland cookie-cutter houses. Graceful arched doorways, original clerestory-style wavy glass windows, and charming recessed display shelves give the space an architectural personality all its own. Warm hardwood floors and the natural stone fireplace stand out against the dramatic dark accent walls, creating an inviting, distinctive room. The open dining room and kitchen blend a moody modern style with natural warmth. Deep charcoal walls create a backdrop for the rich wood cabinetry, while abundant storage, including a full pantry, keeps the kitchen practical and organized. The connected layout makes it easy to cook, gather, and entertain without missing out. From the dining area, step directly onto the wraparound deck that extends your living space outdoors for parties, weekend cookouts, or relaxed evenings under the big pine trees. The thoughtfully designed addition creates an airy first-floor primary retreat with vaulted ceilings, a ceiling fan, and an updated private bath. Sliding glass doors open to the outside, making it easy to start the day in your jammies and slippers with fresh air, bird songs, and your morning coffee on the deck. Upstairs, two additional bedrooms and a second full bath provide flexible space for guests, hobbies, or a home office. This home is being sold partially furnished so you already have a head start getting your new home set up. The partially fenced yard offers a little country breathing room while still close to Oakmont and the city. Garden to your heart’s content, gather friends around the fire pit, or bring out the yard games for an afternoon outside. A large shed offers storage and workshop potential, while the oversized parking area and 1-car integral garage provide room for vehicles, projects, and gear. Whether you love entertaining or simply want more space and privacy, this property gives you both. When it is time to head out, the location keeps plenty within easy reach. The country club is just across the street, while the shops and businesses of Oakmont are just down the hill. Pick up something sweet from the bakery, check out a book at the library, or enjoy a meal at one of the many popular restaurants. For destinations farther away, Route 28, the Harmar interchange of the PA Turnpike, and Pittsburgh’s East End are all conveniently accessible. Full of personality, ready for everyday living and made for memorable gatherings, this is a place that feels like home the moment you walk in....
Contact an agent
Home facts
- Year built:1940
- Listing ID #:1774767
- Added:3 day(s) ago
- Updated:September 21, 2026 at 12:11 PM
Rooms and interior
- Bedrooms:3
- Total bathrooms:2
- Full bathrooms:2
- Rooms Total:7
- Flooring:Hardwood, Laminate
- Kitchen Description:Dishwasher, Microwave, Pantry, Refrigerator, Stove
- Basement:Yes
- Basement Description:Unfinished, Walk Out Access
- Living area:1,268 sq. ft.
Heating and cooling
- Cooling:Wall Units, Wall Window Units
- Heating:Gas
Structure and exterior
- Roof:Asphalt
- Year built:1940
- Building area:1,268 sq. ft.
- Lot area:0.38 Acres
- Architectural Style:Cottage
- Construction Materials:Brick
Utilities
- Water:Public
Finances and disclosures
- Price:$299,900
- Price per sq. ft.:$236.51
- Tax amount:$3,794
Features and amenities
- Amenities:Screens, Some Gas Appliances, Window Treatments
Parking
- Total parking spaces:4
- Garage:Yes
 Last Updated September 21, 2026. Information deemed reliable but not guaranteed. Information is provided exclusively for consumers' personal, non-commercial use and may not be used for any purpose other than to identify prospective properties consumers may be interested in purchasing.
New listings near 2014 Hulton Rd
- New
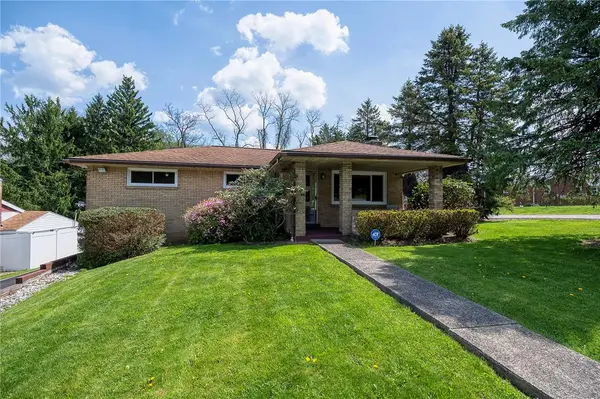 $229,000Active3 beds 2 baths1,148 sq. ft.
202 Russell Drive, Verona, PA 15147
MLS# 1775386Listed by: BERKSHIRE HATHAWAY HOMESERVICES THE PREFERRED REAL - New
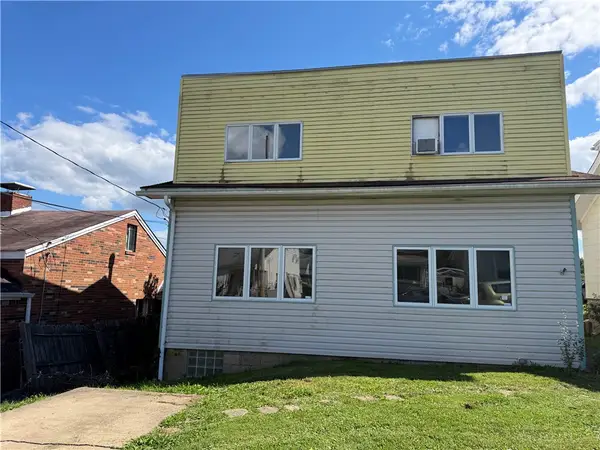 $119,000Active4 beds 1 baths1,901 sq. ft.
205 University St, Verona, PA 15147
MLS# 1774470Listed by: HOWARD HANNA REAL ESTATE SERVICES - Open Tue, 5 to 7pmNew
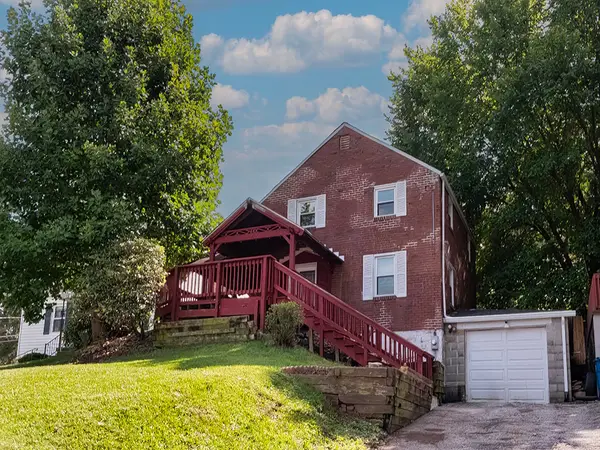 $180,000Active3 beds 2 baths1,344 sq. ft.
480 Hamil Road, Verona, PA 15147
MLS# 1774350Listed by: HOWARD HANNA REAL ESTATE SERVICES - New
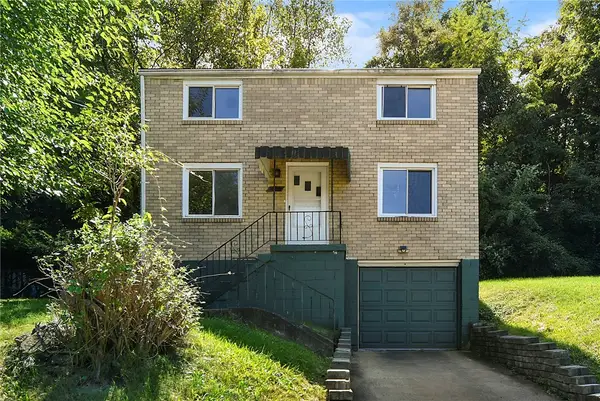 $164,900Active3 beds 1 baths1,092 sq. ft.
8106 Chaske St, Verona, PA 15147
MLS# 1774031Listed by: REALTY CO LLC 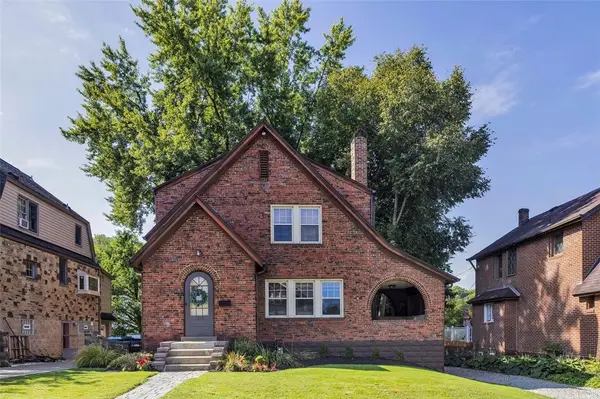 $249,900Pending3 beds 2 baths1,580 sq. ft.
1514 Maple Ave, Verona, PA 15147
MLS# 1773435Listed by: COLDWELL BANKER REALTY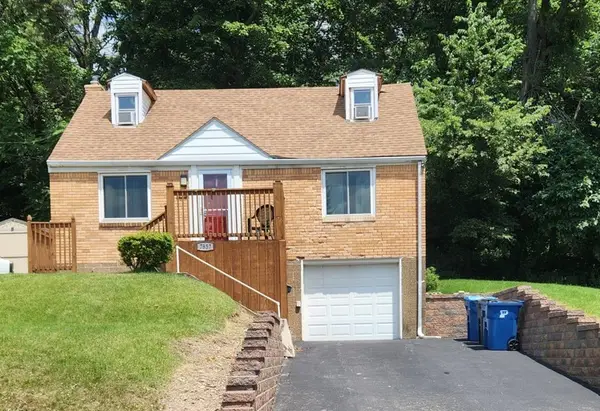 $239,900Active3 beds 2 baths1,125 sq. ft.
7857 Thon Dr, Verona, PA 15147
MLS# 1773657Listed by: THE GREENE REALTY GROUP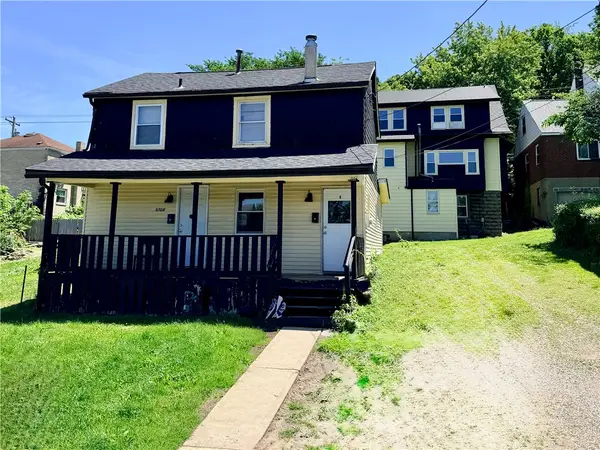 $260,000Active-- beds -- baths
5725 Verona Rd, Verona, PA 15147
MLS# 1773656Listed by: EXP REALTY LLC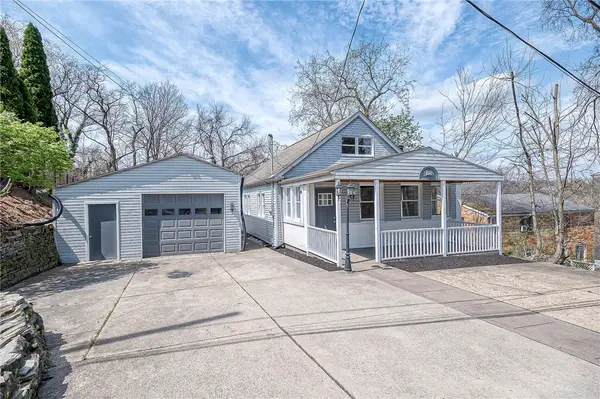 $269,900Active4 beds 3 baths
928 5th St, Verona, PA 15147
MLS# 1773310Listed by: BERKSHIRE HATHAWAY HOMESERVICES THE PREFERRED REAL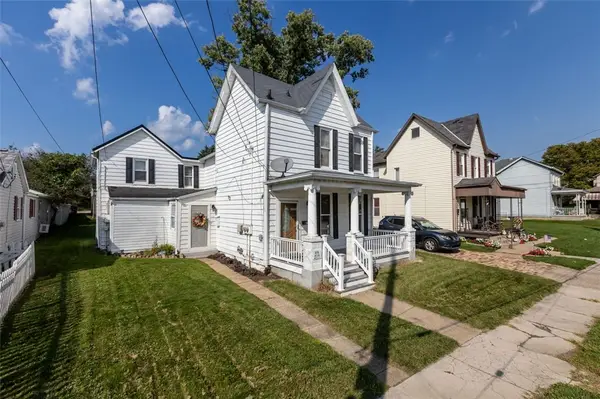 $250,000Active-- beds -- baths
615 South, Verona, PA 15147
MLS# 1773085Listed by: COLDWELL BANKER REALTY


Protect your home and budget from life's surprises with an Assurant Home Warranty, backed by a partner that supports you through every step of homeownership. Explore Plans.
© 2023 - 2026 ERA Franchise Systems LLC. All rights reserved. ERA Franchise Systems LLC fully supports the principles of the Fair Housing Act and the Equal Opportunity Act. ERA, ERA Real Estate powered, and their respective logos are registered service marks of ERA Franchise Systems LLC. Each office is independently owned and operated.