
202 Russell Drive, Verona, PA 15147
Local realty services provided by:ERA Johnson Real Estate, Inc.
Listed by: sandy woncheck
Office: berkshire hathaway homeservices the preferred real
MLS#:1775386
Source:PA_WPN
Price summary
- Price:$229,000
- Price per sq. ft.:$199.48
About this home
Welcome home to this beautifully maintained 3-bedroom solid brick ranch on a corner lot. Step inside from the expansive covered front porch to discover pristine original hardwood floors and custom wooden blinds throughout the main level. The nicely updated kitchen features solid wood cabinetry, porcelain tile flooring, gas stove, built-in microwave, and a newer stainless refrigerator, all opening seamlessly into the dining area and with convenient access to a level, partially fenced backyard. Relax in the inviting living room with its cozy log-burning stone fireplace. Three generously sized bedrooms with ample closet space and a full bathroom complete the main level. Downstairs, a spacious finished family room offers versatile living space with new LVP flooring, recessed lighting, and a second full bathroom. The space is perfect as a game room or easily adaptable to serve as a fourth bedroom ensuite. Abundant storage is available in both the full attic and the unfinished half of the basement, which conveniently houses the washer, dryer and utility sink. Car lovers will appreciate the clean, integral garage with its epoxy flake floor coating and the long concrete driveway provides extra spaces for parking. Additional highlights include newly installed tinted, energy-efficient windows and recently updated electrical service. Built with enduring solid plaster walls, this exceptional home is a rare find and ready to be made your own. The location provides convenient access to shopping and many dining possibilities....
Contact an agent
Home facts
- Year built:1965
- Listing ID #:1775386
- Added:1 day(s) ago
- Updated:September 21, 2026 at 10:27 AM
Rooms and interior
- Bedrooms:3
- Total bathrooms:2
- Full bathrooms:2
- Rooms Total:9
- Flooring:Hardwood, Vinyl
- Kitchen Description:Dishwasher, Refrigerator, Stove
- Basement:Yes
- Basement Description:FInished, Walk Out Access
- Living area:1,148 sq. ft.
Heating and cooling
- Cooling:Central Air
- Heating:Gas
- Central air:Yes
Structure and exterior
- Roof:Asphalt
- Year built:1965
- Building area:1,148 sq. ft.
- Lot area:0.26 Acres
- Construction Materials:Brick
Utilities
- Water:Public
Finances and disclosures
- Price:$229,000
- Price per sq. ft.:$199.48
- Tax amount:$3,727
Features and amenities
- Laundry features:Dryer, Washer
- Amenities:Multi Pane Windows, Some Gas Appliances, Window Treatments
Parking
- Total parking spaces:1
- Garage:Yes
 Last Updated September 21, 2026. Information deemed reliable but not guaranteed. Information is provided exclusively for consumers' personal, non-commercial use and may not be used for any purpose other than to identify prospective properties consumers may be interested in purchasing.
New listings near 202 Russell Drive
- New
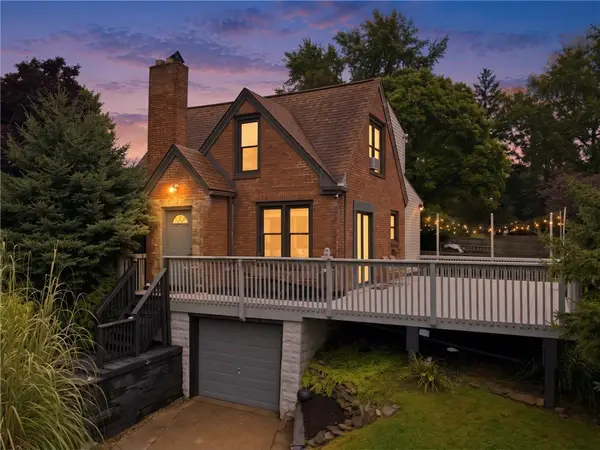 $299,900Active3 beds 2 baths1,268 sq. ft.
2014 Hulton Rd, Verona, PA 15147
MLS# 1774767Listed by: RE/MAX SELECT REALTY - New
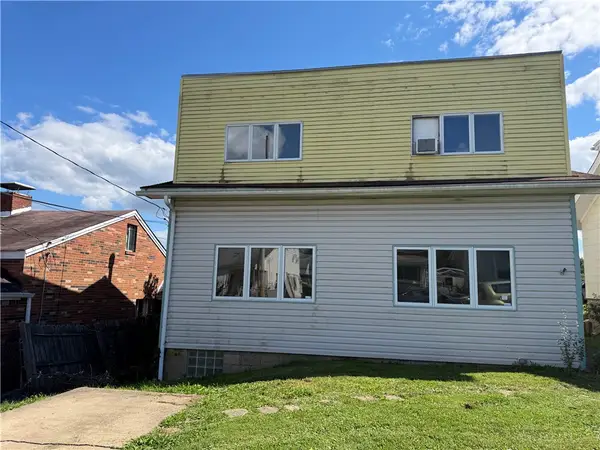 $119,000Active4 beds 1 baths1,901 sq. ft.
205 University St, Verona, PA 15147
MLS# 1774470Listed by: HOWARD HANNA REAL ESTATE SERVICES - Open Tue, 5 to 7pmNew
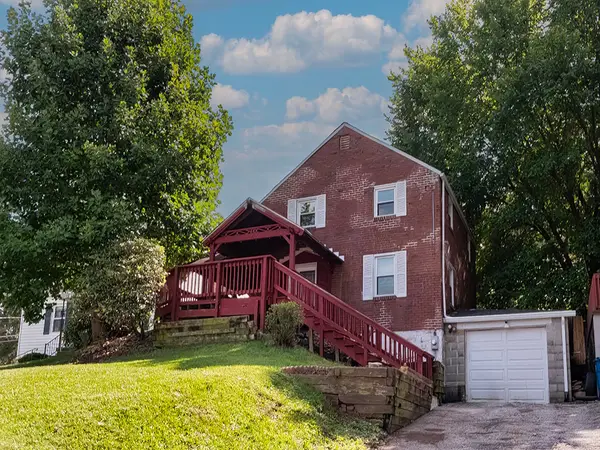 $180,000Active3 beds 2 baths1,344 sq. ft.
480 Hamil Road, Verona, PA 15147
MLS# 1774350Listed by: HOWARD HANNA REAL ESTATE SERVICES - New
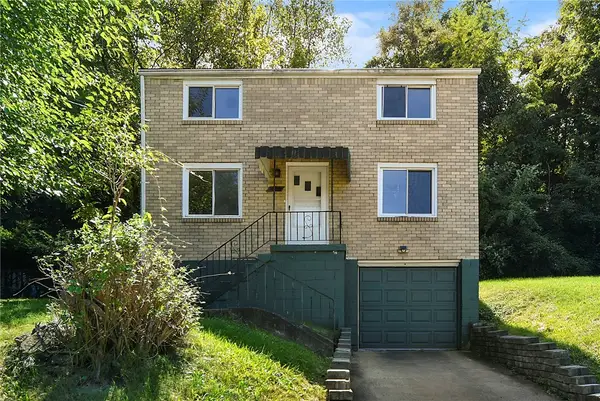 $164,900Active3 beds 1 baths1,092 sq. ft.
8106 Chaske St, Verona, PA 15147
MLS# 1774031Listed by: REALTY CO LLC 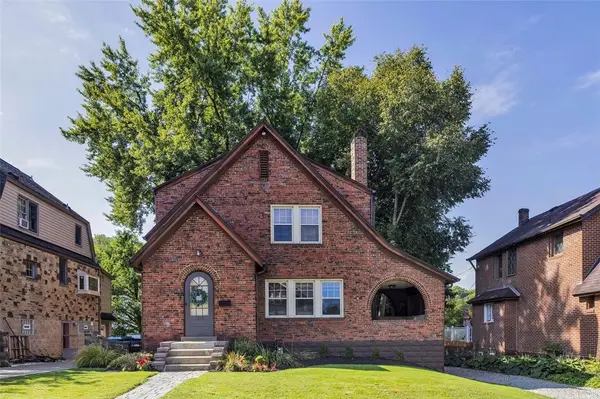 $249,900Pending3 beds 2 baths1,580 sq. ft.
1514 Maple Ave, Verona, PA 15147
MLS# 1773435Listed by: COLDWELL BANKER REALTY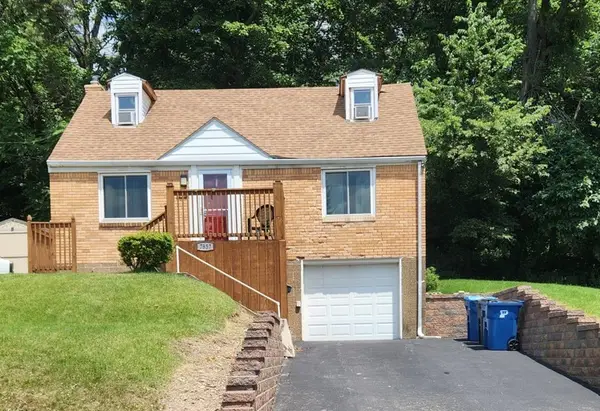 $239,900Active3 beds 2 baths1,125 sq. ft.
7857 Thon Dr, Verona, PA 15147
MLS# 1773657Listed by: THE GREENE REALTY GROUP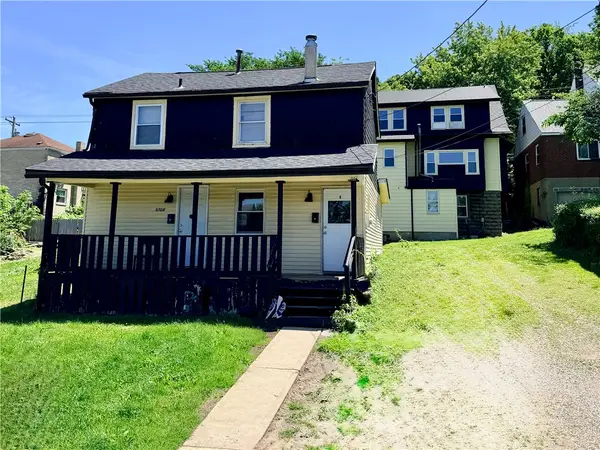 $260,000Active-- beds -- baths
5725 Verona Rd, Verona, PA 15147
MLS# 1773656Listed by: EXP REALTY LLC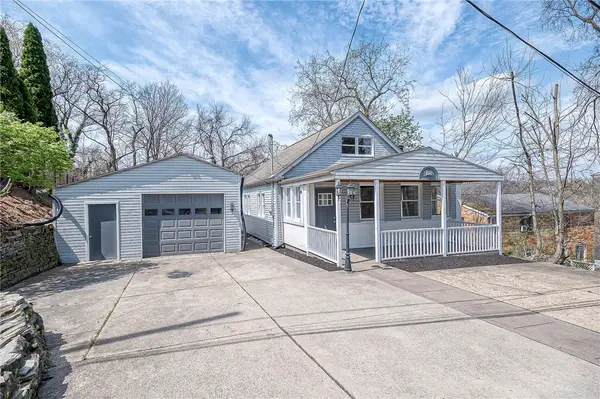 $269,900Active4 beds 3 baths
928 5th St, Verona, PA 15147
MLS# 1773310Listed by: BERKSHIRE HATHAWAY HOMESERVICES THE PREFERRED REAL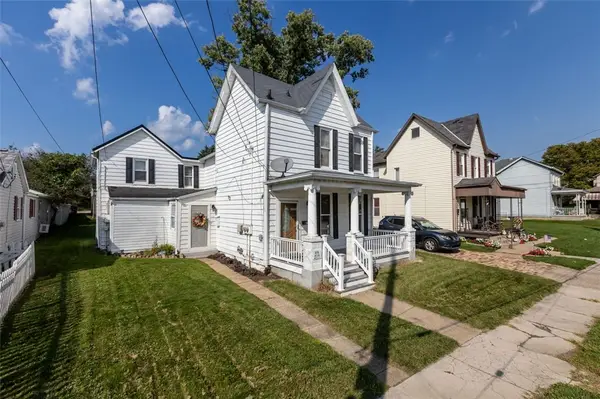 $250,000Active-- beds -- baths
615 South, Verona, PA 15147
MLS# 1773085Listed by: COLDWELL BANKER REALTY


Protect your home and budget from life's surprises with an Assurant Home Warranty, backed by a partner that supports you through every step of homeownership. Explore Plans.
© 2023 - 2026 ERA Franchise Systems LLC. All rights reserved. ERA Franchise Systems LLC fully supports the principles of the Fair Housing Act and the Equal Opportunity Act. ERA, ERA Real Estate powered, and their respective logos are registered service marks of ERA Franchise Systems LLC. Each office is independently owned and operated.