
5111 Jean St, Verona, PA 15147
Local realty services provided by:ERA Johnson Real Estate, Inc.
Listed by: kelly smith
Office: berkshire hathaway the preferred realty
MLS#:1770834
Source:PA_WPN
Price summary
- Price:$169,900
- Price per sq. ft.:$142.53
About this home
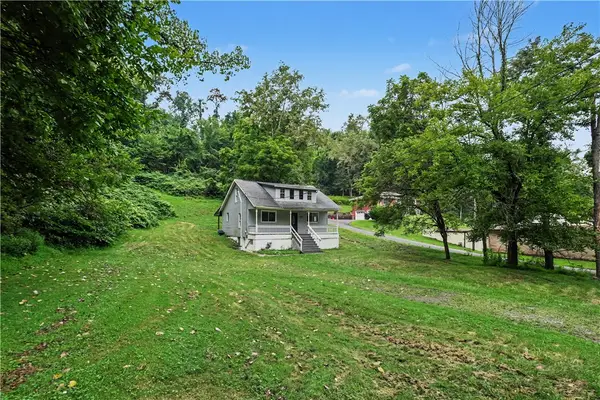
This well maintained 3 bedroom, 1 full bath, brick, 2 story home is waiting for its new owners to enjoy all it has to offer! This solid home is located in the desirable Rosedale plan and is conveniently located just a short drive to Pittsburgh and major highways where all of your dining, entertainment and shopping needs are easily accessed. Public transportation is also available in the community, and the Rosedale Beach Club is just minutes away for all of your summer fun! 5111 Jean Street has recently received some fresh paint and a new AC unit, sure to keep you cool in the hot summer months. The basement is full and offers plenty of storage space and is also home to a workshop for all you handy folks. Additionally, there is a separate, finished "bonus" room in the basement to use as your heart desires! The main floor is host to a formal dining room with a bay window, a kitchen with outdoor access and a spacious living room. Upstairs you will find all 3 bedrooms with hardwood flooring, but wait until you see the nook in the master bedroom! That nook is just perfect for an office desk with a view or a cozy chair for the readers out there. The side porch with its newer roof is a nice, private space for relaxing with friends or enjoying that morning cup of coffee. A park-like, level backyard with natural borders and partial fencing provides a great place to enjoy the outdoors. This home has been lovingly cared for throughout the years and it shows! With just a little updating and personal touches, 5111 Jean Street will absolutely SHINE and provide its new owners with comfortable living for many years to come! Check it out!...
Contact an agent
Home facts
- Year built:1950
- Subdivision & Development:Rosedale
- Listing ID #:1770834
- Added:3 day(s) ago
- Updated:August 25, 2026 at 01:09 AM
Rooms and interior
- Bedrooms:3
- Total bathrooms:1
- Full bathrooms:1
- Rooms Total:7
- Flooring:Carpet, Hardwood, Vinyl
- Kitchen Description:Dishwasher, Microwave, Refrigerator, Stove
- Basement:Yes
- Basement Description:Full, Walk Out Access
- Living area:1,192 sq. ft.
Heating and cooling
- Cooling:Central Air
- Heating:Gas
- Central air:Yes
Structure and exterior
- Roof:Asphalt
- Year built:1950
- Building area:1,192 sq. ft.
- Lot area:0.16 Acres
- Construction Materials:Brick
Utilities
- Water:Public
Finances and disclosures
- Price:$169,900
- Price per sq. ft.:$142.53
- Tax amount:$2,730
Features and amenities
- Laundry features:Dryer, Washer
- Amenities:Multi Pane Windows, Some Gas Appliances, Window Treatments
Parking
- Garage:Yes
 Last Updated August 25, 2026. Information deemed reliable but not guaranteed. Information is provided exclusively for consumers' personal, non-commercial use and may not be used for any purpose other than to identify prospective properties consumers may be interested in purchasing.
New listings near 5111 Jean St
- New
 $134,900Active3 beds 1 baths1,211 sq. ft.
236 Hulton Rd, Verona, PA 15147
MLS# 1769786Listed by: HOUWZER, INC.  $175,000Pending-- beds -- baths
522-524 Center Ave, Verona, PA 15147
MLS# 1770490Listed by: COMPASS PENNSYLVANIA, LLC- New
 $185,900Active3 beds 2 baths1,675 sq. ft.
121 Knoll Dr, Verona, PA 15147
MLS# 1770253Listed by: BERKSHIRE HATHAWAY THE PREFERRED REALTY  $178,000Pending3 beds 2 baths
246 Northmont Dr, Verona, PA 15147
MLS# 1769693Listed by: COMPASS PENNSYLVANIA, LLC- New
 $90,000Active3 beds 1 baths1,604 sq. ft.
6729 Leechburg Rd, Verona, PA 15147
MLS# 1769189Listed by: JANUS REALTY ADVISORS - New
 $190,000Active3 beds 1 baths1,242 sq. ft.
1060 Old Coal Hollow Rd, Verona, PA 15147
MLS# 1769752Listed by: COLDWELL BANKER REALTY  $209,000Active3 beds 1 baths
5105 White Oak Drive, Verona, PA 15147
MLS# 1769661Listed by: INTEGRITY PLUS REALTY $79,900Active3 beds 2 baths1,061 sq. ft.
4799 Allegheny River Blvd, Verona, PA 15147
MLS# 1769680Listed by: K & S REAL ESTATE, INC $144,500Active3 beds 1 baths1,313 sq. ft.
816 Indiana Rd, Verona, PA 15147
MLS# 1769610Listed by: EXP REALTY LLC


Protect your home and budget from life's surprises with an Assurant Home Warranty, backed by a partner that supports you through every step of homeownership. Explore Plans.
© 2023 - 2026 ERA Franchise Systems LLC. All rights reserved. ERA Franchise Systems LLC fully supports the principles of the Fair Housing Act and the Equal Opportunity Act. ERA, ERA Real Estate powered, and their respective logos are registered service marks of ERA Franchise Systems LLC. Each office is independently owned and operated.