
5741 Front St, Verona, PA 15147
Local realty services provided by:ERA Lechner & Associates, Inc.
5741 Front St,Verona, PA 15147
$214,900
- 3 Beds
- 3 Baths
- 1,184 sq. ft.
- Single family
- Active
Listed by: thomas bellotti
Office: realty one group landmark
MLS#:1775573
Source:PA_WPN
Price summary
- Price:$214,900
- Price per sq. ft.:$181.5
About this home
Welcome to 5741 Front St in Verona! This updated and move-in-ready home offers 3 bedrooms, 2 full baths, and 1 half bath, providing comfortable living space in a convenient location. The home has been thoughtfully updated and is ready for its next owner to simply move in and enjoy. A fenced backyard, one car garage and off-street parking. This home also offers a basement laundry. Conveniently located near local shopping, dining, parks, and major roadways, this home offers both comfort and convenience. Don't miss the opportunity to make 5741 Front St your new home!
Contact an agent
Home facts
- Year built:1945
- Listing ID #:1775573
- Added:3 day(s) ago
- Updated:September 26, 2026 at 10:17 AM
Rooms and interior
- Bedrooms:3
- Total bathrooms:3
- Full bathrooms:2
- Half bathrooms:1
- Rooms Total:6
- Flooring:Carpet, Hardwood, Tile
- Kitchen Description:Dishwasher, Microwave, Refrigerator, Stove
- Basement:Yes
- Basement Description:Walk Out Access
- Living area:1,184 sq. ft.
Heating and cooling
- Cooling:Central Air
- Heating:Gas
- Central air:Yes
Structure and exterior
- Roof:Asphalt
- Year built:1945
- Building area:1,184 sq. ft.
- Lot area:0.22 Acres
- Construction Materials:Brick
Utilities
- Water:Public
Finances and disclosures
- Price:$214,900
- Price per sq. ft.:$181.5
- Tax amount:$4,493
Features and amenities
- Laundry features:Dryer, Washer
- Amenities:Some Gas Appliances, Window Treatments
Parking
- Garage:Yes
 Last Updated September 26, 2026. Information deemed reliable but not guaranteed. Information is provided exclusively for consumers' personal, non-commercial use and may not be used for any purpose other than to identify prospective properties consumers may be interested in purchasing.
New listings near 5741 Front St
- New
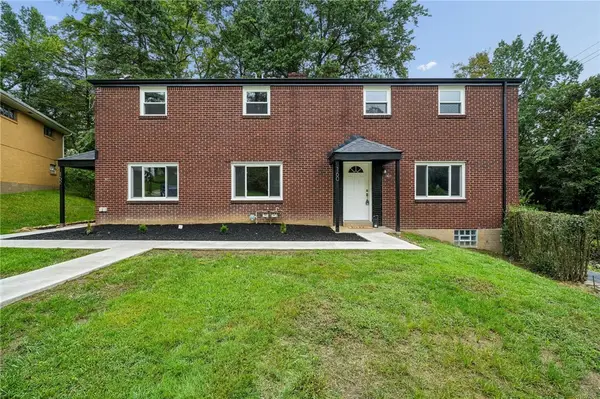 $349,000Active-- beds -- baths
160-162 Faybern Dr, Verona, PA 15147
MLS# 1775545Listed by: KELLER WILLIAMS REALTY - New
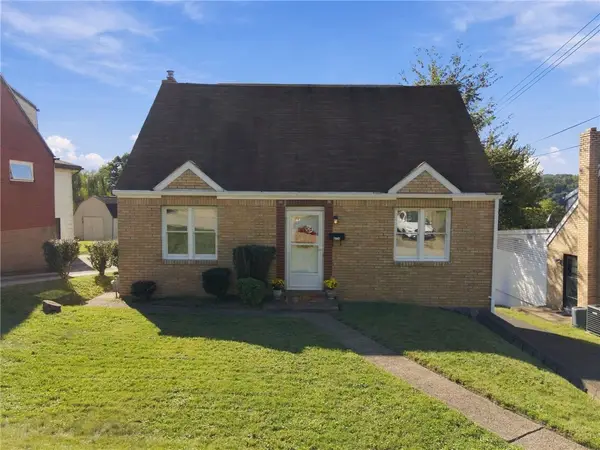 $229,900Active3 beds 2 baths
6727 W Barivista Dr, Verona, PA 15147
MLS# 1776278Listed by: REALTY ONE GROUP LANDMARK - New
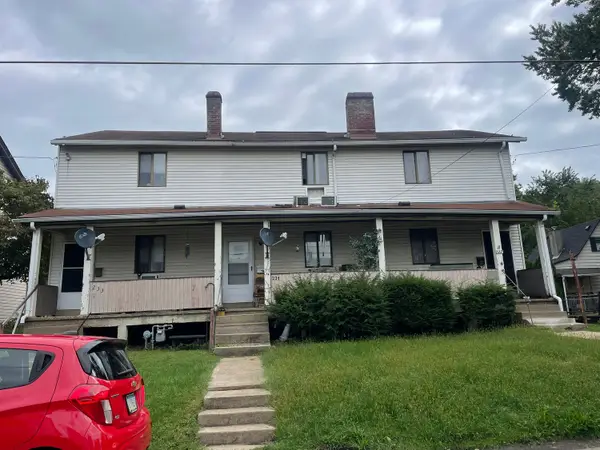 $215,999Active-- beds -- baths
227 Penn Street, Verona, PA 15147
MLS# 1776156Listed by: HOWARD HANNA REAL ESTATE SERVICES - Open Sat, 11am to 1pmNew
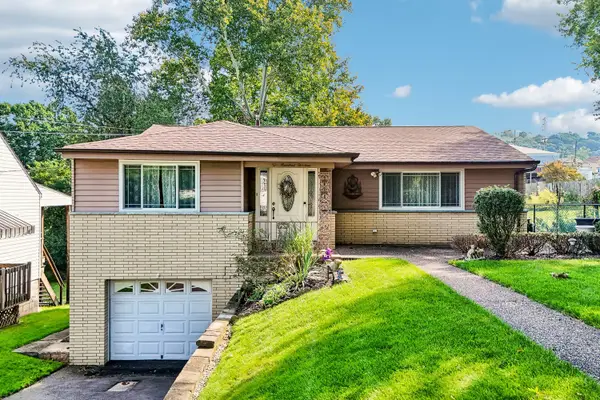 $279,900Active3 beds 2 baths1,392 sq. ft.
913 5th Street, Verona, PA 15147
MLS# 1775629Listed by: HOWARD HANNA REAL ESTATE SERVICES - New
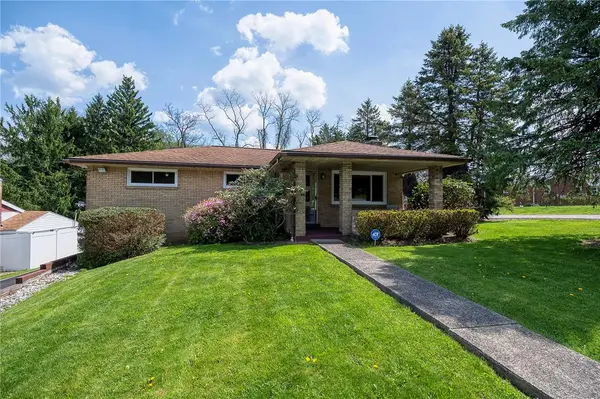 $229,000Active3 beds 2 baths1,148 sq. ft.
202 Russell Drive, Verona, PA 15147
MLS# 1775386Listed by: BERKSHIRE HATHAWAY HOMESERVICES THE PREFERRED REAL - New
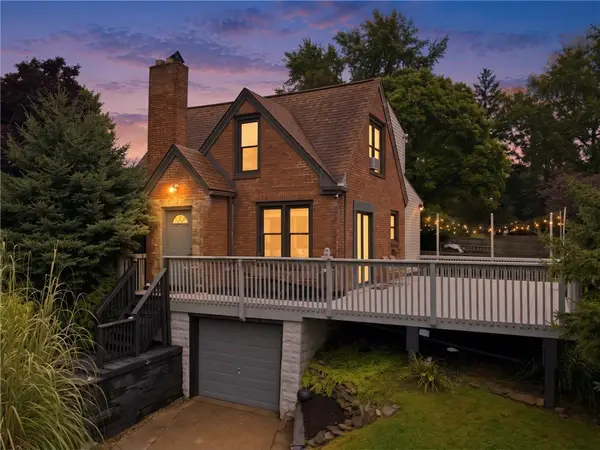 $299,900Active3 beds 2 baths1,268 sq. ft.
2014 Hulton Rd, Verona, PA 15147
MLS# 1774767Listed by: RE/MAX SELECT REALTY 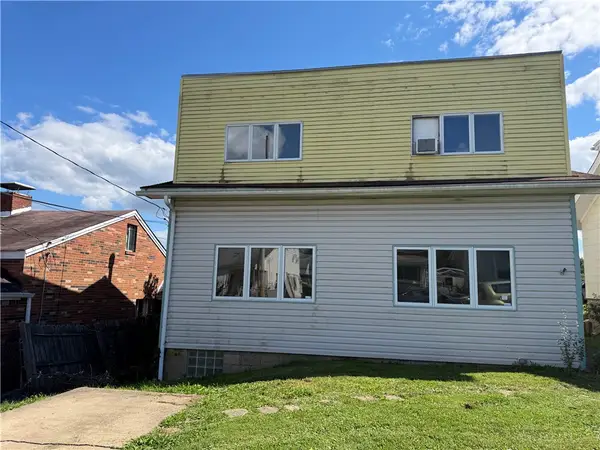 $119,000Active4 beds 1 baths1,901 sq. ft.
205 University St, Verona, PA 15147
MLS# 1774470Listed by: HOWARD HANNA REAL ESTATE SERVICES- Open Sat, 11am to 1pm
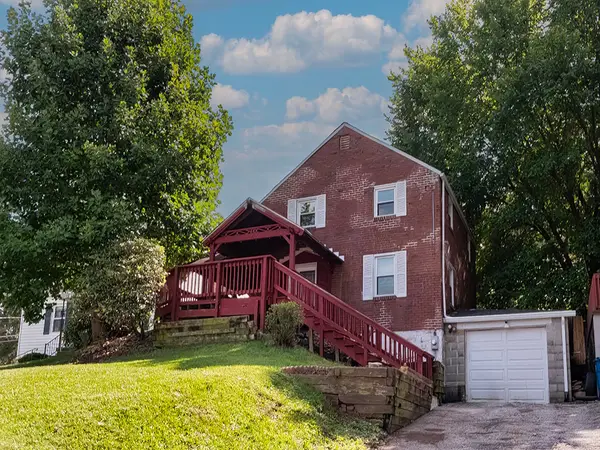 $180,000Active3 beds 2 baths1,344 sq. ft.
480 Hamil Road, Verona, PA 15147
MLS# 1774350Listed by: HOWARD HANNA REAL ESTATE SERVICES 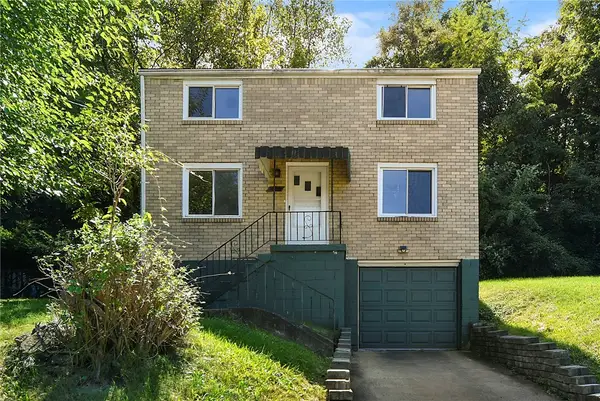 $164,900Active3 beds 1 baths1,092 sq. ft.
8106 Chaske St, Verona, PA 15147
MLS# 1774031Listed by: REALTY CO LLC


Protect your home and budget from life's surprises with an Assurant Home Warranty, backed by a partner that supports you through every step of homeownership. Explore Plans.
© 2023 - 2026 ERA Franchise Systems LLC. All rights reserved. ERA Franchise Systems LLC fully supports the principles of the Fair Housing Act and the Equal Opportunity Act. ERA, ERA Real Estate powered, and their respective logos are registered service marks of ERA Franchise Systems LLC. Each office is independently owned and operated.