
6615 Quincy Dr, Verona, PA 15147
Local realty services provided by:ERA Lechner & Associates, Inc.
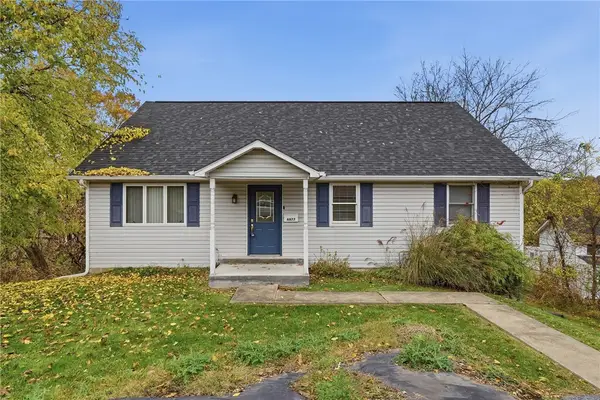
6615 Quincy Dr,Verona, PA 15147
$99,000
- 2 Beds
- 2 Baths
- 1,124 sq. ft.
- Single family
- Active
Listed by: antoinette pampena
Office: realty one group gold standard
MLS#:1782610
Source:PA_WPN
Price summary
- Price:$99,000
- Price per sq. ft.:$88.08
About this home
New On The Block! 6615 Quincy Drive in Verona boasts 2 bedrooms (3rd optional space on 1st floor) and 2 Full Baths. 2 bedrooms take up the 2nd story, the first floor offers your living room, kitchen, and an additional bedroom or living space with a full bath attached to it. There is an integral garage for storage and a beautiful large backyard. The home sits on its own on Quincy Drive and in real estate we always say location location location! Looking for something close to the city but love the suburban feeling? 6615 Quincy Drive is the one in Verona to see!
Contact an agent
Home facts
- Year built:1930
- Listing ID #:1782610
- Added:7 day(s) ago
- Updated:November 19, 2026 at 11:03 AM
Rooms and interior
- Bedrooms:2
- Total bathrooms:2
- Full bathrooms:2
- Flooring:Hardwood
- Kitchen Description:Refrigerator, Stove
- Basement:Yes
- Basement Description:Walk Out Access
- Living area:1,124 sq. ft.
Heating and cooling
- Heating:Gas
Structure and exterior
- Roof:Asphalt
- Year built:1930
- Building area:1,124 sq. ft.
- Lot area:0.27 Acres
Utilities
- Water:Public
Finances and disclosures
- Price:$99,000
- Price per sq. ft.:$88.08
- Tax amount:$3,139
Features and amenities
- Amenities:Some Gas Appliances
Parking
- Garage:Yes
 Last Updated November 19, 2026. Information deemed reliable but not guaranteed. Information is provided exclusively for consumers' personal, non-commercial use and may not be used for any purpose other than to identify prospective properties consumers may be interested in purchasing.
New listings near 6615 Quincy Dr
- Open Sun, 11 to 12amNew
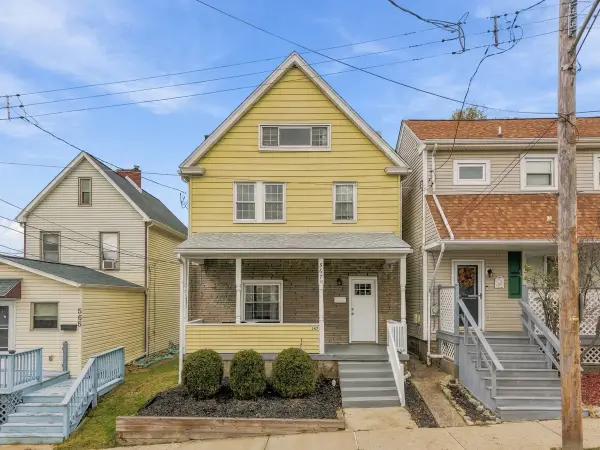 $234,900Active4 beds 2 baths1,584 sq. ft.
567 Spruce St., Verona, PA 15147
MLS# 1784007Listed by: HOWARD HANNA REAL ESTATE SERVICES - New
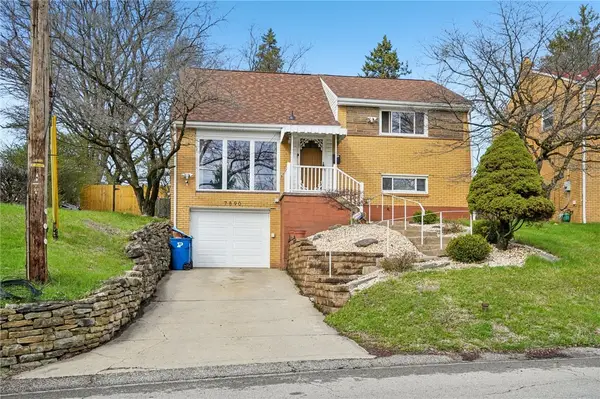 $230,000Active3 beds 2 baths1,290 sq. ft.
7890 Mark Drive, Verona, PA 15147
MLS# 1783788Listed by: BERKSHIRE HATHAWAY THE PREFERRED REALTY - New
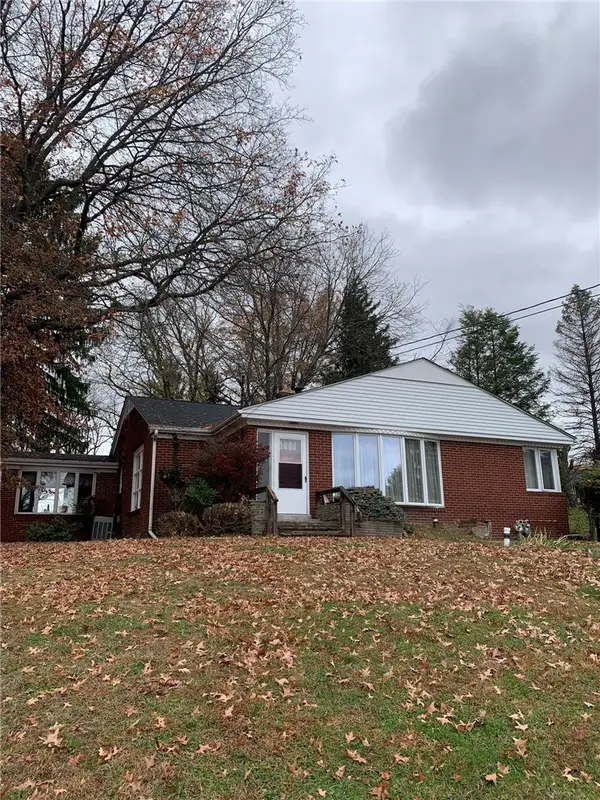 $145,000Active4 beds 2 baths1,844 sq. ft.
7144 Shannon Rd, Verona, PA 15147
MLS# 1783615Listed by: THE GREENE REALTY GROUP - Open Sat, 12 to 2pmNew
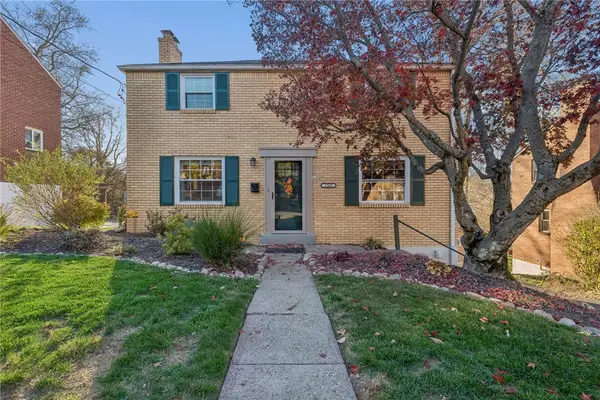 $219,000Active3 beds 2 baths1,218 sq. ft.
1563 Riverside Rd, Verona, PA 15147
MLS# 1783706Listed by: COLDWELL BANKER REALTY - New
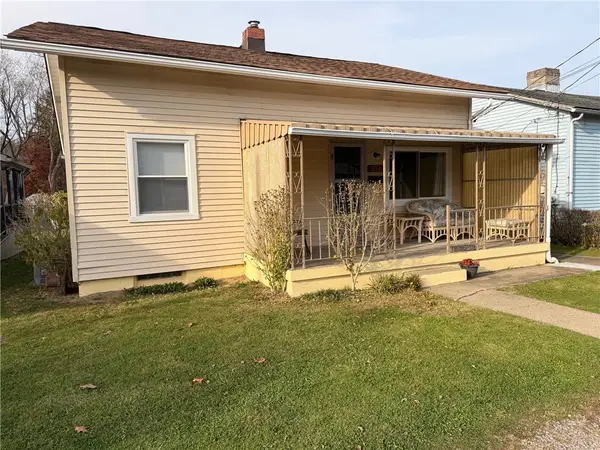 $135,900Active2 beds 2 baths900 sq. ft.
210 University St, Verona, PA 15147
MLS# 1783585Listed by: BERKSHIRE HATHAWAY THE PREFERRED REALTY - New
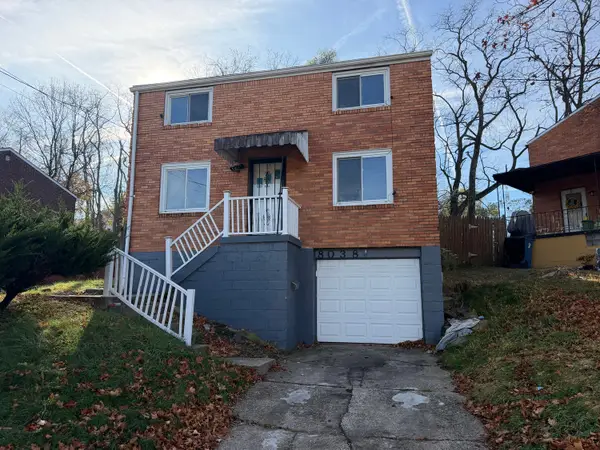 $149,900Active3 beds 1 baths1,092 sq. ft.
8038 Chaske Street, Verona, PA 15147
MLS# 1783436Listed by: HOWARD HANNA REAL ESTATE SERVICES - New
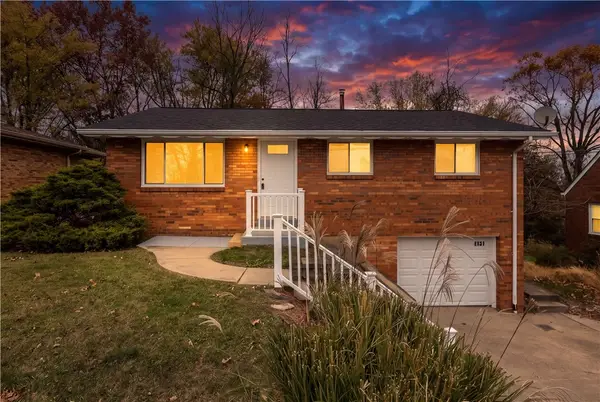 $224,900Active3 beds 2 baths910 sq. ft.
1131 Hamil Rd, Verona, PA 15147
MLS# 1783294Listed by: COLDWELL BANKER REALTY - Open Sun, 12 to 2pmNew
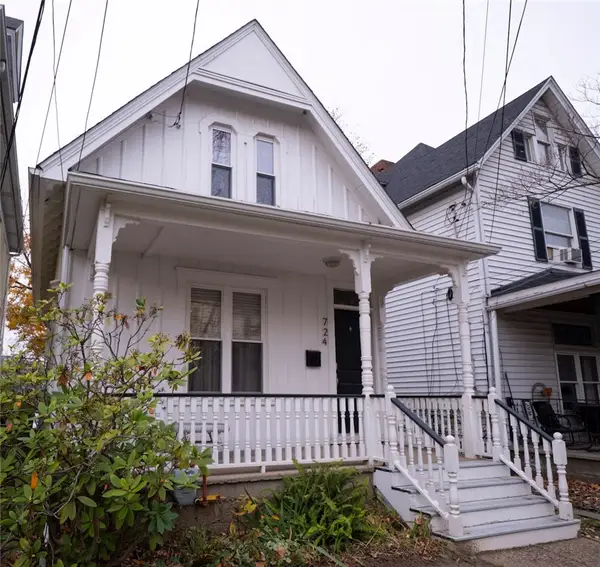 $215,000Active2 beds 1 baths
724 Herron Avenue, Verona, PA 15147
MLS# 1783165Listed by: BERKSHIRE HATHAWAY HOMESERVICES THE PREFERRED REAL - New
 $201,700Active3 beds 2 baths1,320 sq. ft.
6877 Sisto St, Verona, PA 15147
MLS# 1782808Listed by: VYLLA HOME


Protect your home and budget from life's surprises with an Assurant Home Warranty, backed by a partner that supports you through every step of homeownership. Explore Plans.
© 2023 - 2026 ERA Franchise Systems LLC. All rights reserved. ERA Franchise Systems LLC fully supports the principles of the Fair Housing Act and the Equal Opportunity Act. ERA, ERA Real Estate powered, and their respective logos are registered service marks of ERA Franchise Systems LLC. Each office is independently owned and operated.