
7177 Shannon Rd, Verona, PA 15147
Local realty services provided by:ERA Johnson Real Estate, Inc.
7177 Shannon Rd,Verona, PA 15147
$349,900
- 3 Beds
- 3 Baths
- 1,927 sq. ft.
- Single family
- Active
Listed by: mark mcadams-templeton
Office: re/max realty brokers
MLS#:1750330
Source:PA_WPN
Price summary
- Price:$349,900
- Price per sq. ft.:$181.58
About this home
Stunning renovation from top to bottom. This spacious home is on a park like, table top, flat quarter acre lot! From the moment you walk up to the front door, the re-imagined interior of this home pays homage to its original mid century roots, though updated, for modern living. The main floor has an open plan feel, but set in a traditional center hall floor plan. With solid white oak hardwood floors throughout, this home has been redone from top to bottom with all kinds of creature comforts. The expansive living room with wood burning fireplace is drenched with light from windows on both ends. The living room leads to a culinary delight of a new kitchen; complete with eat-in-island seating for 4, and still room for soft seating or a breakfast, cafe or bar table. The kitchen features quartz countertops, stainless steel appliances, decorative backsplash, culinary sink with accessories and plenty of cabinet space. There is a convenient powder room located between the kitchen and the living room. Just beyond the kitchen and filled with windows and light is a family gathering space with enough room for soft seating and a formal dining table. The front of this home has two bay windows that allow light to stream into the well lit spaces.
______________________________________________________________________________________________________
Upstairs you will find more beautifully refinished hardwood floors, a primary bedroom with custom closet storage, two more bedrooms and a completely renovated bathroom with bluetooth enabled exhaust fan and lighted mirror. This floor has all new lighting with built in fans and new windows throughout. There is plenty of closet space and even a space finished to the walk up attic for easy utility & storage access.
The lower level of this home has been finished to include an ideal family hangout space (which could be used as an occasional guest space) AND which walks directly out to a large screened porch with views of the picturesque yard and river vistas in winter. Additionally, this area includes a full bathroom (also with bluetooth enabled bath fan and lighted mirror), a wet bar with mini fridge, and a convenient laundry & utility room. The oversized 1 car garage has a unique pull through design with doors on both ends of the garage for added flexibility and ease of hauling large items to the back yard. Whether you use it for your plants and mulch for the back yard, your bikes & kayaks you keep out back or your home gym, this space and flexible door design is fantastic!
______________________________________________________________________________________________________
This Complete Home Renovation also includes: New Roof (2026), Water Heater (2023), HVAC (2022), Windows (2022-2023). Located in a very convenient part of Penn Hills with easy access to downtown Verona and Oakmont with cute shops, brew pubs and restaurants, Waterworks Shopping in Aspinwall, Downtown, Route 28 and the PA Turnpike....
Contact an agent
Home facts
- Year built:1955
- Subdivision & Development:4 Riverside Heights
- Listing ID #:1750330
- Added:98 day(s) ago
- Updated:August 01, 2026 at 10:03 AM
Rooms and interior
- Bedrooms:3
- Total bathrooms:3
- Full bathrooms:2
- Half bathrooms:1
- Rooms Total:9
- Flooring:Hardwood, Vinyl
- Kitchen Description:Dishwasher, Disposal, Microwave, Pantry, Refrigerator, Stove
- Basement:Yes
- Basement Description:Full, Walk Out Access
- Living area:1,927 sq. ft.
Heating and cooling
- Cooling:Central Air, Electric
- Heating:Gas
- Central air:Yes
Structure and exterior
- Roof:Asphalt
- Year built:1955
- Building area:1,927 sq. ft.
- Lot area:0.25 Acres
- Construction Materials:Brick
Utilities
- Water:Public
Finances and disclosures
- Price:$349,900
- Price per sq. ft.:$181.58
- Tax amount:$3,431
Features and amenities
- Amenities:Multi Pane Windows, Screens, Some Gas Appliances, Window Treatments
Parking
- Total parking spaces:3
- Garage:Yes
 Last Updated August 1, 2026. Information deemed reliable but not guaranteed. Information is provided exclusively for consumers' personal, non-commercial use and may not be used for any purpose other than to identify prospective properties consumers may be interested in purchasing.
New listings near 7177 Shannon Rd
- New
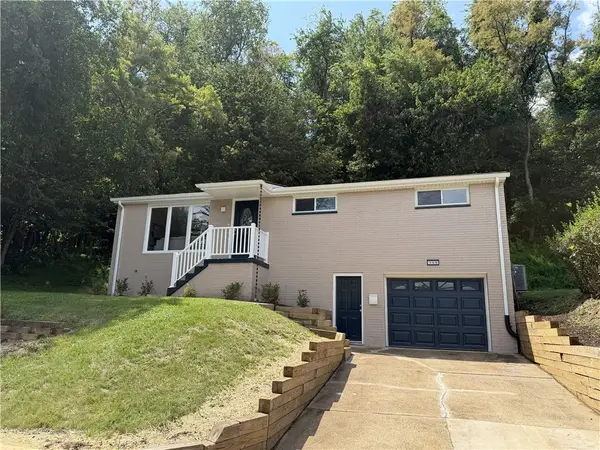 $249,900Active3 beds 2 baths
149 Eastminster Dr, Verona, PA 15147
MLS# 1767506Listed by: KELLER WILLIAMS REALTY - New
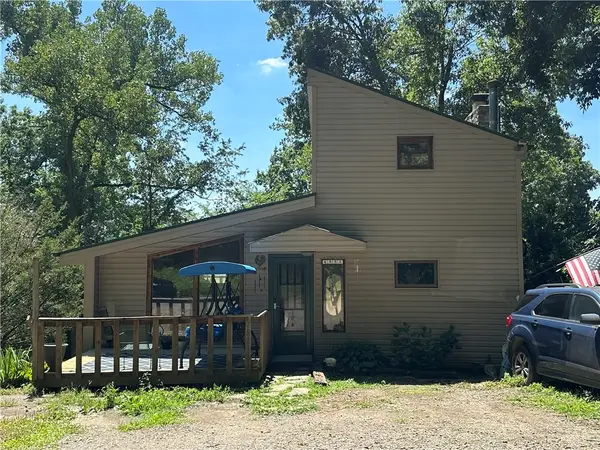 $199,900Active3 beds 2 baths1,418 sq. ft.
455 Woodlawn Avenue, Verona, PA 15147
MLS# 1767769Listed by: INTEGRITY PLUS REALTY - Open Sun, 12 to 2pmNew
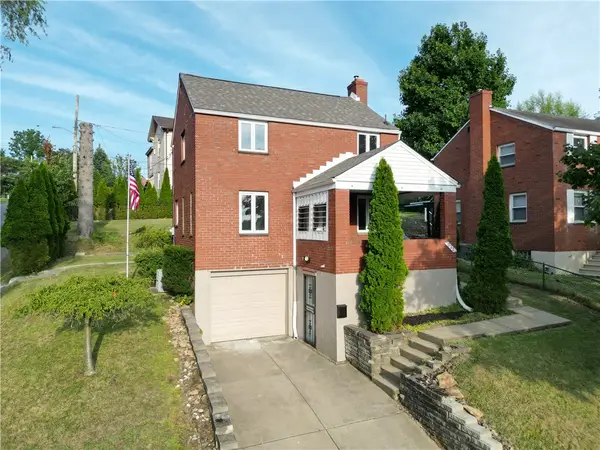 $220,000Active2 beds 2 baths924 sq. ft.
723 Maple St, Verona, PA 15147
MLS# 1767664Listed by: BERKSHIRE HATHAWAY THE PREFERRED REALTY - Open Mon, 5 to 7pmNew
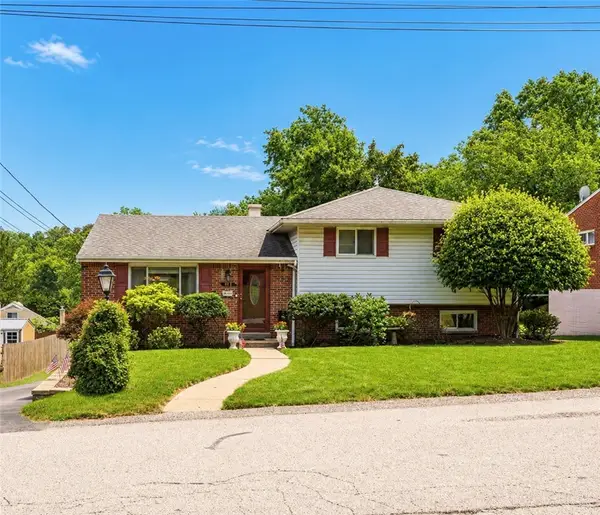 $240,000Active3 beds 2 baths1,398 sq. ft.
115 Ashley Dr., Verona, PA 15147
MLS# 1767619Listed by: REALTY ONE GROUP LANDMARK - New
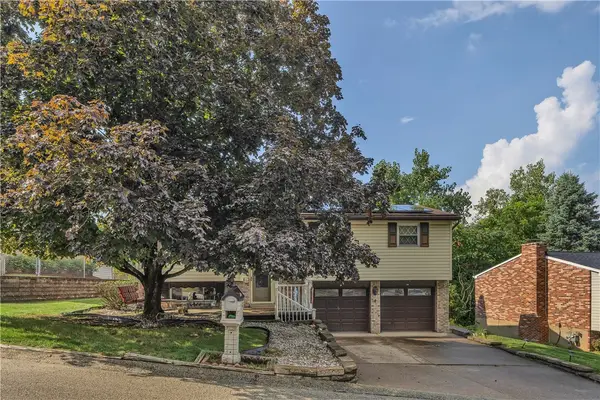 $249,900Active3 beds 2 baths
413 Springwood, Verona, PA 15147
MLS# 1767323Listed by: RE/MAX SELECT REALTY - New
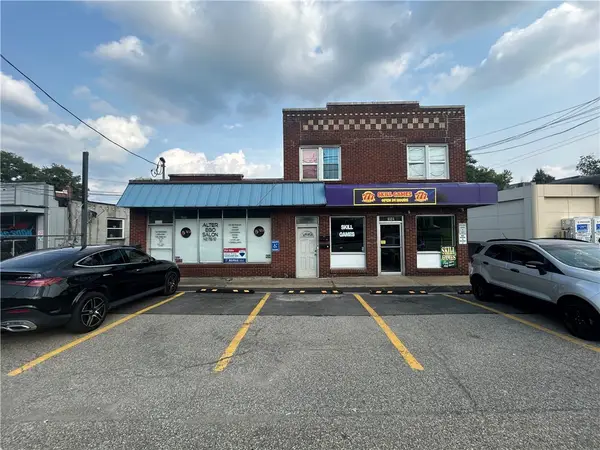 $475,000Active-- beds -- baths
6126 Saltsburg Rd, Verona, PA 15147
MLS# 1767361Listed by: RE/MAX SELECT REALTY - New
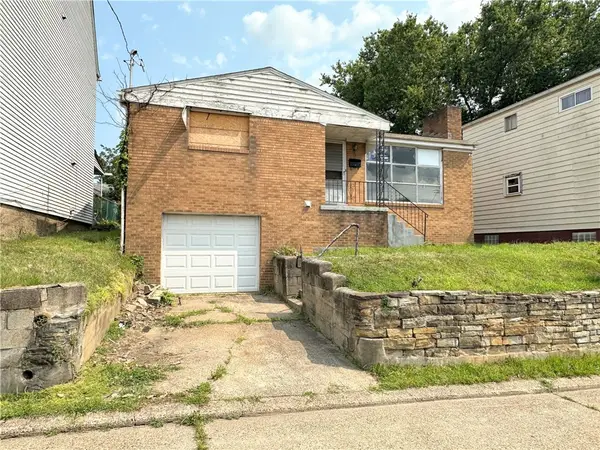 $45,000Active3 beds 1 baths872 sq. ft.
567 Peter St, Verona, PA 15147
MLS# 1767120Listed by: DUCK HOLLOW REALTY LLC - Open Sun, 1 to 3pmNew
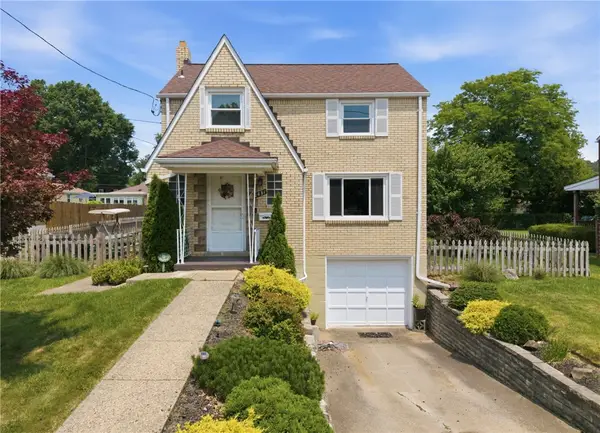 $235,000Active3 beds 1 baths1,188 sq. ft.
1431 Stanley Dr, Verona, PA 15147
MLS# 1765275Listed by: COLDWELL BANKER REALTY - New
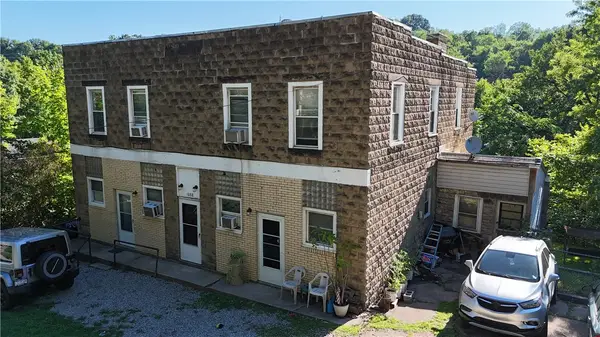 $275,000Active-- beds -- baths
1088 Milltown Rd, Verona, PA 15147
MLS# 1766661Listed by: COMPASS PENNSYLVANIA, LLC - New
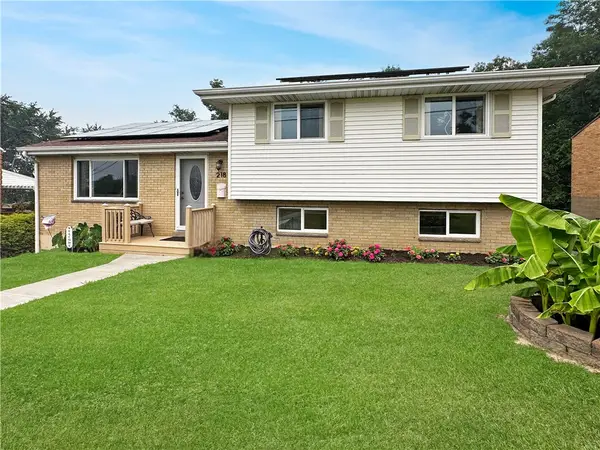 $299,000Active3 beds 2 baths
218 Shannon Heights, Verona, PA 15147
MLS# 1766517Listed by: RE/MAX SELECT REALTY


Protect your home and budget from life's surprises with an Assurant Home Warranty, backed by a partner that supports you through every step of homeownership. Explore Plans.
© 2023 - 2026 ERA Franchise Systems LLC. All rights reserved. ERA Franchise Systems LLC fully supports the principles of the Fair Housing Act and the Equal Opportunity Act. ERA, ERA Real Estate powered, and their respective logos are registered service marks of ERA Franchise Systems LLC. Each office is independently owned and operated.