
101 Tindall Ln, Villanova, PA 19085
Local realty services provided by:Mountain Realty ERA Powered
101 Tindall Ln,Villanova, PA 19085
$1,925,000
- 4 Beds
- 6 Baths
- 4,830 sq. ft.
- Single family
- Active
Listed by: karen strid
Office: compass pennsylvania, llc.
MLS#:PADE2127368
Source:BRIGHTMLS
Price summary
- Price:$1,925,000
- Price per sq. ft.:$398.55
About this home
(Professional pictures Wednesday) A Sophisticated Villanova Colonial | Radnor Township Schools
Exceptional curb appeal, timeless architecture, and beautifully curated updates define this chic and glamorous Villanova residence, ideally situated on a private lane in the highly coveted Radnor Township School District. Set on nearly one level acre of exceptionally private grounds, this impressive two-story Colonial offers an exceptional balance of elegant formal spaces and inviting everyday living, all just moments from the best of the Main Line.
A gracious entry foyer with formal powder room welcomes you inside, setting the tone for the home's refined interiors. Beautifully appointed formal living and dining rooms provide elegant spaces for entertaining, while a private office featuring custom lacquered cabinetry offers a sophisticated and functional retreat.
At the heart of the home is a stunning island kitchen appointed with crisp white inset cabinetry extending to the ceiling, spectacular double-thickness marble countertops, and professional-grade appliances. The kitchen opens seamlessly to a breakfast room and expansive, light-filled great room featuring a stone fireplace and walls of windows framing beautiful views of the private backyard. French doors lead to a gorgeous flagstone terrace, creating an effortless connection between indoor and outdoor living and the perfect setting for entertaining al fresco.
A thoughtfully designed mudroom connects to the two-car attached garage and features charming beadboard detailing, a convenient powder room, and a separate exterior entrance to the backyard.
The second level offers four generously proportioned bedrooms and four full bathrooms, including an exceptional primary suite that serves as a luxurious private sanctuary. The beautifully appointed marble primary bath adds another layer of timeless elegance and sophistication. Custom window treatments throughout the home provide a polished finishing touch.
The recently renovated finished basement offers wonderful additional living space and flexibility, ideal for a children's playroom, recreation area, or additional lounge.
The outdoor setting is equally impressive, with nearly an acre of level, private grounds enhanced by significant improvements to the flagstone walkway and flagstone patio, complemented by thoughtful landscape architecture by Millstone Gardens.
With exceptional updates, beautifully scaled living spaces, sophisticated finishes, and an extraordinary setting, this residence offers the very best of Villanova living. Enjoy the convenience of walking to the train and Starbucks, with sidewalks leading to Villanova University. Just minutes to the shops, dining, and amenities of Wayne and Ardmore, with convenient Amtrak service to New York's Penn Station and approximately 12 miles to Center City Philadelphia....
Contact an agent
Home facts
- Year built:1965
- Subdivision & Development:NONE AVAILABLE
- Listing ID #:PADE2127368
- Updated:November 11, 2026 at 04:48 AM
Rooms and interior
- Bedrooms:4
- Total bathrooms:6
- Full bathrooms:4
- Half bathrooms:2
- Flooring:Carpet, Hardwood, Tile/Brick
- Dining Description:Dining Room
- Bathrooms Description:Bathroom 2, Bathroom 3, Full Bath, Half Bath, Primary Bathroom
- Kitchen Description:Built-In Microwave, Built-In Range, Cooktop, Dishwasher, Disposal, Kitchen - Eat-In, Range Hood, Refrigerator, Stainless Steel Appliances
- Bedroom Description:Primary Bedroom
- Basement:Yes
- Basement Description:Full, Fully Finished
- Living area:4,830 sq. ft.
Heating and cooling
- Cooling:Central A/C
- Heating:Hot Water, Oil
Structure and exterior
- Roof:Pitched, Shingle
- Year built:1965
- Building area:4,830 sq. ft.
- Lot area:0.75 Acres
- Lot Features:Trees/Wooded
- Architectural Style:Colonial
- Construction Materials:Stucco
- Exterior Features:Patio(s)
- Foundation Description:Block
- Levels:2 Stories
Schools
- High school:RADNOR H
- Middle school:RADNOR M
- Elementary school:RADNOR
Utilities
- Water:Public
- Sewer:Public Sewer
Finances and disclosures
- Price:$1,925,000
- Price per sq. ft.:$398.55
- Tax amount:$28,374 (2026)
Features and amenities
- Laundry features:Dryer, Laundry, Washer
- Amenities:Double Hung Windows, Fire Detection System, Monitored, Natural Gas Available, Security System
Parking
- Parking description:Asphalt Driveway, Attached Garage, Built In, Garage Door Opener, Inside Access
- Garage:Yes
- Garage spaces:2
New listings near 101 Tindall Ln
- New
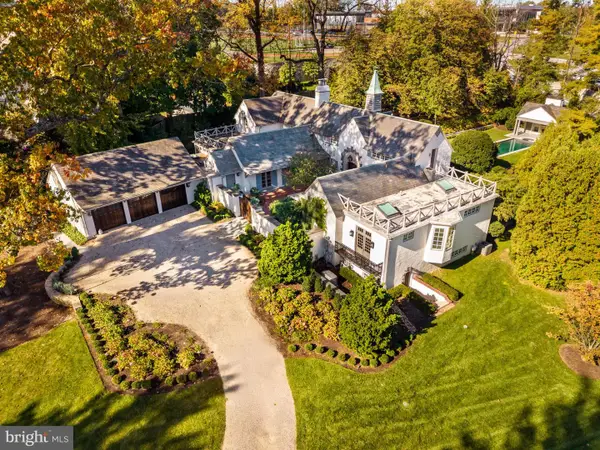 $3,500,000Active5 beds 7 baths7,397 sq. ft.
1850 W Montgomery Ave, VILLANOVA, PA 19085
MLS# PAMC2199542Listed by: BHHS FOX & ROACH-ROSEMONT 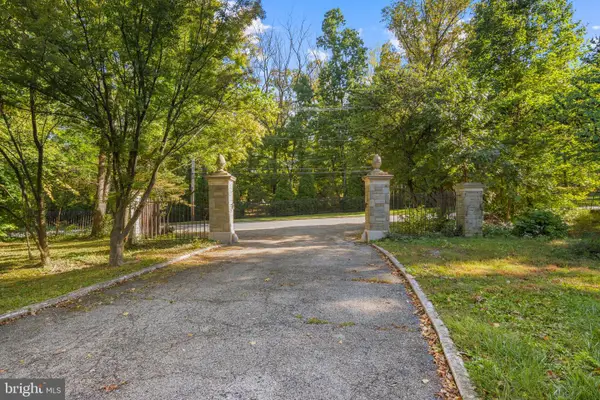 Pending0.77 Acres
1820 Montgomery Ave, VILLANOVA, PA 19085
MLS# PAMC2196648Listed by: COMPASS PENNSYLVANIA, LLC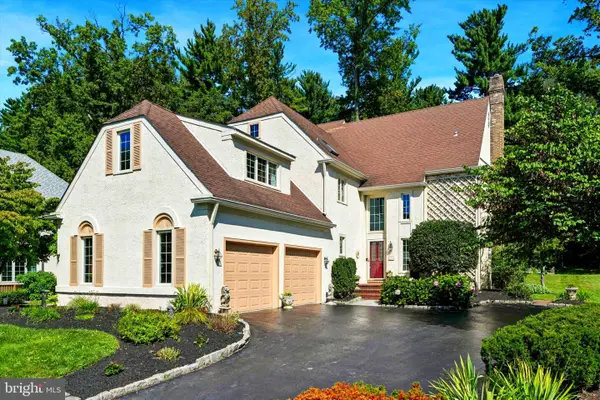 $1,450,000Pending5 beds 5 baths4,741 sq. ft.
234 Trianon Ln, VILLANOVA, PA 19085
MLS# PADE2122822Listed by: COMPASS PENNSYLVANIA, LLC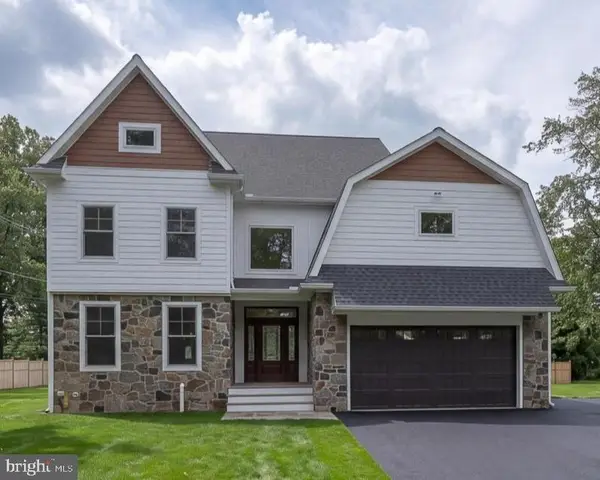 $2,650,000Active5 beds 7 baths6,012 sq. ft.
101 Highfield Rd, VILLANOVA, PA 19085
MLS# PADE2124122Listed by: CRESCENT REAL ESTATE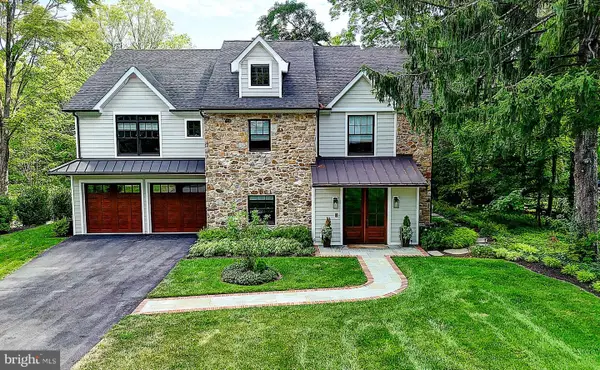 $2,475,000Pending5 beds 6 baths5,842 sq. ft.
189 S Spring Mill Rd, VILLANOVA, PA 19085
MLS# PADE2122360Listed by: COMPASS PENNSYLVANIA, LLC $2,698,880Pending4 beds 5 baths5,112 sq. ft.
168 Woodstock Rd, VILLANOVA, PA 19085
MLS# PADE2121058Listed by: FOXLANE HOMES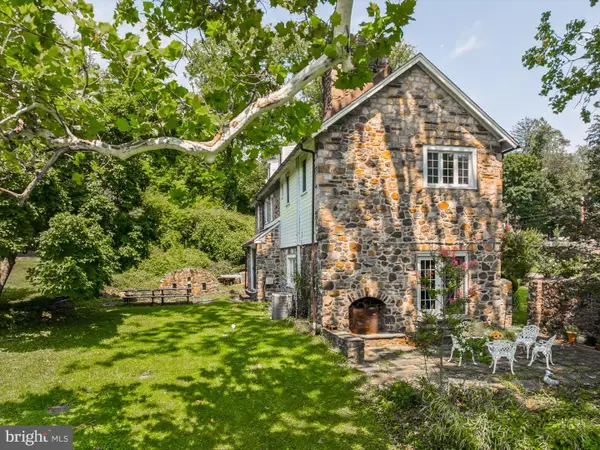 $1,500,000Active4 beds 4 baths3,245 sq. ft.
230 Sproul Rd, VILLANOVA, PA 19085
MLS# PADE2119430Listed by: WEICHERT, REALTORS - CORNERSTONE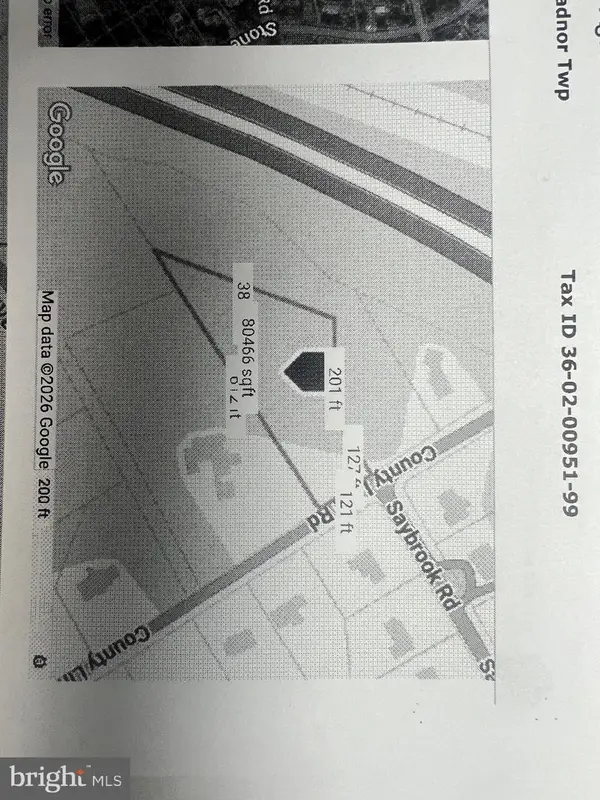 $599,999Active0 Acres
711 County Line Rd Aly #1, VILLANOVA, PA 19085
MLS# PADE2107866Listed by: MICHAEL REALTY INC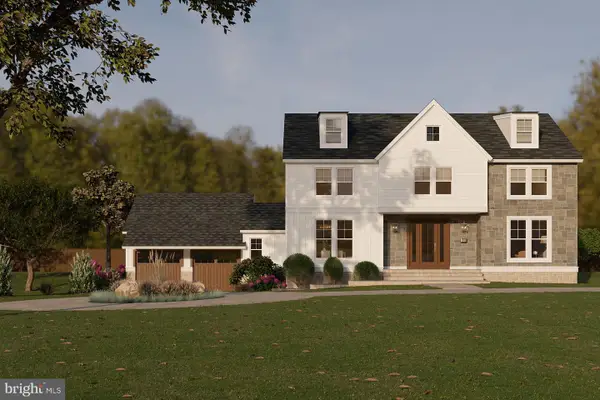 $399,000Active1.23 Acres
1968 W Montgomery Ave, VILLANOVA, PA 19085
MLS# PAMC2158494Listed by: BHHS FOX & ROACH-CHESTNUT HILL


Protect your home and budget from life's surprises with an Assurant Home Warranty, backed by a partner that supports you through every step of homeownership. Explore Plans.
© 2023 - 2026 ERA Franchise Systems LLC. All rights reserved. ERA Franchise Systems LLC fully supports the principles of the Fair Housing Act and the Equal Opportunity Act. ERA, ERA Real Estate powered, and their respective logos are registered service marks of ERA Franchise Systems LLC. Each office is independently owned and operated.