
1210 Page Ter, Villanova, PA 19085
Local realty services provided by:ERA Central Realty Group
1210 Page Ter,Villanova, PA 19085
$1,799,000
- 5 Beds
- 6 Baths
- 7,010 sq. ft.
- Single family
- Pending
Listed by: reid j rosenthal
Office: bhhs fox & roach the harper at rittenhouse square
MLS#:PAMC2197926
Source:BRIGHTMLS
Price summary
- Price:$1,799,000
- Price per sq. ft.:$256.63
About this home
At the end of a quiet, private cul-de-sac in Villanova in Lower Merion Township, 1210 Page Terrace offers exceptional space, turnkey peace of mind, and modern multi-generational flexibility. Essential major upgrades have already been completed, including a new roof, new full bathroom and LVP flooring throughout the finished walk-out lower level, and stucco fully inspected and remediated by the previous owner, a new refrigerator and new washer & dryer. Inside, a bright two-story foyer and hardwood floors introduce an effortless first-floor layout designed for both daily living and large scale entertaining. The sun-drenched family room features a cozy fireplace and expansive walls of windows, flowing seamlessly into an open kitchen with abundant cabinetry and walk-in pantry, generous counter space, and a light-filled eat-in dining area, with a dedicated laundry room and mudroom just steps away. Sophisticated formal living and dining rooms highlighted by a second fireplace provide classic entertaining spaces, while a handsome, oversized home office delivers an ideal, quiet work-from-home sanctuary to complete the main level.
Upstairs, five expansive bedrooms and four full baths accommodate family and guests with ease. The primary suite serves as a true retreat, featuring a dedicated sitting room, a walk-in closet with custom built-ins, and a spa-like en-suite bath featuring radiant flooring with a step-in shower and deep soaking tub. The light-filled, finished walk-out lower level adds tremendous functional square footage, featuring a large recreation room, a dedicated home gym area, a full kitchenette, a full bath, ample storage, and two flexible bonus rooms ideal for secondary offices, guest quarters, or craft spaces. Outside, an oversized private patio framed by mature greenery creates a serene setting for outdoor dining, complemented by an attached three-car garage. Situated in the top-ranked Lower Merion School District and just moments from Philadelphia Country Club, this home combines private luxury with quick access to major Main Line commuter routes and Center City Philadelphia. See Documents for the complete list of upgrades. Schedule your showings today!...
Contact an agent
Home facts
- Year built:2000
- Subdivision & Development:SPRING MILL
- Listing ID #:PAMC2197926
- Added:4 day(s) ago
- Updated:October 28, 2026 at 05:44 PM
Rooms and interior
- Bedrooms:5
- Total bathrooms:6
- Full bathrooms:5
- Half bathrooms:1
- Flooring:Carpet, Hardwood
- Dining Description:Dining Area
- Kitchen Description:Breakfast Area, Built-In Microwave, Built-In Range, Built-Ins, Crown Moldings, Dishwasher, Disposal, Energy Efficient Appliances, Exhaust Fan, Oven - Wall, Oven/Range - Gas, Range Hood, Refrigerator, Six Burner Stove, Stainless Steel Appliances
- Basement:Yes
- Basement Description:Fully Finished, Walkout Level
- Living area:7,010 sq. ft.
Heating and cooling
- Cooling:Central A/C
- Heating:Forced Air, Natural Gas
Structure and exterior
- Year built:2000
- Building area:7,010 sq. ft.
- Lot area:1.75 Acres
- Lot Features:Suburban
- Architectural Style:Colonial
- Construction Materials:Stucco
- Exterior Features:Patio(s)
- Foundation Description:Slab
- Levels:2 Stories
Schools
- High school:HARRITON
- Middle school:BLACK ROCK
- Elementary school:GLADWYNE
Utilities
- Water:Public
- Sewer:Public Sewer
Finances and disclosures
- Price:$1,799,000
- Price per sq. ft.:$256.63
- Tax amount:$33,563 (2026)
Features and amenities
- Laundry features:Dryer, Has Laundry, Washer
- Amenities:200+ Amp Service, Built-Ins, Crown Moldings
Parking
- Parking description:Attached Garage, Garage - Side Entry
- Garage:Yes
- Garage spaces:3
New listings near 1210 Page Ter
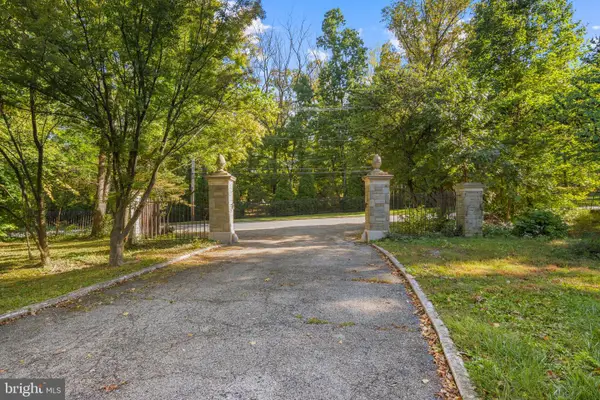 Pending0.77 Acres
1820 Montgomery Ave, VILLANOVA, PA 19085
MLS# PAMC2196648Listed by: COMPASS PENNSYLVANIA, LLC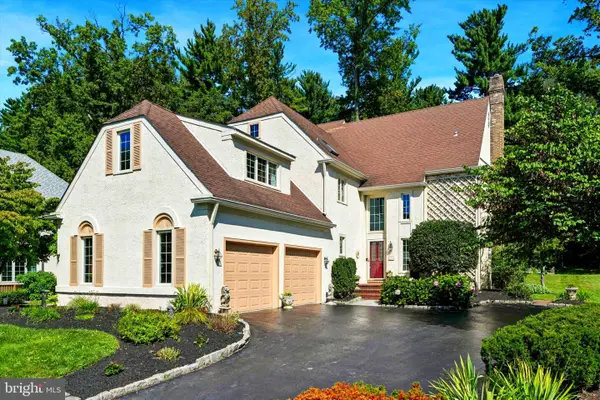 $1,450,000Active5 beds 5 baths4,741 sq. ft.
234 Trianon Ln, VILLANOVA, PA 19085
MLS# PADE2122822Listed by: COMPASS PENNSYLVANIA, LLC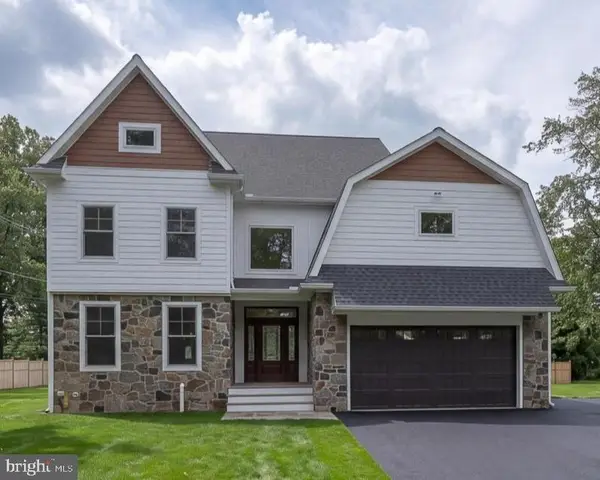 $2,650,000Active5 beds 7 baths6,012 sq. ft.
101 Highfield Rd, VILLANOVA, PA 19085
MLS# PADE2124122Listed by: CRESCENT REAL ESTATE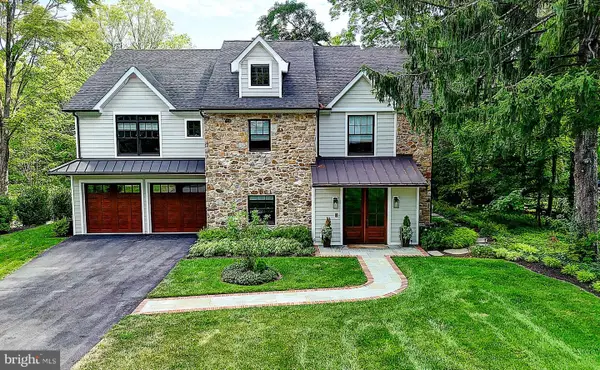 $2,475,000Pending5 beds 6 baths5,842 sq. ft.
189 S Spring Mill Rd, VILLANOVA, PA 19085
MLS# PADE2122360Listed by: COMPASS PENNSYLVANIA, LLC $2,698,880Pending4 beds 5 baths5,112 sq. ft.
168 Woodstock Rd, VILLANOVA, PA 19085
MLS# PADE2121058Listed by: FOXLANE HOMES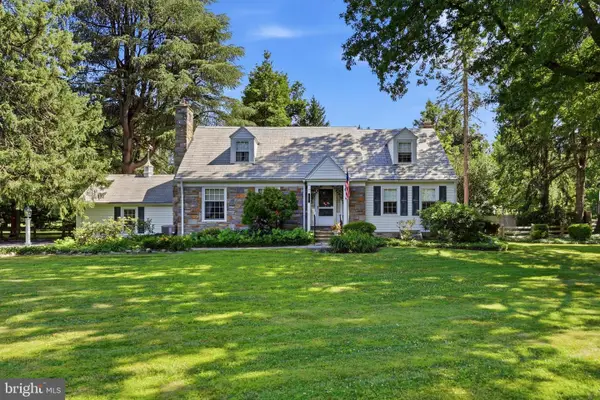 Pending3 beds 2 baths2,701 sq. ft.
639 Spruce Ln, VILLANOVA, PA 19085
MLS# PAMC2190190Listed by: COMPASS PENNSYLVANIA, LLC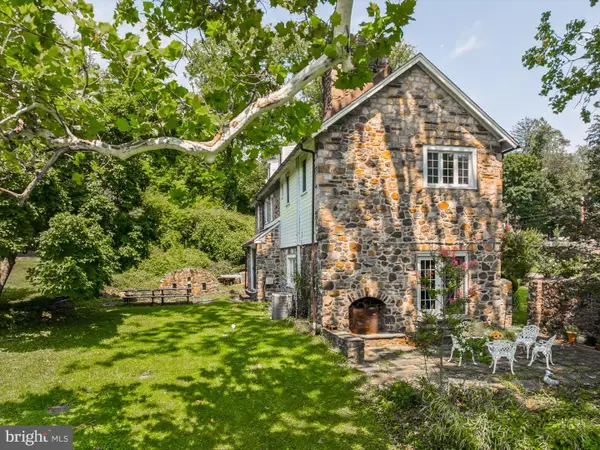 $1,500,000Active4 beds 4 baths3,245 sq. ft.
230 Sproul Rd, VILLANOVA, PA 19085
MLS# PADE2119430Listed by: WEICHERT, REALTORS - CORNERSTONE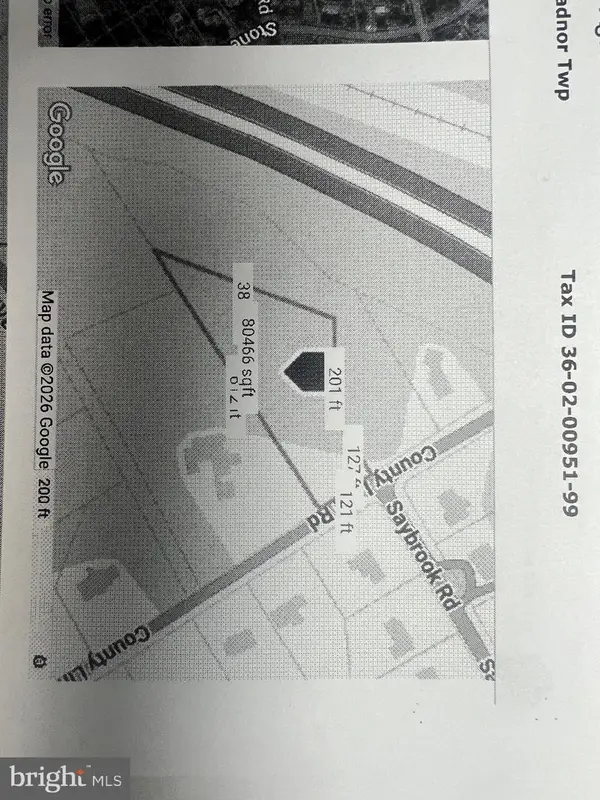 $599,999Active0 Acres
711 County Line Rd Aly #1, VILLANOVA, PA 19085
MLS# PADE2107866Listed by: MICHAEL REALTY INC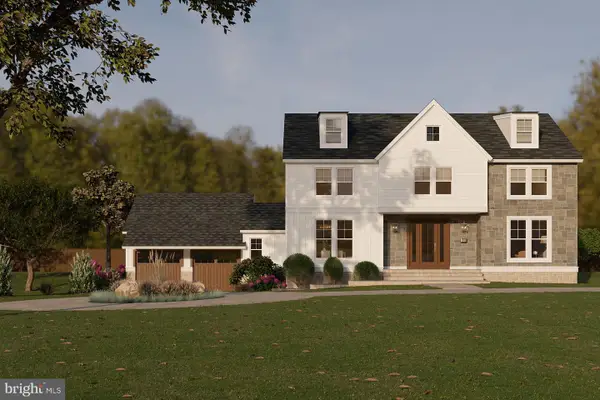 $399,000Active1.23 Acres
1968 W Montgomery Ave, VILLANOVA, PA 19085
MLS# PAMC2158494Listed by: BHHS FOX & ROACH-CHESTNUT HILL $390,000Pending1.3 Acres
1962 Montgomery Ave, VILLANOVA, PA 19085
MLS# PAMC2137770Listed by: KW EMPOWER


Protect your home and budget from life's surprises with an Assurant Home Warranty, backed by a partner that supports you through every step of homeownership. Explore Plans.
© 2023 - 2026 ERA Franchise Systems LLC. All rights reserved. ERA Franchise Systems LLC fully supports the principles of the Fair Housing Act and the Equal Opportunity Act. ERA, ERA Real Estate powered, and their respective logos are registered service marks of ERA Franchise Systems LLC. Each office is independently owned and operated.