
2119 County Line Rd, Villanova, PA 19085
Local realty services provided by:ERA Liberty Realty
2119 County Line Rd,Villanova, PA 19085
$1,125,000
- 5 Beds
- 4 Baths
- 4,498 sq. ft.
- Single family
- Pending
Listed by: catherine g lowry
Office: bhhs fox & roach wayne-devon
MLS#:PAMC2169164
Source:BRIGHTMLS
Price summary
- Price:$1,125,000
- Price per sq. ft.:$250.11
About this home
Set back from the road on a beautifully landscaped lot, this sprawling colonial with
first-floor in-law suite combines versatility with privacy and charm in a prime
Main Line location just minutes from Villanova University and the renowned
Stoneleigh Gardens. A stone pathway leads to the front porch and into a seamless
interior where hardwood floors, distinctive moldings and generously sized
gathering spaces create a warm, inviting atmosphere throughout. Just off the foyer,
a sunlit living room overlooks the lush front and side yards and flows into a family
room with beamed ceiling, gas fireplace and sliding glass doors opening to the rear
deck and private backyard. The adjoining eat-in kitchen is thoughtfully designed
with abundant cabinetry, recessed lighting and a bright breakfast area with a
second set of glass sliders. A nearby dining room with classic chair rail provides
the perfect setting for both casual gatherings and special occasions. One of the
home’s standout features is the expansive first-floor in-law suite with separate
entrance—ideal for multigenerational living, extended guests or remote work. This
well-configured suite includes a large family room with beautiful bay window,
kitchenette, private porch and corner bedroom suite with dressing area
and ensuite full bath. Upstairs, the sunny primary suite offers an ensuite full bath
with dual vanities, while down the hall you’ll find three spacious bedrooms and a
full bath. The unfinished, walk-out basement offers ample storage and exciting
potential for future living space. Outside, enjoy a rear deck that spans nearly the
entire width of the home, complete with built-in bench and steps leading down to a
partially fenced backyard bordered by mature trees and plantings. Additional
highlights include an attached two-car garage and generous driveway space for
overflow parking. Located within the acclaimed Lower Merion School District,
this home is convenient to local transit, major commuter routes, downtown Wayne,
premier private schools and clubs and more....
Contact an agent
Home facts
- Year built:1978
- Subdivision & Development:NONE AVAILABLE
- Listing ID #:PAMC2169164
- Added:106 day(s) ago
- Updated:September 28, 2026 at 08:36 AM
Rooms and interior
- Bedrooms:5
- Total bathrooms:4
- Full bathrooms:3
- Half bathrooms:1
- Rooms Total:10
- Flooring:Carpet, Ceramic Tile, Hardwood
- Dining Description:Combination Kitchen/Dining, Dining Room, Formal/Separate Dining Room
- Bathrooms Description:Bathroom 2, Bathroom 3, Primary Bath(s), Primary Bathroom
- Kitchen Description:2nd Kitchen, Breakfast Area, Built-In Microwave, Carpet, Dishwasher, Disposal, Extra Refrigerator/Freezer, Kitchen - Eat-In, Kitchen - Table Space, Oven/Range - Gas, Recessed Lighting, Refrigerator, Water Heater
- Bedroom Description:Carpet, Entry Level Bedroom, Primary Bedroom, Walk In Closet(s)
- Basement:Yes
- Basement Description:Interior Access, Outside Entrance, Unfinished, Walkout Level
- Living area:4,498 sq. ft.
Heating and cooling
- Cooling:Central A/C
- Heating:Central, Natural Gas
Structure and exterior
- Roof:Shingle
- Year built:1978
- Building area:4,498 sq. ft.
- Lot area:0.77 Acres
- Architectural Style:Colonial
- Construction Materials:Stucco
- Exterior Features:Deck(s), Exterior Lighting
- Foundation Description:Block
- Levels:2 Stories
Schools
- High school:HARRITON SENIOR
- Middle school:BLACK ROCK
- Elementary school:GLADWYNE
Utilities
- Water:Public
- Sewer:Public Sewer
Finances and disclosures
- Price:$1,125,000
- Price per sq. ft.:$250.11
- Tax amount:$16,237 (2025)
Features and amenities
- Laundry features:Dryer, Washer
- Amenities:Attic, Cable TV, Carpet, Ceiling Fan(s), Recessed Lighting
Parking
- Parking description:Attached Garage, Built In, Garage - Front Entry, Garage Door Opener, Inside Access
- Garage:Yes
- Garage spaces:2
New listings near 2119 County Line Rd
- Coming Soon
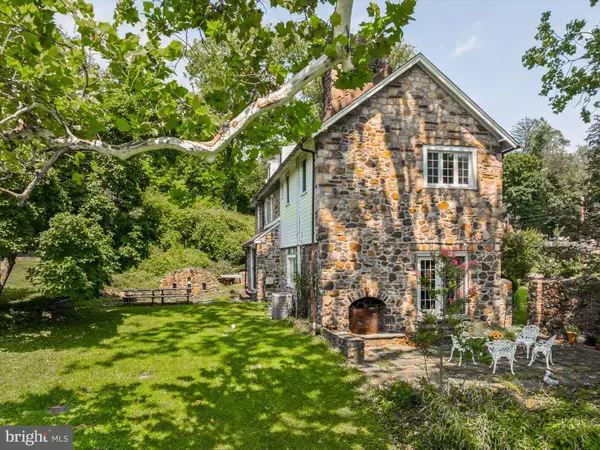 $1,500,000Coming Soon4 beds 4 baths3,245 sq. ft.
230 Sproul Rd, VILLANOVA, PA 19085
MLS# PADE2119430Listed by: WEICHERT, REALTORS - CORNERSTONE - New
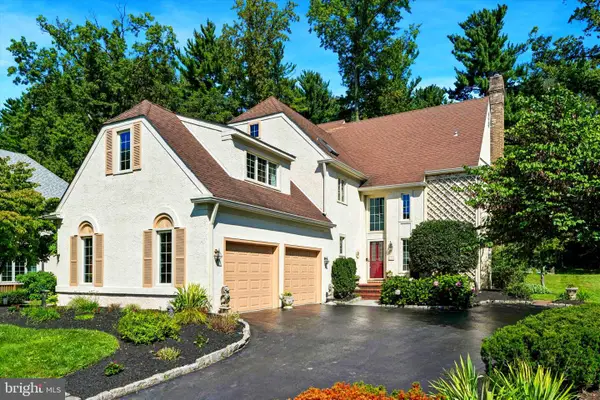 $1,499,000Active5 beds 5 baths4,741 sq. ft.
234 Trianon Ln, VILLANOVA, PA 19085
MLS# PADE2122822Listed by: COMPASS PENNSYLVANIA, LLC - New
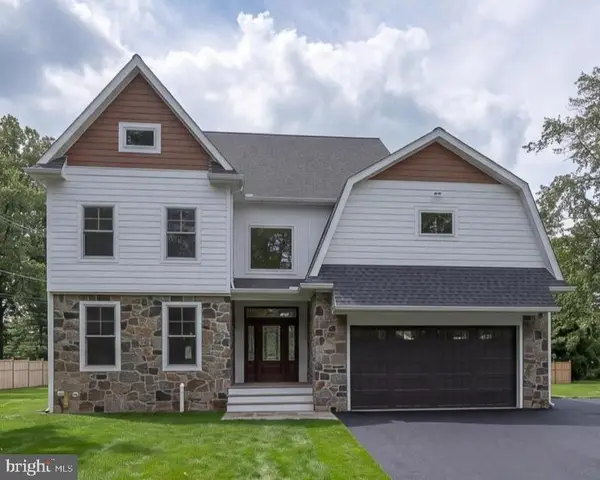 $2,650,000Active5 beds 7 baths6,012 sq. ft.
101 Highfield Rd, VILLANOVA, PA 19085
MLS# PADE2124122Listed by: CRESCENT REAL ESTATE 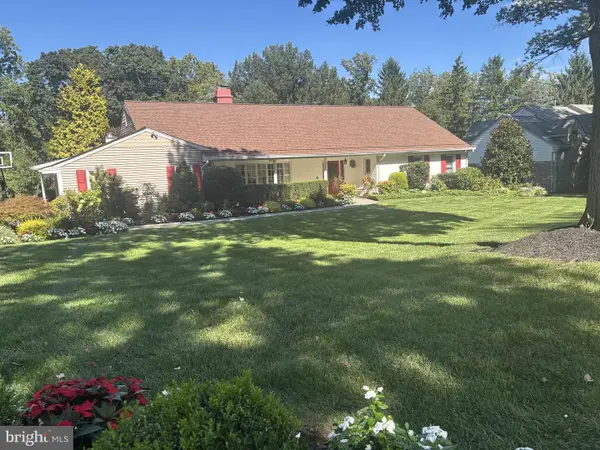 $1,150,000Pending3 beds 3 baths3,237 sq. ft.
2224 N Stone Ridge Ln, VILLANOVA, PA 19085
MLS# PAMC2193992Listed by: BHHS FOX & ROACH-ROSEMONT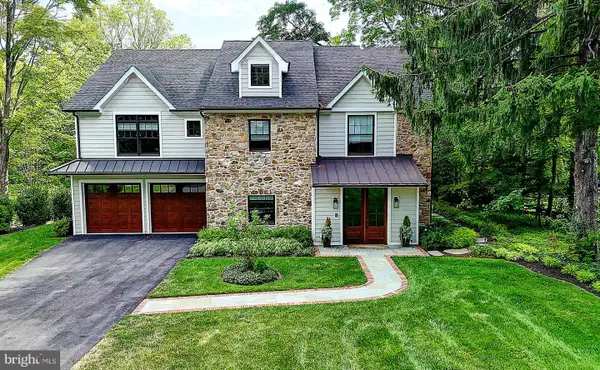 $2,475,000Pending5 beds 6 baths5,842 sq. ft.
189 S Spring Mill Rd, VILLANOVA, PA 19085
MLS# PADE2122360Listed by: COMPASS PENNSYLVANIA, LLC $2,698,880Pending4 beds 5 baths5,112 sq. ft.
168 Woodstock Rd, VILLANOVA, PA 19085
MLS# PADE2121058Listed by: FOXLANE HOMES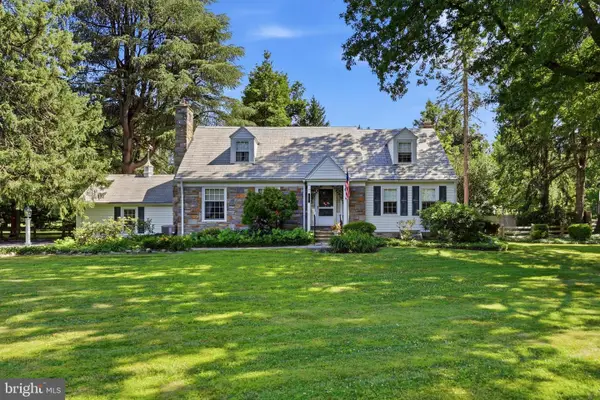 $899,000Pending3 beds 2 baths2,701 sq. ft.
639 Spruce Ln, VILLANOVA, PA 19085
MLS# PAMC2190190Listed by: COMPASS PENNSYLVANIA, LLC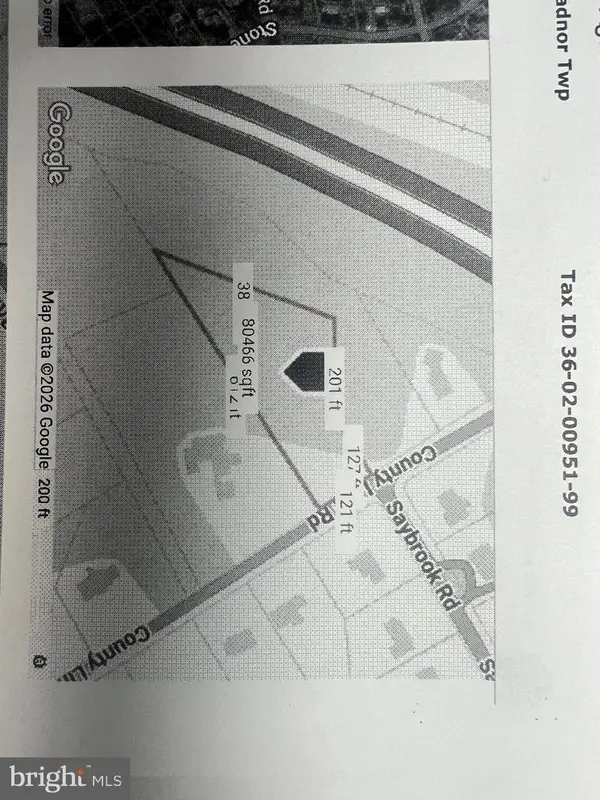 $599,999Active0 Acres
711 County Line Rd Aly #1, VILLANOVA, PA 19085
MLS# PADE2107866Listed by: MICHAEL REALTY INC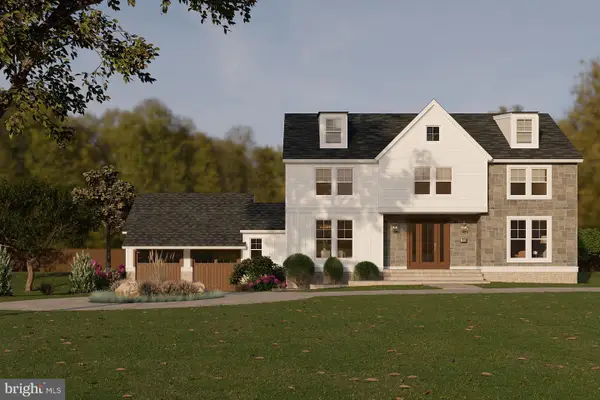 $399,000Active1.23 Acres
1968 W Montgomery Ave, VILLANOVA, PA 19085
MLS# PAMC2158494Listed by: BHHS FOX & ROACH-CHESTNUT HILL $390,000Pending1.3 Acres
1962 Montgomery Ave, VILLANOVA, PA 19085
MLS# PAMC2137770Listed by: KW EMPOWER


Protect your home and budget from life's surprises with an Assurant Home Warranty, backed by a partner that supports you through every step of homeownership. Explore Plans.
© 2023 - 2026 ERA Franchise Systems LLC. All rights reserved. ERA Franchise Systems LLC fully supports the principles of the Fair Housing Act and the Equal Opportunity Act. ERA, ERA Real Estate powered, and their respective logos are registered service marks of ERA Franchise Systems LLC. Each office is independently owned and operated.