
517 Candace Ln, Villanova, PA 19085
Local realty services provided by:Mountain Realty ERA Powered
517 Candace Ln,Villanova, PA 19085
$975,000
- 4 Beds
- 3 Baths
- - sq. ft.
- Single family
- Sold
Listed by: stephanie m barbera
Office: compass pennsylvania, llc.
MLS#:PAMC2181392
Source:BRIGHTMLS
Sorry, we are unable to map this address
Price summary
- Price:$975,000
About this home
Welcome to 517 Candace Ln, a stunning single-family home in Villanova offering 3,912 square feet of elegant living space. This 4-bedroom, 2.5-bathroom property seamlessly blends timeless charm with modern convenience, nestled on .75 acres of gorgeous property with breathtaking treetop views.
Arrive via a circular driveway and enter through grand double doors into an elegant foyer, where beautiful hardwood floors flow throughout the home, complemented by natural light streaming through an oversized bay window. The spacious living area features a wood-burning fireplace, perfect for cozy evenings. The gracious dining room, featuring classic chair rail molding, sets the perfect scene for both elegant dinner parties and casual family gatherings. A sophisticated den with a gas fireplace and wet bar provides the perfect space for entertaining or unwinding at the end of the day.
The heart of the home boasts a beautifully appointed kitchen with rich wood cabinetry, double oven, and breakfast bar, perfect for the home chef and entertainer alike. A convenient mudroom entry connects directly to the outdoors, where a brick paver walkway and patio create a seamless transition to the backyard. Upstairs, four spacious bedrooms each feature custom closet systems providing generous storage and comfort for the whole family and large windows dressed in lovely plantation shutters. The updated hall bathroom features elegant travertine tile and a spa shower. Retreat to the luxurious primary ensuite, completely updated with marble finishes, a soaking tub, a spa shower, and a generous walk-in closet. Peace of mind comes easy with all newer major systems, including central air conditioning, forced air, and gas heat, ensuring year-round comfort and efficiency.
The outdoor space is equally impressive, featuring a stunning brick paver patio and a meticulously maintained garden with a smart irrigation system keeping the lush landscaping pristine. A full, daylight basement offers endless possibilities for storage, a home gym, or additional recreational space. An attached two-car garage completes the package.
Conveniently located in a peaceful cul-de-sac neighborhood with easy access to public transportation, and within the highly sought-after Lower Merion School District, this exceptional home is ready for its next chapter. Don't miss your opportunity—schedule your private tour today....
Contact an agent
Home facts
- Year built:1973
- Listing ID #:PAMC2181392
- Added:30 day(s) ago
- Updated:June 27, 2026 at 05:40 AM
Rooms and interior
- Bedrooms:4
- Total bathrooms:3
- Full bathrooms:2
- Half bathrooms:1
- Flooring:Hardwood
- Dining Description:Dining Area
- Bathrooms Description:Primary Bath(s)
- Kitchen Description:Breakfast Area, Carpet, Cooktop, Dishwasher, Disposal, Kitchen - Eat-In, Oven - Double, Oven - Wall, Recessed Lighting, Trash Compactor
- Bedroom Description:Carpet, Walk In Closet(s)
- Basement:Yes
- Basement Description:Daylight, Full
Heating and cooling
- Cooling:Central A/C
- Heating:Forced Air, Natural Gas
Structure and exterior
- Year built:1973
- Architectural Style:Colonial
- Construction Materials:Stucco
- Exterior Features:Exterior Lighting
- Foundation Description:Block
- Levels:2 Stories
Schools
- High school:HARRITON
Utilities
- Water:Public
- Sewer:Public Sewer
Finances and disclosures
- Price:$975,000
- Tax amount:$13,385 (2025)
Features and amenities
- Laundry features:Dryer, Washer
- Amenities:Attic, Bay/Bow Windows, Carpet, Ceiling Fan(s), Recessed Lighting, Window Treatments
Parking
- Parking description:Attached Garage, Circular Driveway, Garage - Front Entry, Paved Driveway, Private
- Garage:Yes
- Garage spaces:2
New listings near 517 Candace Ln
- New
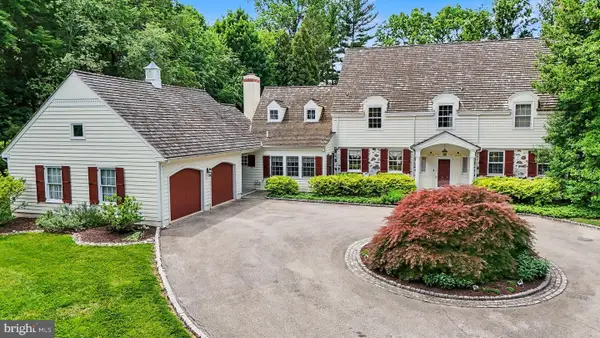 $2,200,000Active5 beds 7 baths5,624 sq. ft.
21 Wistar Rd, VILLANOVA, PA 19085
MLS# PADE2117848Listed by: KELLER WILLIAMS REAL ESTATE-BLUE BELL - New
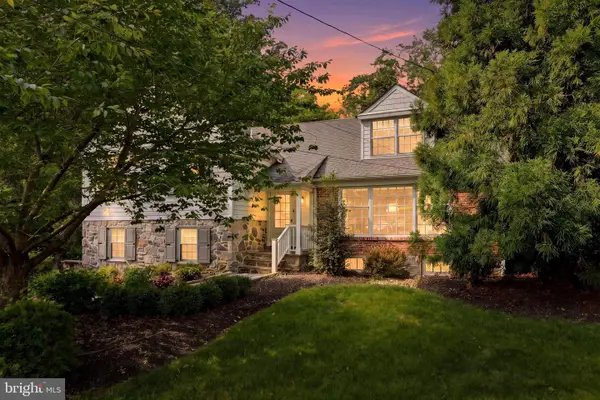 $1,650,000Active5 beds 5 baths3,291 sq. ft.
209 Hardwicke Ln, VILLANOVA, PA 19085
MLS# PADE2117620Listed by: COMPASS PENNSYLVANIA, LLC - Open Sun, 1 to 3pm
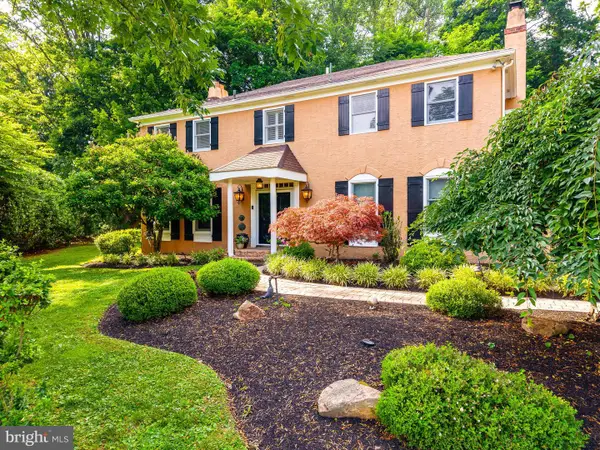 $1,275,000Active4 beds 4 baths3,904 sq. ft.
2047 Stone Ridge Ln, VILLANOVA, PA 19085
MLS# PAMC2183898Listed by: BHHS FOX & ROACH THE HARPER AT RITTENHOUSE SQUARE 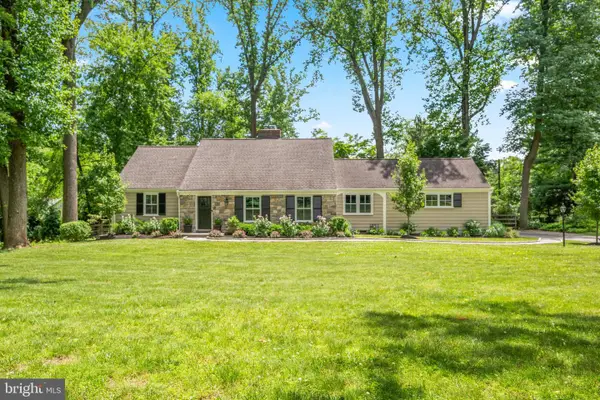 $1,099,000Pending4 beds 4 baths2,681 sq. ft.
141 Sproul Rd, VILLANOVA, PA 19085
MLS# PADE2117328Listed by: BHHS FOX & ROACH-ROSEMONT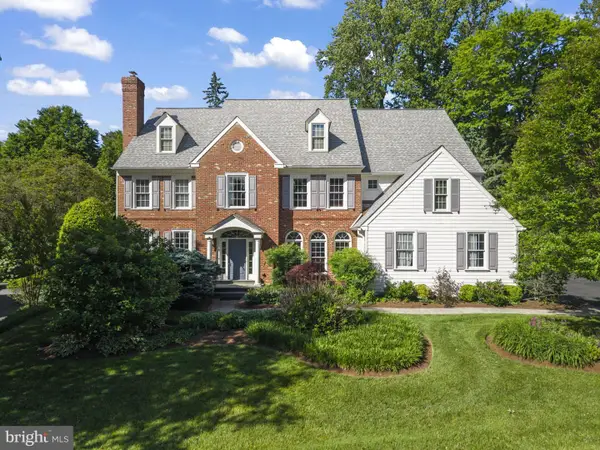 $1,995,000Pending4 beds 4 baths4,667 sq. ft.
309 Durham Dr, VILLANOVA, PA 19085
MLS# PADE2116122Listed by: COMPASS PENNSYLVANIA, LLC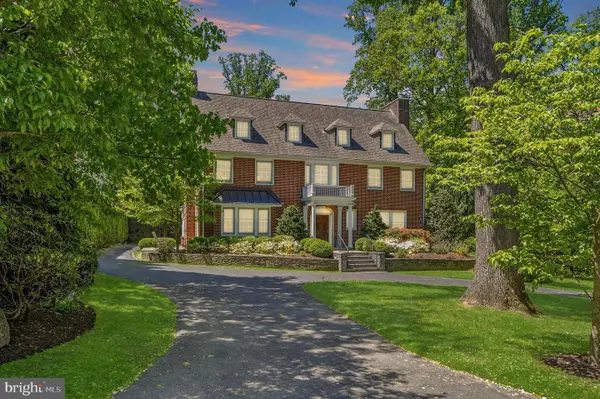 $2,100,000Active5 beds 5 baths5,071 sq. ft.
207 Curwen Rd, BRYN MAWR, PA 19010
MLS# PAMC2179862Listed by: KELLER WILLIAMS REALTY DEVON-WAYNE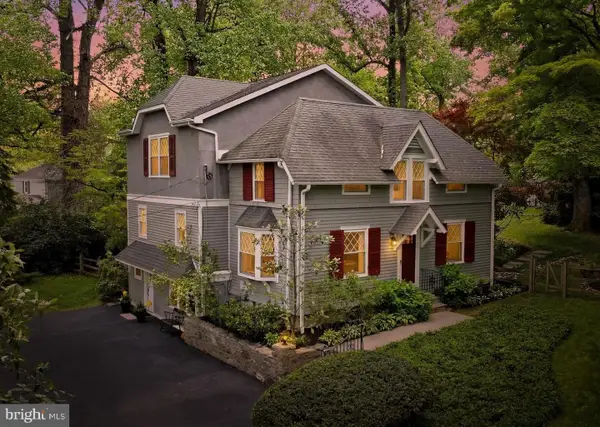 $1,495,000Pending5 beds 3 baths3,716 sq. ft.
211 Comrie Dr, VILLANOVA, PA 19085
MLS# PADE2112584Listed by: COMPASS PENNSYLVANIA, LLC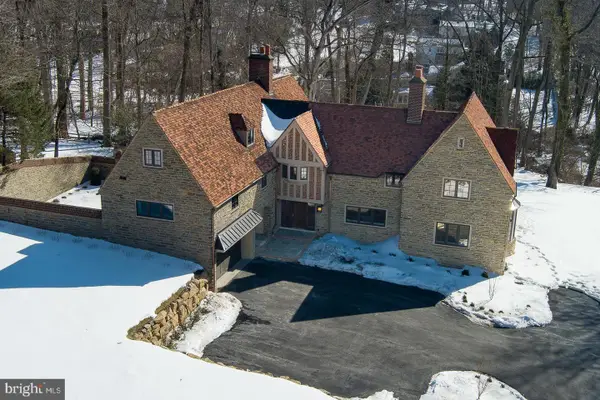 $3,750,000Pending5 beds 5 baths5,938 sq. ft.
201 S Spring Mill Rd, VILLANOVA, PA 19085
MLS# PADE2108330Listed by: CRESCENT REAL ESTATE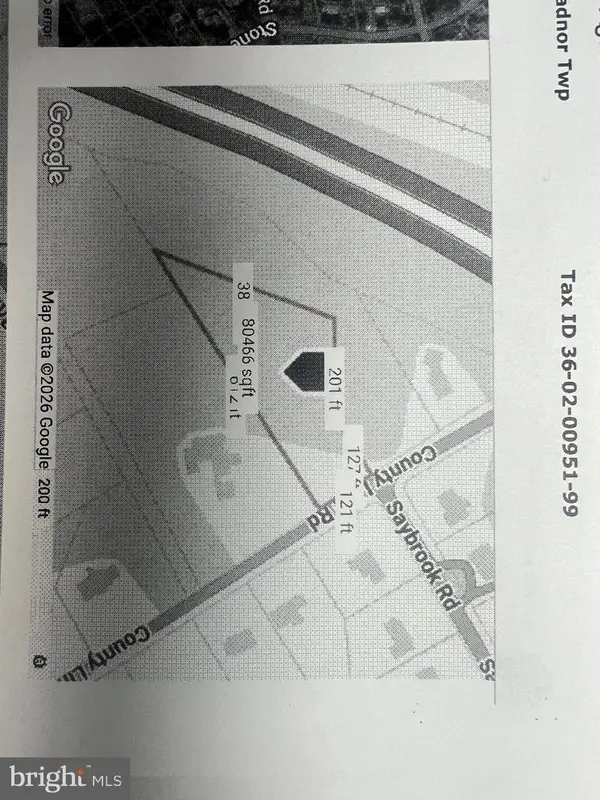 $699,999Active0 Acres
711 County Line Rd Aly #1, VILLANOVA, PA 19085
MLS# PADE2107866Listed by: MICHAEL REALTY INC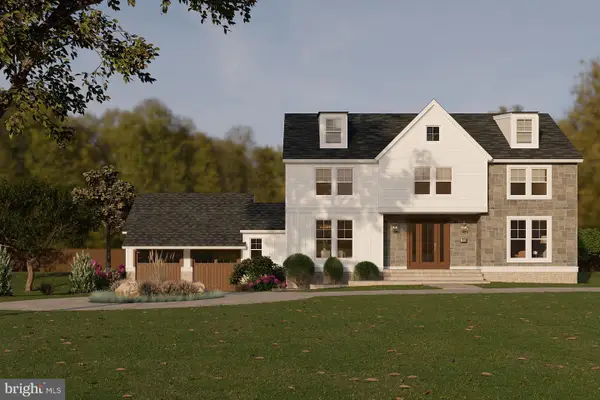 $399,000Active1.23 Acres
1968 W Montgomery Ave, VILLANOVA, PA 19085
MLS# PAMC2158494Listed by: BHHS FOX & ROACH-CHESTNUT HILL


Protect your home and budget from life's surprises with an Assurant Home Warranty, backed by a partner that supports you through every step of homeownership. Explore Plans.
© 2023 - 2026 ERA Franchise Systems LLC. All rights reserved. ERA Franchise Systems LLC fully supports the principles of the Fair Housing Act and the Equal Opportunity Act. ERA, ERA Real Estate powered, and their respective logos are registered service marks of ERA Franchise Systems LLC. Each office is independently owned and operated.