
608 Lindsay Cir, Villanova, PA 19085
Local realty services provided by:Mountain Realty ERA Powered
608 Lindsay Cir,Villanova, PA 19085
$1,890,000
- 5 Beds
- 4 Baths
- 4,234 sq. ft.
- Single family
- Coming Soon
Listed by: tracy m pulos, mark pulos
Office: bhhs fox & roach wayne-devon
MLS#:PADE2123180
Source:BRIGHTMLS
Price summary
- Price:$1,890,000
- Price per sq. ft.:$446.39
- Monthly HOA dues:$393.33
About this home
Don’t miss this beautifully renovated 3–5 bedroom, 3 full, 1 half bath single-family home in the sought-after Inveraray neighborhood in Villanova. Ideally located on a quiet, no-through-traffic cul-de-sac just minutes from downtown Wayne, the home enjoys sweeping scenic views of open space, soaring ceilings, gleaming wood floors, enhanced millwork, and an abundance of natural light from large windows. The totally renovated Kitchen is the heart of the home, opening to a dramatic vaulted Family Room with a wall of custom built-ins and a stone fireplace. The expansive island comfortably seats six and is perfect for casual meals and entertaining. Gourmet stainless-steel appliances include a Wolf 6-burner gas range with pot filler, Bosch wall oven, and a Sub-Zero refrigerator. The main-floor Entrance Hall was thoughtfully redesigned to include a unique separate Butler’s Pantry, offering abundant storage in a highly convenient location for entertaining. Nearby, the formal Dining Room opens to the Living Room, where a second fireplace creates a warm and inviting setting. The laundry was relocated upstairs, allowing for the creation of a main-level Mudroom with custom cubbies. A beautifully renovated Powder Room with designer wallpaper completes the main level. Multiple outdoor spaces provide wonderful options for dining al fresco, relaxing, and admiring spectacular sunsets. The beautifully landscaped property features an array of flowering perennials and shrubs, creating a private and inviting backdrop throughout the seasons. Upstairs, French doors open to a luxurious Primary Bedroom Suite featuring extensive custom millwork, including crown molding, a distinctive coffered ceiling, and a wall of custom closets and storage cabinetry. A sliding barn-style door leads to a deep walk-in closet with additional room for clothing and accessories. The Primary Bathroom offers a large double vanity, spacious tiled oversized shower with frameless glass enclosure, and a private toilet nook. A skylight brings in beautiful blue-sky and starlit views. Two additional generously sized Bedrooms with ample closet space share a Hall Bathroom. The finished, walk-out lower level adds another layer of versatile living space, featuring a third stone fireplace, two additional Bedrooms with Jack-and-Jill access to a third full Bathroom, and abundant space for a TV viewing area, game table, home office, exercise equipment, and more. New roof and Andersen windows in 2020. Enjoy a carefree “lock-and-leave” lifestyle with lawn care included through the HOA. More than just a neighborhood, Inveraray is a true community where neighbors become friends. Holiday gatherings, First Fridays, book clubs, and other social events create a sense of connection that makes this neighborhood such a popular destination. With convenient access to train stations, Chanticleer Garden, renowned public and private schools and clubs, shopping, dining, and major commuter routes, this exceptional home offers a rare combination of thoughtful renovation, beautiful surroundings, and an unparalleled location in Radnor Township....
Contact an agent
Home facts
- Year built:1987
- Subdivision & Development:INVERARAY
- Listing ID #:PADE2123180
- Updated:September 07, 2026 at 01:31 PM
Rooms and interior
- Bedrooms:5
- Total bathrooms:4
- Full bathrooms:3
- Half bathrooms:1
- Flooring:Carpet, Wood
- Dining Description:Formal/Separate Dining Room
- Bathrooms Description:Primary Bath(s)
- Kitchen Description:Built-In Microwave, Built-In Range, Built-Ins, Butlers Pantry, Crown Moldings, Dishwasher, Disposal, Icemaker, Kitchen - Gourmet, Kitchen - Island, Oven - Wall, Oven/Range - Gas, Range Hood, Recessed Lighting, Refrigerator, Six Burner Stove, Stainless Steel Appliances, Upgraded Countertops, Wet/Dry Bar
- Bedroom Description:Walk In Closet(s)
- Basement:Yes
- Basement Description:Fully Finished
- Living area:4,234 sq. ft.
Heating and cooling
- Cooling:Central A/C
- Heating:Forced Air, Natural Gas
Structure and exterior
- Roof:Shingle
- Year built:1987
- Building area:4,234 sq. ft.
- Lot area:0.36 Acres
- Lot Features:Backs - Open Common Area, Cul-de-sac, Landscaping, Open, Suburban
- Architectural Style:Traditional
- Construction Materials:Stone, Stucco
- Exterior Features:Deck(s), Extensive Hardscape, Exterior Lighting, Patio(s), Porch(es), Stone Retaining Walls, Street Lights
- Foundation Description:Block
- Levels:3 Story
Schools
- High school:RADNOR
- Middle school:RADNOR
- Elementary school:WAYNE
Utilities
- Water:Public
- Sewer:Public Sewer
Finances and disclosures
- Price:$1,890,000
- Price per sq. ft.:$446.39
- Tax amount:$18,491 (2026)
Features and amenities
- Laundry features:Dryer, Washer
- Amenities:Built-Ins, Chair Railings, Crown Moldings, Exposed Beams, Recessed Lighting, Replacement Windows, Skylight(s), Wet/Dry Bar, Window Treatments
Parking
- Parking description:Asphalt Driveway, Attached Garage, Garage - Side Entry, Garage Door Opener, Inside Access, Oversized
- Garage:Yes
- Garage spaces:2
New listings near 608 Lindsay Cir
- Coming Soon
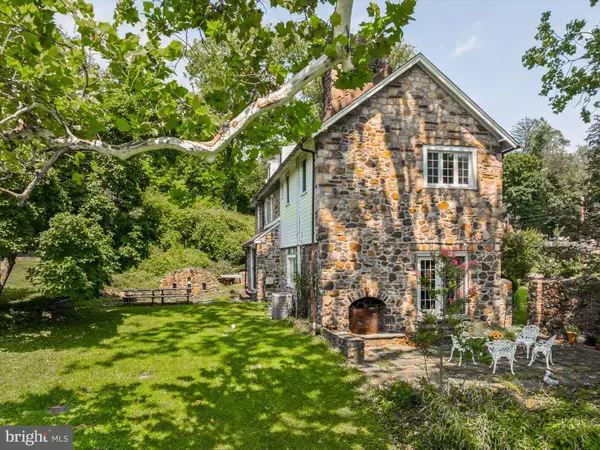 $1,500,000Coming Soon4 beds 4 baths3,245 sq. ft.
230 Sproul Rd, VILLANOVA, PA 19085
MLS# PADE2119430Listed by: WEICHERT, REALTORS - CORNERSTONE  $2,698,880Pending4 beds 5 baths5,112 sq. ft.
168 Woodstock Rd, VILLANOVA, PA 19085
MLS# PADE2121058Listed by: FOXLANE HOMES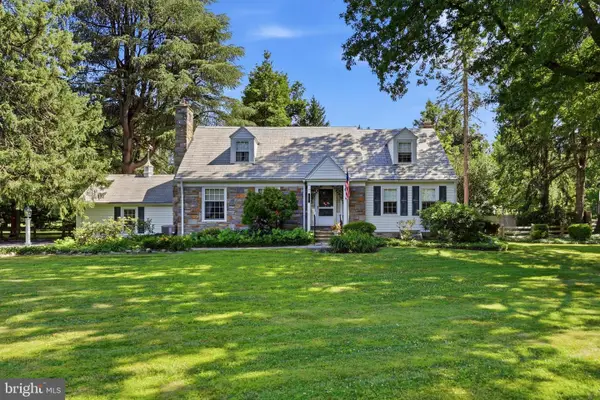 $899,000Pending3 beds 2 baths2,701 sq. ft.
639 Spruce Ln, VILLANOVA, PA 19085
MLS# PAMC2190190Listed by: COMPASS PENNSYLVANIA, LLC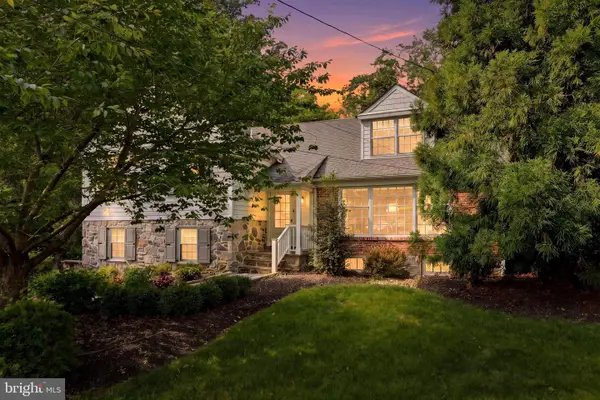 $1,650,000Pending5 beds 5 baths4,013 sq. ft.
209 Hardwicke Ln, VILLANOVA, PA 19085
MLS# PADE2117620Listed by: COMPASS PENNSYLVANIA, LLC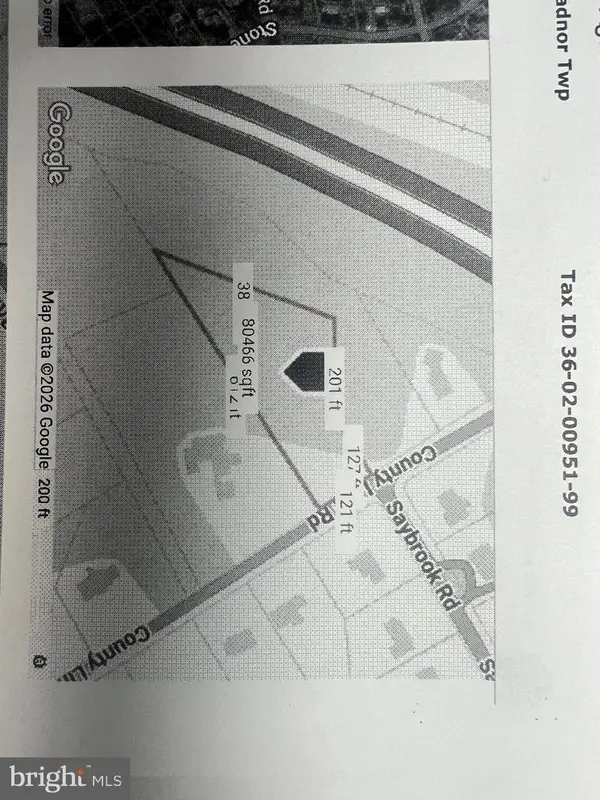 $599,999Active0 Acres
711 County Line Rd Aly #1, VILLANOVA, PA 19085
MLS# PADE2107866Listed by: MICHAEL REALTY INC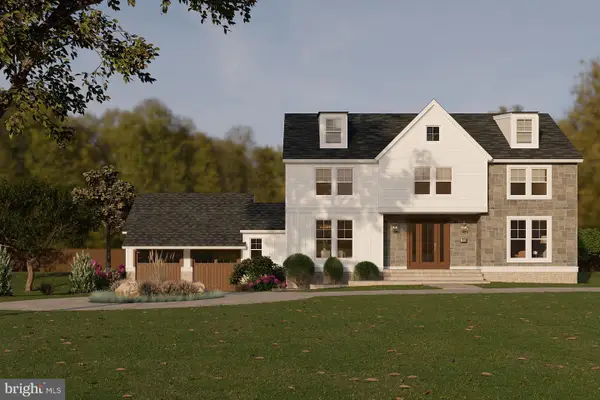 $399,000Active1.23 Acres
1968 W Montgomery Ave, VILLANOVA, PA 19085
MLS# PAMC2158494Listed by: BHHS FOX & ROACH-CHESTNUT HILL $390,000Pending1.3 Acres
1962 Montgomery Ave, VILLANOVA, PA 19085
MLS# PAMC2137770Listed by: KW EMPOWER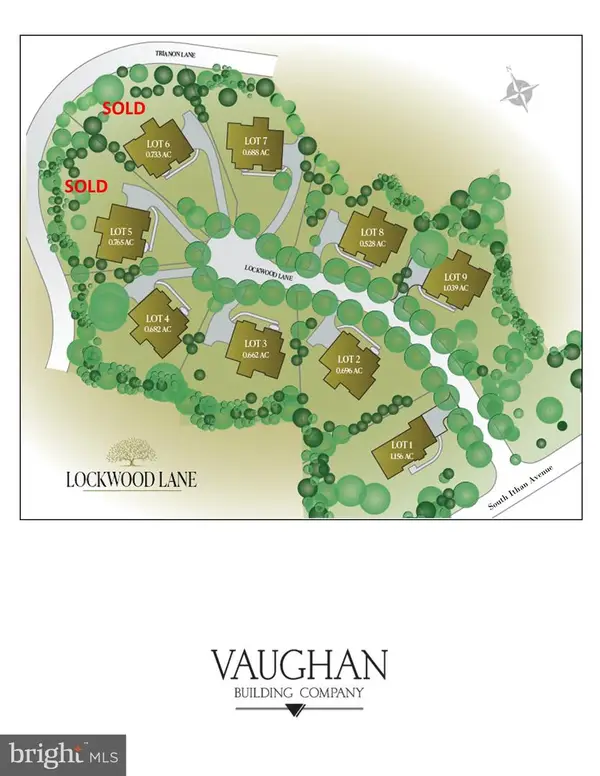 $1,200,000Pending0.7 Acres
7 Lockwood Ln #lot 2, VILLANOVA, PA 19085
MLS# PADE2073804Listed by: BHHS FOX & ROACH-ROSEMONT


Protect your home and budget from life's surprises with an Assurant Home Warranty, backed by a partner that supports you through every step of homeownership. Explore Plans.
© 2023 - 2026 ERA Franchise Systems LLC. All rights reserved. ERA Franchise Systems LLC fully supports the principles of the Fair Housing Act and the Equal Opportunity Act. ERA, ERA Real Estate powered, and their respective logos are registered service marks of ERA Franchise Systems LLC. Each office is independently owned and operated.