
868 Catawissa Road, Walker, PA 18252
Local realty services provided by:ERA One Source Realty
868 Catawissa Road,Walker Twp, PA 18252
$300,000
- 6 Beds
- 2 Baths
- 1,834 sq. ft.
- Single family
- Active
Listed by: danette k. troxell
Office: keller williams real estate
MLS#:780144
Source:PA_LVAR
Price summary
- Price:$300,000
- Price per sq. ft.:$163.58
About this home
Discover an exceptional mixed-use certified pre-inspected property in the heart of picturesque farm country, conveniently located next to the well-known Heisler's Cloverleaf Dairy. This unique offering combines the comfort of a spacious farmhouse with the flexibility of a commercial space, making it an incredible opportunity for homeowners, business owners, investors, or hobbyists alike.
The farmhouse offers the potential for up to six bedrooms, two full bathrooms, a welcoming eat-in kitchen, and off-street parking, providing plenty of space for family living or future customization.
The true standout feature is the impressive approximately 2,500 square foot commercial garage. Designed with functionality in mind, the building features two oversized garage doors capable of accommodating tractor trailers, farm equipment, RVs, heavy machinery, or large-scale storage needs. The garage also includes its own heating system and a separate septic system, allowing it to operate independently from the residence.
Whether you're looking to run a business, expand your farming operation, create a workshop, store equipment, or invest in a property with multiple income possibilities, this rare mixed-use property offers endless potential in a highly desirable rural setting.
Bring your vision and discover the many possibilities this one-of-a-kind property has to offer....
Contact an agent
Home facts
- Year built:1940
- Subdivision & Development:Not in Development
- Listing ID #:780144
- Added:90 day(s) ago
- Updated:October 03, 2026 at 03:49 PM
Rooms and interior
- Bedrooms:6
- Total bathrooms:2
- Full bathrooms:2
- Rooms Total:10
- Flooring:Carpet, Hardwood, Laminate, Resilient
- Dining Description:Entrance Foyer
- Basement:Yes
- Basement Description:Exterior Entry, Full, Sump Pump
- Living area:1,834 sq. ft.
Heating and cooling
- Heating:Electric, Oil, Radiators
Structure and exterior
- Roof:Other
- Year built:1940
- Building area:1,834 sq. ft.
- Lot area:0.6 Acres
- Architectural Style:Farmhouse
- Construction Materials:Aluminum Siding, Vinyl Siding
- Exterior Features:Covered, Fence, Patio, Porch
Utilities
- Water:Well
- Sewer:Cesspool, Holding Tank
Finances and disclosures
- Price:$300,000
- Price per sq. ft.:$163.58
- Tax amount:$4,314
Features and amenities
- Appliances:Oil Water Heater
- Laundry features:Main Level, Washer Hookup
Parking
- Parking description:Driveway, Garage, Parking Garage, Parking Lot
- Garage:Yes
- Garage spaces:2
New listings near 868 Catawissa Road
- Open Sat, 1 to 3pmNew
 $514,900Active4 beds 3 baths2,644 sq. ft.
1319 Shady Ln, TAMAQUA, PA 18252
MLS# PASK2029754Listed by: WEICHERT REALTORS 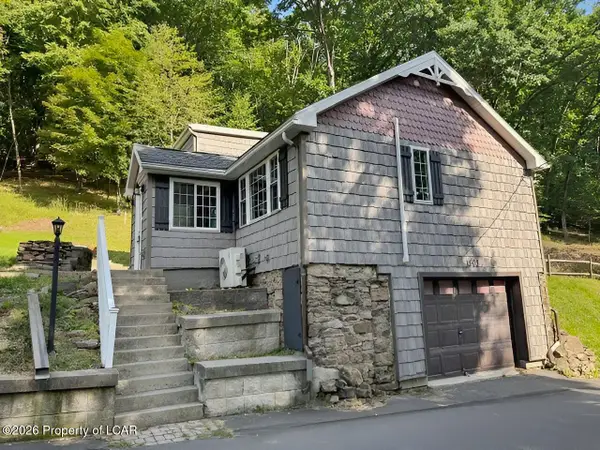 $220,000Active1 beds 1 baths880 sq. ft.
1503 Valley Road, Tamaqua, PA 18252
MLS# 26-4856Listed by: BUTTON REAL ESTATE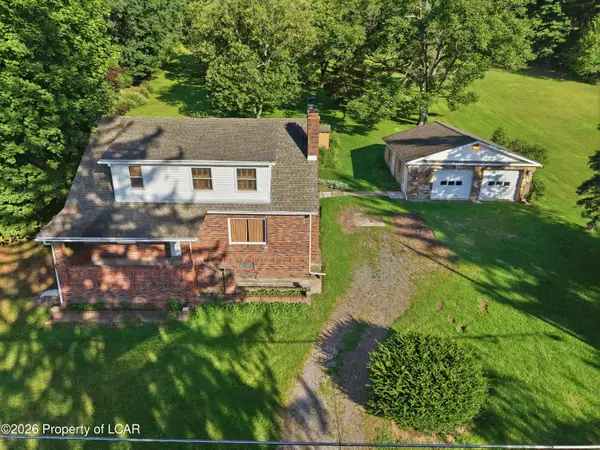 $359,000Active3 beds 2 baths1,566 sq. ft.
1457 Valley Road, Tamaqua, PA 18252
MLS# 26-4667Listed by: BENJAMIN REAL ESTATE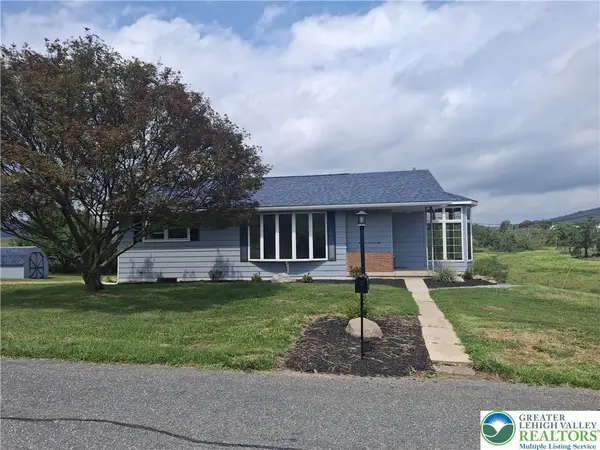 $470,000Active3 beds 1 baths1,303 sq. ft.
1253 Shady Lane, Walker Twp, PA 18252
MLS# 784026Listed by: BHHS FOX & ROACH EASTON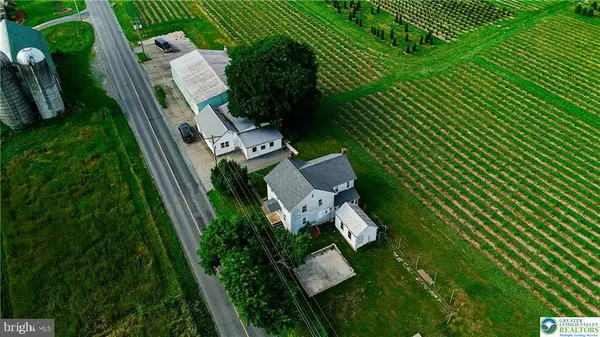 $300,000Active7 beds 2 baths4,344 sq. ft.
868 Catawissa Rd, TAMAQUA, PA 18252
MLS# PASK2028574Listed by: KELLER WILLIAMS REAL ESTATE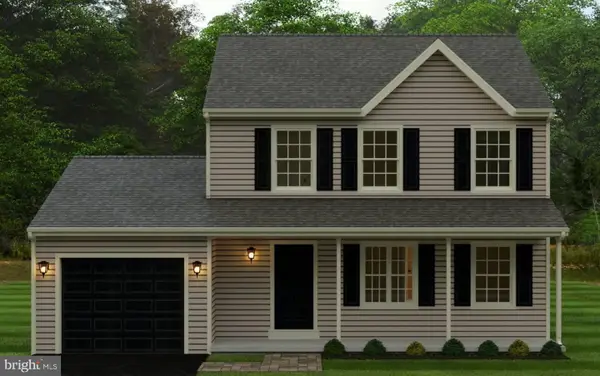 $341,100Active3 beds 1 baths1,048 sq. ft.
247 Whitetail Crossing Rd, TAMAQUA, PA 18252
MLS# PASK2027636Listed by: HORNING FARM AGENCY INC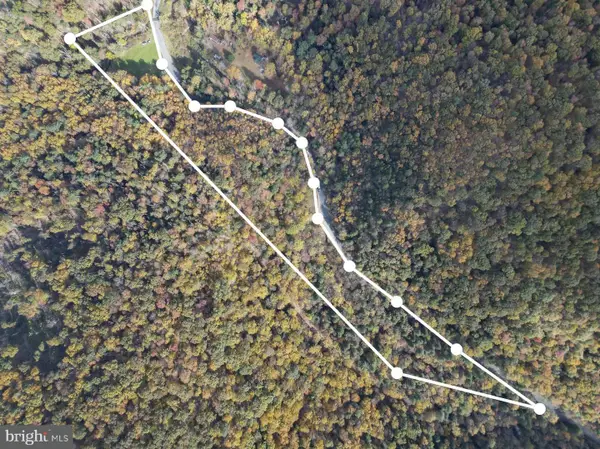 $285,000Active20.14 Acres
609 Catawissa Rd, TAMAQUA, PA 18252
MLS# PASK2018380Listed by: TOWNE AND COUNTRY REAL ESTATE, LLC


Protect your home and budget from life's surprises with an Assurant Home Warranty, backed by a partner that supports you through every step of homeownership. Explore Plans.
© 2023 - 2026 ERA Franchise Systems LLC. All rights reserved. ERA Franchise Systems LLC fully supports the principles of the Fair Housing Act and the Equal Opportunity Act. ERA, ERA Real Estate powered, and their respective logos are registered service marks of ERA Franchise Systems LLC. Each office is independently owned and operated.