
111 Michaels Ln, Wallingford, PA 19086
Local realty services provided by:Mountain Realty ERA Powered
111 Michaels Ln,Wallingford, PA 19086
$550,000
- 3 Beds
- 2 Baths
- 2,143 sq. ft.
- Single family
- Coming Soon
Upcoming open houses
- Thu, Oct 0111:00 am - 12:30 pm
- Sun, Oct 0403:00 pm - 05:00 pm
Listed by: tayler moots, ursula l rouse
Office: compass pennsylvania, llc.
MLS#:PADE2123634
Source:BRIGHTMLS
Price summary
- Price:$550,000
- Price per sq. ft.:$256.65
About this home
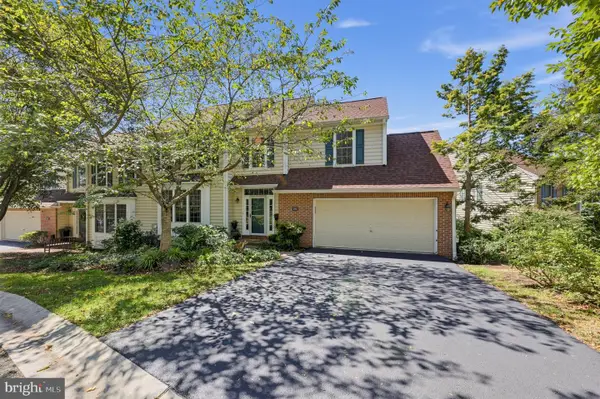
Welcome to 111 Michaels Lane, a beautiful residence nestled in the award-winning Wallingford-Swarthmore School District. This home has been cherished by the same owners for over three decades. Note the brand-new roof (2023), lovely curb appeal and a freshly painted interior that radiates a bright, airy energy.
The main level features a seamless flow designed for both daily living and effortless entertaining. Large windows bathe the living room in natural light, leading into the dining area and kitchen. Original hardwood floors span the main and upper levels.
Downstairs, the versatile walk-out lower level serves as a fantastic hub for relaxation. This space includes a powder room, a dedicated laundry area, and convenient access to the one-car garage. Step outside to find another feature that makes this home so special: a spacious screened-in porch. It’s the ultimate spot for morning coffee or evening sunsets, surrounded by the lush greenery of mature trees.
The upper floors provide ample space and flexibility. Three well-proportioned bedrooms share a central hall bath, while just a few steps up, a private fourth potential bedroom. It could also be used as a home office, playroom, or guest suite. A walk-up attic provides easy-access storage to keep the living areas clutter-free.
Outside, the level lot features a functional storage shed and plenty of room for outdoor activities. Life in Sproul Estates means enjoying a vibrant community atmosphere where neighbors connect along picturesque streets. Just around the corner you'll find a playground and baseball field for the kids. The location is a commuter’s dream, offering quick access to I-95 and I-476 for easy trips to Wilmington or Philadelphia. For those who prefer the rails, the nearby SEPTA station provides a direct link to the city. You are also just minutes away from the eclectic dining, boutique shopping, and seasonal farmer's markets of Media and Swarthmore. Discover the perfect balance of suburban tranquility and urban accessibility in the renowned Wallingford-Swarthmore School District....
Contact an agent
Home facts
- Year built:1955
- Subdivision & Development:SPROUL ESTATES
- Listing ID #:PADE2123634
- Updated:September 27, 2026 at 04:41 AM
Rooms and interior
- Bedrooms:3
- Total bathrooms:2
- Full bathrooms:1
- Half bathrooms:1
- Rooms Total:11
- Flooring:Hardwood
- Dining Description:Dining Room
- Kitchen Description:Extra Refrigerator/Freezer, Refrigerator
- Bedroom Description:Additional Bedroom
- Basement:Yes
- Basement Description:Daylight, Full, Fully Finished, Garage Access
- Living area:2,143 sq. ft.
Heating and cooling
- Cooling:Central A/C
- Heating:90% Forced Air, Natural Gas
Structure and exterior
- Roof:Shingle
- Year built:1955
- Building area:2,143 sq. ft.
- Lot area:0.35 Acres
- Lot Features:Level
- Architectural Style:Split Level
- Construction Materials:Brick
- Exterior Features:Screened
- Foundation Description:Block, Slab
- Levels:4 Story
Schools
- High school:STRATH HAVEN
- Middle school:STRATH HAVEN
- Elementary school:SWARTHMORE-RUTLEDGE SCHOOL
Utilities
- Water:Public
- Sewer:Public Sewer
Finances and disclosures
- Price:$550,000
- Price per sq. ft.:$256.65
- Tax amount:$12,347 (2026)
Features and amenities
- Laundry features:Dryer, Dryer In Unit, Laundry
- Amenities:Attic
Parking
- Parking description:Attached Garage, Garage - Side Entry, On Street
- Garage:Yes
- Garage spaces:1
New listings near 111 Michaels Ln
- New
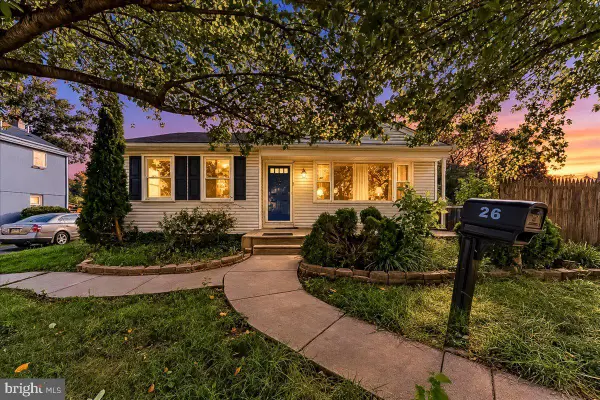 $299,900Active3 beds 2 baths1,136 sq. ft.
26 Ash Rd, WALLINGFORD, PA 19086
MLS# PADE2124698Listed by: WORTHINGTON REAL ESTATE - New
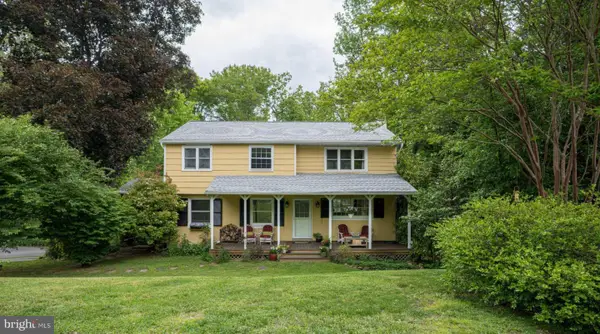 $825,000Active4 beds 3 baths2,331 sq. ft.
31 Green Valley Rd, WALLINGFORD, PA 19086
MLS# PADE2124110Listed by: COMPASS PENNSYLVANIA, LLC 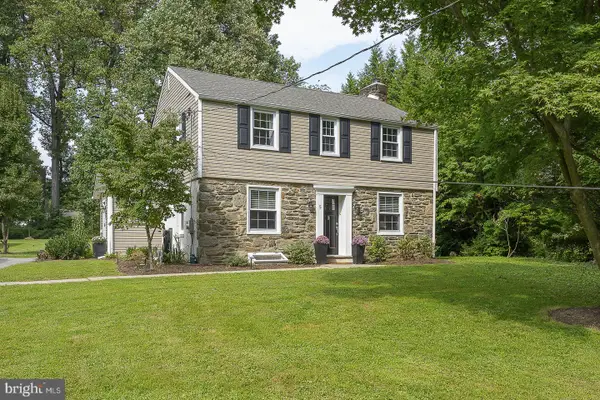 $545,000Pending3 beds 3 baths1,622 sq. ft.
5 Waterville Rd, WALLINGFORD, PA 19086
MLS# PADE2122834Listed by: BHHS FOX & ROACH WAYNE-DEVON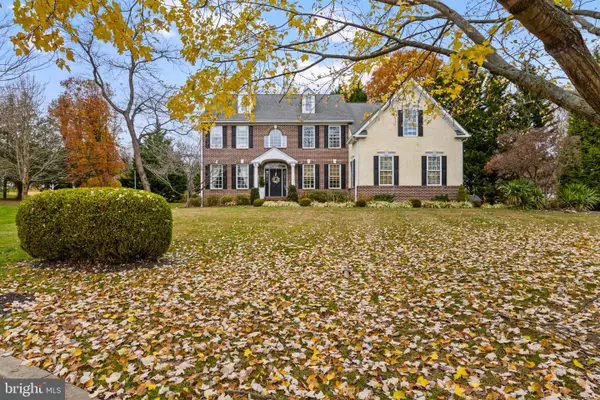 $1,150,000Pending4 beds 5 baths4,967 sq. ft.
403 Dewey Ln, WALLINGFORD, PA 19086
MLS# PADE2107948Listed by: COMPASS PENNSYLVANIA, LLC- New
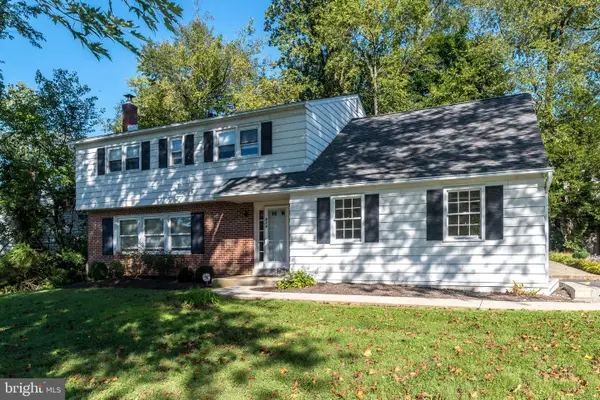 $475,000Active5 beds 3 baths2,178 sq. ft.
614 W Brookhaven Rd, WALLINGFORD, PA 19086
MLS# PADE2123802Listed by: LONG & FOSTER REAL ESTATE, INC. 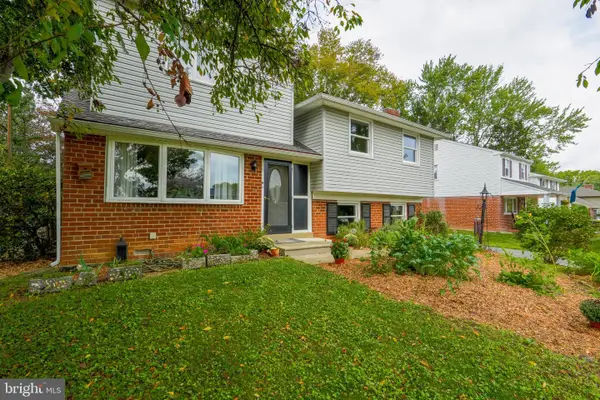 $535,000Pending4 beds 2 baths2,375 sq. ft.
609 School Ln, WALLINGFORD, PA 19086
MLS# PADE2123020Listed by: COLDWELL BANKER REALTY- New
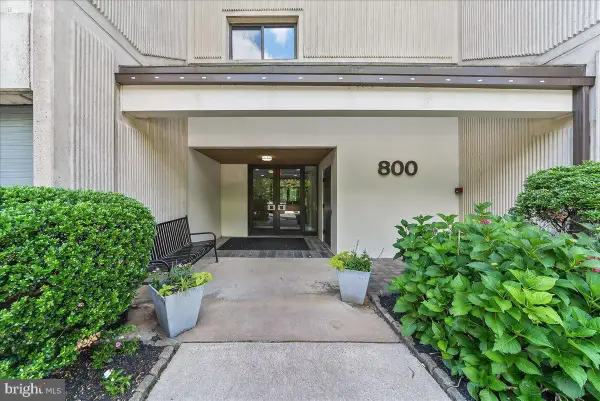 $219,900Active1 beds 1 baths796 sq. ft.
800 Avondale Rd #7a, WALLINGFORD, PA 19086
MLS# PADE2123546Listed by: KW GREATER WEST CHESTER - Open Sun, 1 to 4pm
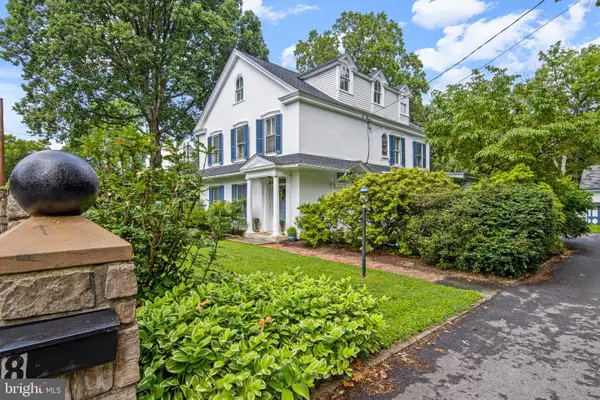 $1,999,000Active6 beds 4 baths4,261 sq. ft.
8 S Providence Rd, WALLINGFORD, PA 19086
MLS# PADE2122498Listed by: COMPASS PENNSYLVANIA, LLC - Open Sun, 12:30 to 2pm
 $635,000Active3 beds 4 baths3,475 sq. ft.
200 Hillsboro Mills Ln, WALLINGFORD, PA 19086
MLS# PADE2123154Listed by: COLDWELL BANKER REALTY


Protect your home and budget from life's surprises with an Assurant Home Warranty, backed by a partner that supports you through every step of homeownership. Explore Plans.
© 2023 - 2026 ERA Franchise Systems LLC. All rights reserved. ERA Franchise Systems LLC fully supports the principles of the Fair Housing Act and the Equal Opportunity Act. ERA, ERA Real Estate powered, and their respective logos are registered service marks of ERA Franchise Systems LLC. Each office is independently owned and operated.