
752 W Brookhaven Rd, Wallingford, PA 19086
Local realty services provided by:ERA Liberty Realty
752 W Brookhaven Rd,Wallingford, PA 19086
$460,000
- 3 Beds
- 2 Baths
- 1,778 sq. ft.
- Single family
- Active
Upcoming open houses
- Sat, Sep 2612:00 pm - 02:00 pm
Listed by: donna may bond, christina bond
Office: long & foster real estate, inc.
MLS#:PADE2121498
Source:BRIGHTMLS
Price summary
- Price:$460,000
- Price per sq. ft.:$258.72
About this home
Welcome to 752 W. Brookhaven Road, a thoughtfully upgraded 3-bedroom, 2-bath home situated on just over an acre in the award-winning Wallingford-Swarthmore School District. Offering a rare combination of upgraded living, generous outdoor space, and an ultra-convenient location, this special property is ready to welcome its next owner. A charming covered front porch wraps around to a cozy porch swing, the perfect spot to enjoy your morning coffee or unwind with a good book. Step inside the inviting dining room, where a striking brick accent wall and custom wet bar with a mini refrigerator and sink create an ideal setting for entertaining. A large bay window fills the room with abundant natural light. The beautifully updated kitchen features white cabinetry, granite countertops, and a breakfast bar with seating for four. It opens seamlessly to the spacious living room, highlighted by vaulted ceilings, a skylight, and sliding glass doors leading to the back deck. The first-floor primary suite is a true retreat, complete with a walk-in closet and an impressive en-suite bathroom. The spa-like bath features dual vanities, a separate dressing vanity, and a show-stopping custom-tiled shower with a frameless glass door, built-in bench, illuminated niche, and three showerheads. A convenient laundry room with additional storage and a large coat closet complete the main level. Upstairs, two generously sized bedrooms share a Jack-and-Jill bathroom with a tub/shower combination. The home also offers two separate basement areas, one accessible from inside the home and an additional area accessed from the exterior, providing plenty of room for storage. Outside, the expansive property is a gardener’s dream, featuring a fully fenced garden with eight raised beds. The lot also provides abundant off-street parking and two sizable sheds for tools, equipment, and additional storage. Enjoy the entertaining spaces like the spacious deck that leads down to the patio overlooking the backyard. A perfect spot to enjoy dining al fresco or a fall firepit night! ROOF/SKYLIGHTS 2024 and HOT WATER HEATER 2022. Location, location, location! Enjoy easy access to Regional Rail, I-476, and I-95, with Philadelphia International Airport less than 15 minutes away. The shops, restaurants, and entertainment of Swarthmore and Media Boroughs are also just a short drive away. Schedule your showing today, Home is where your story begins!...
Contact an agent
Home facts
- Year built:1947
- Subdivision & Development:NONE AVAILABLE
- Listing ID #:PADE2121498
- Added:45 day(s) ago
- Updated:September 26, 2026 at 01:51 PM
Rooms and interior
- Bedrooms:3
- Total bathrooms:2
- Full bathrooms:2
- Dining Description:Dining Area, Dining Room, Formal/Separate Dining Room
- Bathrooms Description:Full Bath, Primary Bath(s), Primary Bathroom
- Kitchen Description:Recessed Lighting, Upgraded Countertops, Wet/Dry Bar, Wine Storage
- Bedroom Description:Entry Level Bedroom, Primary Bedroom, Walk In Closet(s)
- Basement:Yes
- Basement Description:Partial, Unfinished
- Living area:1,778 sq. ft.
Heating and cooling
- Cooling:Central A/C
- Heating:Baseboard - Hot Water, Natural Gas
Structure and exterior
- Roof:Asphalt
- Year built:1947
- Building area:1,778 sq. ft.
- Lot area:1.04 Acres
- Architectural Style:Traditional
- Construction Materials:Vinyl Siding
- Exterior Features:Deck(s), Patio(s), Porch(es)
- Foundation Description:Block
- Levels:2 Stories
Schools
- High school:STRATH HAVEN
- Middle school:STRATH HAVEN
Utilities
- Water:Public
- Sewer:Public Sewer
Finances and disclosures
- Price:$460,000
- Price per sq. ft.:$258.72
- Tax amount:$11,991 (2025)
Features and amenities
- Laundry features:Laundry
- Amenities:Ceiling Fan(s), Recessed Lighting, Skylight(s), Wet/Dry Bar
Parking
- Parking description:Asphalt Driveway, Crushed Stone
New listings near 752 W Brookhaven Rd
- Coming SoonOpen Thu, 11am to 12:30pm
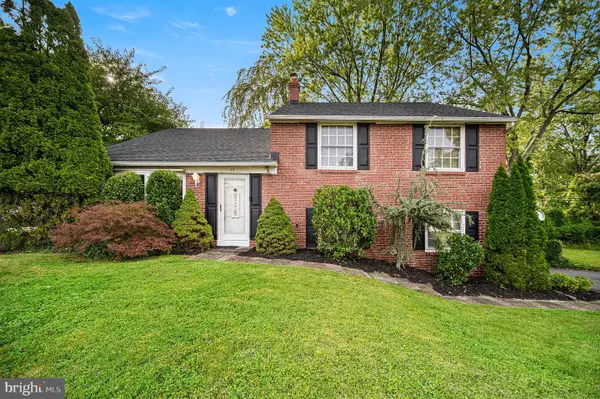 $550,000Coming Soon3 beds 2 baths2,143 sq. ft.
111 Michaels Ln, WALLINGFORD, PA 19086
MLS# PADE2123634Listed by: COMPASS PENNSYLVANIA, LLC - New
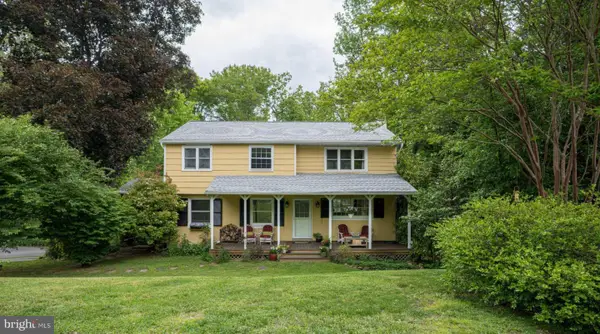 $825,000Active4 beds 3 baths2,331 sq. ft.
31 Green Valley Rd, WALLINGFORD, PA 19086
MLS# PADE2124110Listed by: COMPASS PENNSYLVANIA, LLC - New
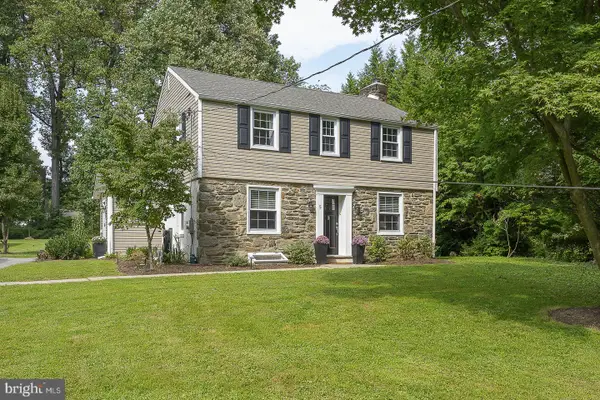 $545,000Active3 beds 3 baths1,622 sq. ft.
5 Waterville Rd, WALLINGFORD, PA 19086
MLS# PADE2122834Listed by: BHHS FOX & ROACH WAYNE-DEVON 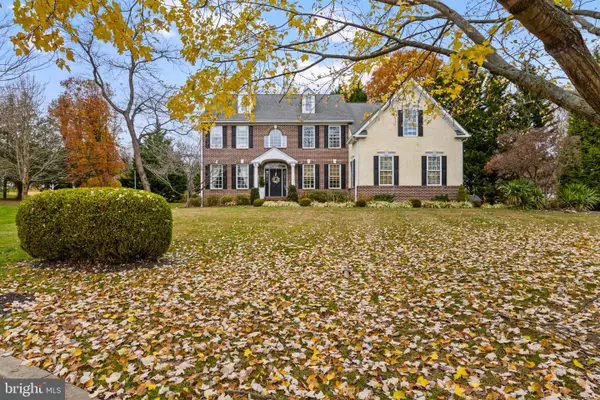 $1,150,000Pending4 beds 5 baths4,967 sq. ft.
403 Dewey Ln, WALLINGFORD, PA 19086
MLS# PADE2107948Listed by: COMPASS PENNSYLVANIA, LLC- New
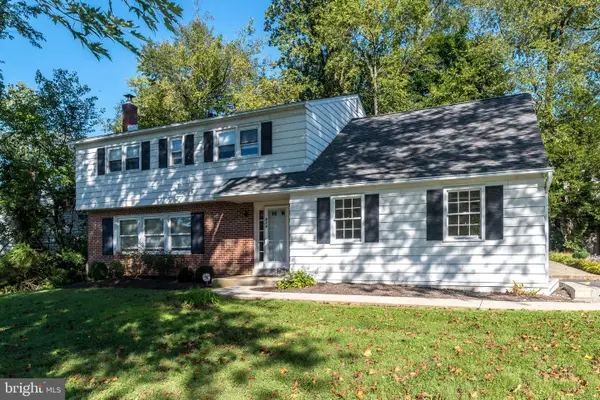 $475,000Active5 beds 3 baths2,178 sq. ft.
614 W Brookhaven Rd, WALLINGFORD, PA 19086
MLS# PADE2123802Listed by: LONG & FOSTER REAL ESTATE, INC. - Open Sat, 12 to 1:30pm
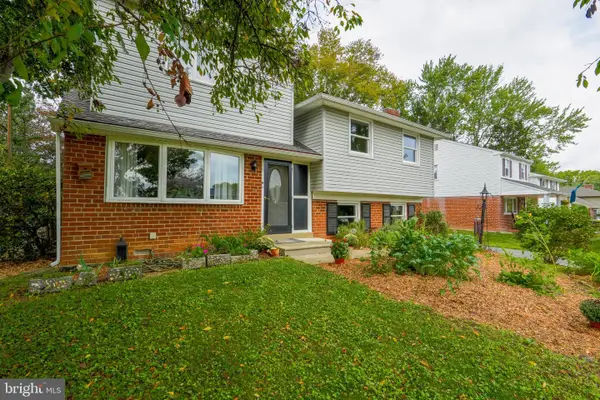 $535,000Pending4 beds 2 baths2,375 sq. ft.
609 School Ln, WALLINGFORD, PA 19086
MLS# PADE2123020Listed by: COLDWELL BANKER REALTY - New
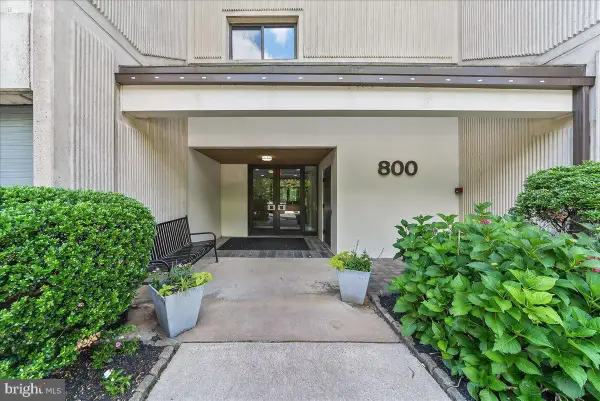 $219,900Active1 beds 1 baths796 sq. ft.
800 Avondale Rd #7a, WALLINGFORD, PA 19086
MLS# PADE2123546Listed by: KW GREATER WEST CHESTER - Open Sun, 1 to 4pm
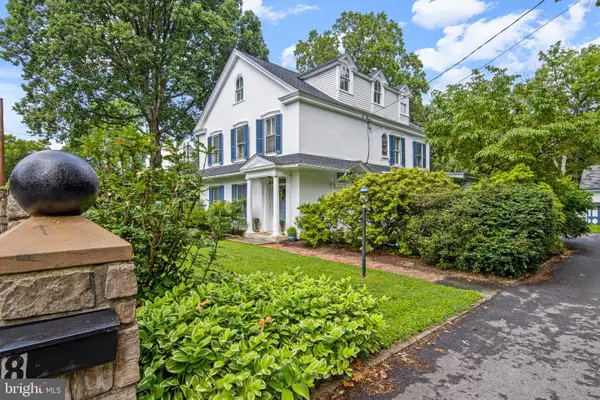 $1,999,000Active6 beds 4 baths4,261 sq. ft.
8 S Providence Rd, WALLINGFORD, PA 19086
MLS# PADE2122498Listed by: COMPASS PENNSYLVANIA, LLC - Open Sat, 1 to 2:30pm
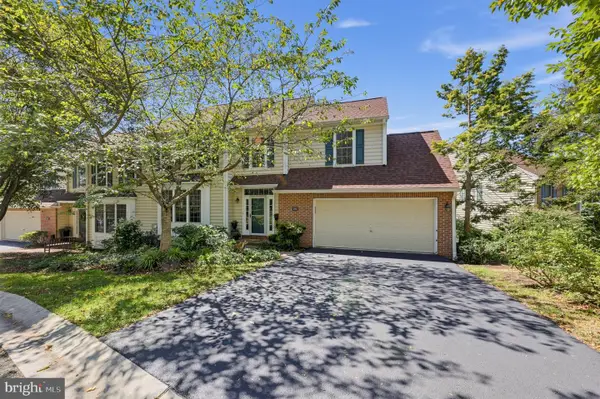 $635,000Active3 beds 4 baths3,475 sq. ft.
200 Hillsboro Mills Ln, WALLINGFORD, PA 19086
MLS# PADE2123154Listed by: COLDWELL BANKER REALTY 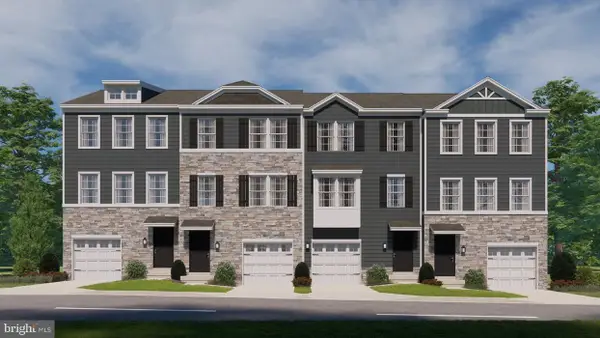 $619,990Active3 beds 3 baths1,969 sq. ft.
400 New Jersey Ave, WALLINGFORD, PA 19086
MLS# PADE2123356Listed by: D.R. HORTON REALTY OF PENNSYLVANIA


Protect your home and budget from life's surprises with an Assurant Home Warranty, backed by a partner that supports you through every step of homeownership. Explore Plans.
© 2023 - 2026 ERA Franchise Systems LLC. All rights reserved. ERA Franchise Systems LLC fully supports the principles of the Fair Housing Act and the Equal Opportunity Act. ERA, ERA Real Estate powered, and their respective logos are registered service marks of ERA Franchise Systems LLC. Each office is independently owned and operated.