
217 W Main St, Walnut Bottom, PA 17266
Local realty services provided by:Pagoda Realty ERA Powered
Listed by: thomas m white
Office: berkshire hathaway homeservices homesale realty
MLS#:PACB2056944
Source:BRIGHTMLS
Price summary
- Price:$495,000
- Price per sq. ft.:$143.31
About this home
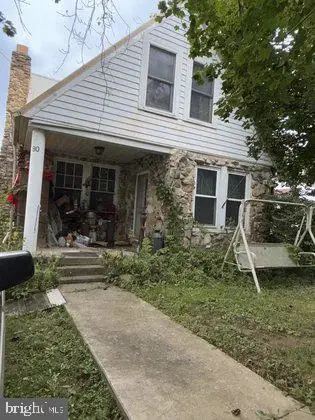
Welcome to this versatile, all-stone rancher set on 2.47 spacious acres! Perfect for a live-work setup, this property features a home and an impressive oversized 3-car detached garage. The main residence offers a bright kitchen, a formal dining room, a cozy living room with a stone fireplace, hardwood floors under carpet and a large full bath and an office. The fully finished basement adds incredible living space, featuring a second fireplace, a sitting area, and a spacious great room perfect for recreation. Outside, enjoy a beautifully landscaped yard with endless room for outdoor activities.
The stand-out 3-car garage boasts 14-foot ceilings, a 2-bay work area with storage, and a separate 1-bay setup equipped with an office, half bath, heating, and central A/C (needs minor updates). Both the home and garage are serviced by well and septic. A rare opportunity with endless possibilities—schedule your showing today!
Contact an agent
Home facts
- Year built:1958
- Subdivision & Development:NONE AVAILABLE
- Listing ID #:PACB2056944
- Added:70 day(s) ago
- Updated:October 20, 2026 at 08:10 AM
Rooms and interior
- Bedrooms:3
- Total bathrooms:2
- Full bathrooms:1
- Half bathrooms:1
- Flooring:Carpet, Vinyl
- Basement:Yes
- Basement Description:Connecting Stairway, Heated, Improved, Outside Entrance, Partially Finished, Space For Rooms, Walkout Stairs
- Living area:3,454 sq. ft.
Heating and cooling
- Cooling:Ceiling Fan(s), Central A/C
- Heating:Forced Air, Oil, Wood
Structure and exterior
- Roof:Architectural Shingle
- Year built:1958
- Building area:3,454 sq. ft.
- Lot area:2.47 Acres
- Architectural Style:Ranch/Rambler
- Construction Materials:Stone
- Foundation Description:Block
- Levels:1 Story
Schools
- High school:BIG SPRING
Utilities
- Water:Well
- Sewer:Septic Exists
Finances and disclosures
- Price:$495,000
- Price per sq. ft.:$143.31
- Tax amount:$7,625 (2026)
Features and amenities
- Amenities:24 hour security, Security System, Smoke Detector
Parking
- Parking description:Additional Storage Area, Asphalt Driveway, Attached Carport, Circular Driveway, Detached Garage, Garage - Front Entry, Garage Door Opener, Oversized, Paved Driveway, Paved Parking
- Garage:Yes
- Garage spaces:3
New listings near 217 W Main St



Protect your home and budget from life's surprises with an Assurant Home Warranty, backed by a partner that supports you through every step of homeownership. Explore Plans.
© 2023 - 2026 ERA Franchise Systems LLC. All rights reserved. ERA Franchise Systems LLC fully supports the principles of the Fair Housing Act and the Equal Opportunity Act. ERA, ERA Real Estate powered, and their respective logos are registered service marks of ERA Franchise Systems LLC. Each office is independently owned and operated.