
942 Williams Avenue, Walnutport, PA 18088
Local realty services provided by:ERA One Source Realty
942 Williams Avenue,Walnutport Boro, PA 18088
$329,900
- 4 Beds
- 2 Baths
- 1,798 sq. ft.
- Single family
- Active
Listed by: jim lorah
Office: re/max unlimited real estate
MLS#:787930
Source:PA_LVAR
Price summary
- Price:$329,900
- Price per sq. ft.:$183.48
About this home
Welcome to this inviting bi-level home featuring four bedrooms and one and a half bathrooms, all set on a desirable corner lot with extra space for parking, landscaping, or gardening. On the main level you will find a nice sized eat-in kitchen, full bath, dining room, living room, and three bedrooms (w/hardwood flooring under carpeted areas). The lower level is home to another bedroom (or office), half bath, laundry room and a large family room. Other features include a maintenance free exterior, a newer roof, covered patio, and storage shed. Just a short drive to restaurants and shopping. Add your touches to this solidly built home to make it your own!
Contact an agent
Home facts
- Year built:1970
- Subdivision & Development:Other
- Listing ID #:787930
- Added:4 day(s) ago
- Updated:November 18, 2026 at 04:32 PM
Rooms and interior
- Bedrooms:4
- Total bathrooms:2
- Full bathrooms:1
- Half bathrooms:1
- Rooms Total:9
- Flooring:Carpet, Hardwood, Tile, Vinyl
- Dining Description:Dining Area, Separate Formal Dining Room
- Kitchen Description:Dishwasher, Electric Oven, Electric Range, Microwave, Refrigerator
- Basement:Yes
- Basement Description:Concrete
- Living area:1,798 sq. ft.
Heating and cooling
- Cooling:Ceiling Fans
- Heating:Baseboard, Electric
Structure and exterior
- Roof:Asphalt, Fiberglass
- Year built:1970
- Building area:1,798 sq. ft.
- Lot area:0.35 Acres
- Lot Features:Corner Lot, Flat
- Architectural Style:BiLevel
- Construction Materials:Vinyl Siding
- Exterior Features:Covered, Patio, Porch, Shed
- Foundation Description:Basement
- Levels:1 Story
Schools
- High school:Northern Lehigh
- Middle school:Northern Lehigh
- Elementary school:Slatington/Peters
Utilities
- Water:Public
- Sewer:Public Sewer
Finances and disclosures
- Price:$329,900
- Price per sq. ft.:$183.48
- Tax amount:$5,668
Features and amenities
- Appliances:Dishwasher, Electric Oven, Electric Water Heater, Microwave, Refrigerator
- Laundry features:Lower Level, Washer Hookup
Parking
- Parking description:Driveway, Garage, Garage Door Opener, Off Street, On Street
- Garage:Yes
- Garage spaces:1
New listings near 942 Williams Avenue
- New
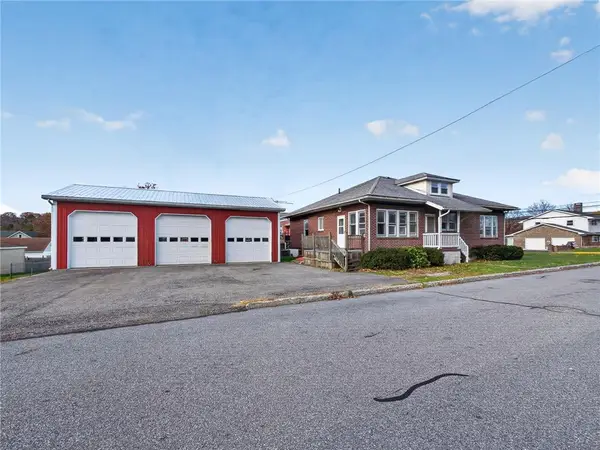 $379,900Active2 beds 1 baths1,570 sq. ft.
144 5th Street, Walnutport Boro, PA 18088
MLS# 787783Listed by: BHHS FOX & ROACH - ALLENTOWN 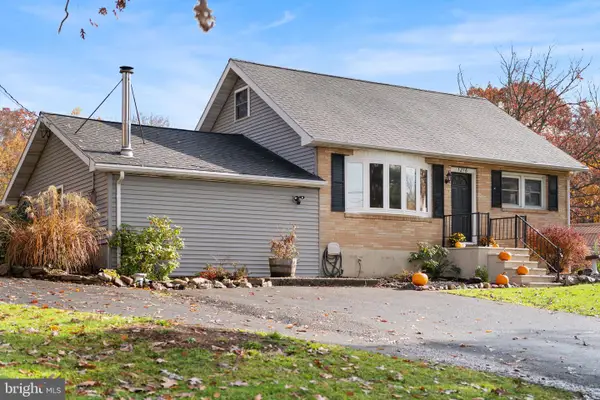 $325,000Pending4 beds 1 baths1,680 sq. ft.
1216 Riverview Dr, WALNUTPORT, PA 18088
MLS# PANH2010994Listed by: COMPASS PENNSYLVANIA, LLC- Open Sat, 11am to 2pm
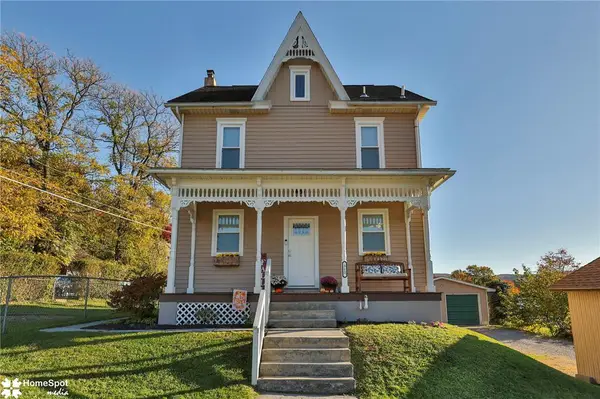 $374,000Active3 beds 3 baths1,344 sq. ft.
312 Birch Street, Walnutport Boro, PA 18088
MLS# 786953Listed by: HOWARD HANNA THEFREDERICKGROUP  $430,000Active3 beds 3 baths2,326 sq. ft.
371 Willow Ave, WALNUTPORT, PA 18088
MLS# PANH2010874Listed by: COLDWELL BANKER HEARTHSIDE-ALLENTOWN $200,000Active-- beds -- baths4,000 sq. ft.
200 S Best Avenue, Walnutport Boro, PA 18088
MLS# 785986Listed by: HOWARD HANNA THEFREDERICKGROUP $430,000Active4 beds 3 baths2,326 sq. ft.
371 Willow Avenue, Walnutport Boro, PA 18088
MLS# 785373Listed by: COLDWELL BANKER HEARTHSIDE $319,900Pending3 beds 1 baths1,006 sq. ft.
646 S Lehigh Gap St, WALNUTPORT, PA 18088
MLS# PANH2010736Listed by: ASSIST 2 SELL BUYERS & SELLERS REALTY, LLC $850,000Pending-- beds -- baths4,503 sq. ft.
429 Riverview Drive, Walnutport, PA 18088
MLS# PM-143739Listed by: KELLER WILLIAMS REAL ESTATE - PALMERTON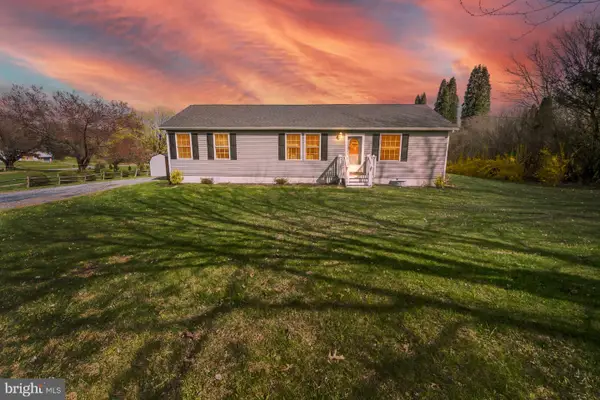 $350,000Pending3 beds 2 baths1,404 sq. ft.
838 S Dogwood Rd, WALNUTPORT, PA 18088
MLS# PANH2009684Listed by: KELLER WILLIAMS REAL ESTATE


Protect your home and budget from life's surprises with an Assurant Home Warranty, backed by a partner that supports you through every step of homeownership. Explore Plans.
© 2023 - 2026 ERA Franchise Systems LLC. All rights reserved. ERA Franchise Systems LLC fully supports the principles of the Fair Housing Act and the Equal Opportunity Act. ERA, ERA Real Estate powered, and their respective logos are registered service marks of ERA Franchise Systems LLC. Each office is independently owned and operated.