
11 Witwer Lane, Walnuttown, PA 19522
Local realty services provided by:ERA One Source Realty
11 Witwer Lane,Richmond Twp, PA 19522
$395,000
- 2 Beds
- 1 Baths
- 1,510 sq. ft.
- Single family
- Active
Listed by: tina l. moyer
Office: ironvalley re of lehigh valley
MLS#:774869
Source:PA_LVAR
Price summary
- Price:$395,000
- Price per sq. ft.:$261.59
About this home
Two parcels are included in listing price, additional 1.36 acre lot (tax ID 72-5431-17-21-4697) being sold together for a total of 1.8 acres. Well maintained 2 bedroom 1 full bath in Richmond Township. Walk into the eat in kitchen with new refrigerator and range. Dining area off kitchen and full bath. Large living room. Two different stair entrances to each of the bedrooms. Enclosed porch that leads to deck. Partial basement. Outside features a detached oversized 2 car garage with covered patio which is great for entertaining. Storage shed. Home has lots of unique characteristics.
Contact an agent
Home facts
- Year built:1953
- Listing ID #:774869
- Added:5 day(s) ago
- Updated:May 25, 2026 at 02:38 PM
Rooms and interior
- Bedrooms:2
- Total bathrooms:1
- Full bathrooms:1
- Rooms Total:4
- Flooring:Carpet, Laminate, Resilient
- Dining Description:Dining Area
- Kitchen Description:Gas Oven, Refrigerator
- Basement:Yes
- Basement Description:Partial
- Living area:1,510 sq. ft.
Heating and cooling
- Cooling:Ceiling Fans
- Heating:Baseboard, Oil
Structure and exterior
- Roof:Asphalt, Fiberglass
- Year built:1953
- Building area:1,510 sq. ft.
- Lot area:0.45 Acres
- Lot Features:Flat, Sloped
- Architectural Style:Colonial
- Exterior Features:Covered, Deck, Enclosed, Patio, Porch, Shed
- Levels:1 Story
Utilities
- Water:Well
- Sewer:Septic Tank
Finances and disclosures
- Price:$395,000
- Price per sq. ft.:$261.59
- Tax amount:$3,748
Features and amenities
- Appliances:Electric Water Heater, Gas Oven, Refrigerator, Water Softener - Owned
- Laundry features:Main Level, Washer Hookup
Parking
- Parking description:Driveway, Garage, Garage Door Opener, Off Street
- Garage:Yes
- Garage spaces:2
New listings near 11 Witwer Lane
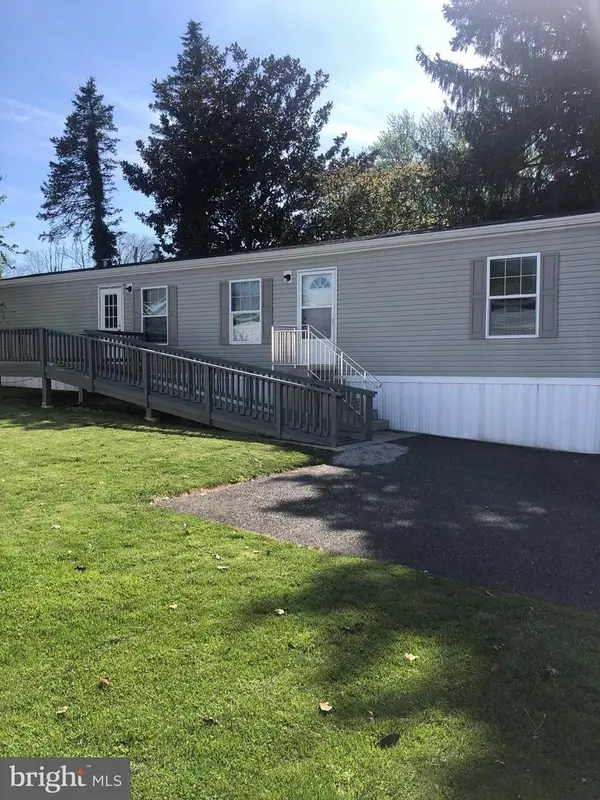 $84,900Active2 beds 2 baths840 sq. ft.
12 Valley View Ct, FLEETWOOD, PA 19522
MLS# PABK2071332Listed by: CENTURY 21 GOLD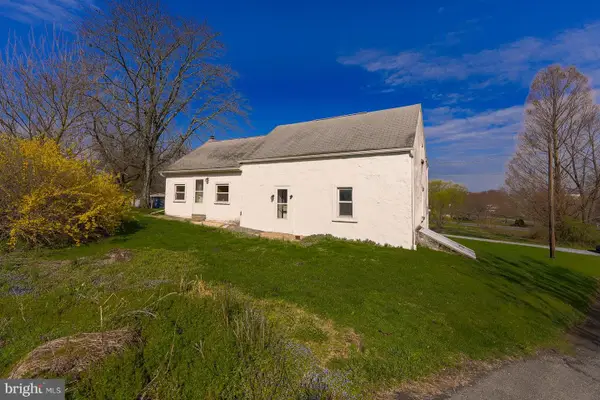 $395,000Active2 beds 1 baths1,510 sq. ft.
11 Witwer Ln, FLEETWOOD, PA 19522
MLS# PABK2070466Listed by: IRON VALLEY REAL ESTATE OF LEHIGH VALLEY $75,000Active3 beds 2 baths980 sq. ft.
4 Walnut Ct, FLEETWOOD, PA 19522
MLS# PABK2069628Listed by: RE/MAX ACE REALTY


Protect your home and budget from life's surprises with an Assurant Home Warranty, backed by a partner that supports you through every step of homeownership. Explore Plans.
© 2023 - 2026 ERA Franchise Systems LLC. All rights reserved. ERA Franchise Systems LLC fully supports the principles of the Fair Housing Act and the Equal Opportunity Act. ERA, ERA Real Estate powered, and their respective logos are registered service marks of ERA Franchise Systems LLC. Each office is independently owned and operated.