
111 Barnetts Run Rd, Warfordsburg, PA 17267
Local realty services provided by:ERA Liberty Realty
111 Barnetts Run Rd,Warfordsburg, PA 17267
$289,000
- 4 Beds
- 2 Baths
- 1,611 sq. ft.
- Single family
- Active
Listed by: ronald lee richards
Office: town & country real estate
MLS#:PAFU2002176
Source:BRIGHTMLS
Price summary
- Price:$289,000
- Price per sq. ft.:$179.39
About this home
Nestled in the charming village of Dott, this delightful Cape Cod home offers a perfect blend of comfort and community. Built in 1951, this absolutely beautiful property exudes character with its classic brick exterior and inviting ambiance. With three spacious bedrooms, an office or additional bedroom main floor, and one and a half bathrooms, this residence is designed for both relaxation and entertaining. The heart of the home features a fireplace, perfect for gathering around on chilly evenings. The full basement provides ample storage, while the expansive 0.7-acre lot offers plenty of room for outdoor activities and gardening. Off the laundry room, there is a breezeway (former beauty shop) that leads to the spacious two car garage which has its own attic for additional storage. Enjoy breathtaking mountain and panoramic views that create a serene backdrop for your daily life. The attached and detached garages provide convenient parking options, ensuring you have space for all your vehicles and hobbies. Bethel Township is known for its friendly atmosphere and strong sense of community. Local amenities, access to I-70 and I-68, and public services are easily accessible, making everyday life a breeze. This home is not just a place to live; it's a place to thrive. Experience the warmth of community living while enjoying the comforts of your own private retreat!...
Contact an agent
Home facts
- Year built:1951
- Subdivision & Development:BETHAL TOWNSHIP
- Listing ID #:PAFU2002176
- Added:53 day(s) ago
- Updated:September 06, 2026 at 01:49 PM
Rooms and interior
- Bedrooms:4
- Total bathrooms:2
- Full bathrooms:1
- Half bathrooms:1
- Basement:Yes
- Basement Description:Full
- Living area:1,611 sq. ft.
Heating and cooling
- Cooling:Central A/C, Window Unit(s)
- Heating:Baseboard - Electric, Electric
Structure and exterior
- Roof:Metal
- Year built:1951
- Building area:1,611 sq. ft.
- Lot area:0.7 Acres
- Architectural Style:Cape Cod
- Construction Materials:Brick
- Foundation Description:Block
- Levels:2 Stories
Schools
- High school:SOUTHERN FULTON JUNIOR-SENIOR
- Middle school:SOUTHERN FULTON JUNIOR-SENIOR
- Elementary school:SOUTHERN FULTON
Utilities
- Water:Well
- Sewer:On Site Septic
Finances and disclosures
- Price:$289,000
- Price per sq. ft.:$179.39
- Tax amount:$2,112 (2025)
Parking
- Parking description:Attached Garage, Detached Garage, Garage - Front Entry
- Garage:Yes
- Garage spaces:3
New listings near 111 Barnetts Run Rd
 $998,000Active4 beds 2 baths1,952 sq. ft.
3985 Fairview Rd, WARFORDSBURG, PA 17267
MLS# PAFU2002196Listed by: PALMER REALTY $350,000Pending4 beds 2 baths1,288 sq. ft.
13326 Buck Valley Road, WARFORDSBURG, PA 17267
MLS# PAFU2002192Listed by: COLDWELL BANKER PREMIER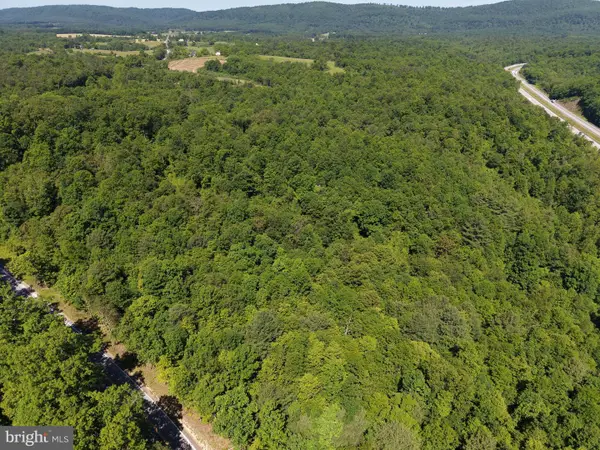 $106,900Pending19.1 Acres
19.104+/- Acres Mckees Gap Rd, WARFORDSBURG, PA 17267
MLS# PAFU2002116Listed by: HURLEY REAL ESTATE & AUCTIONS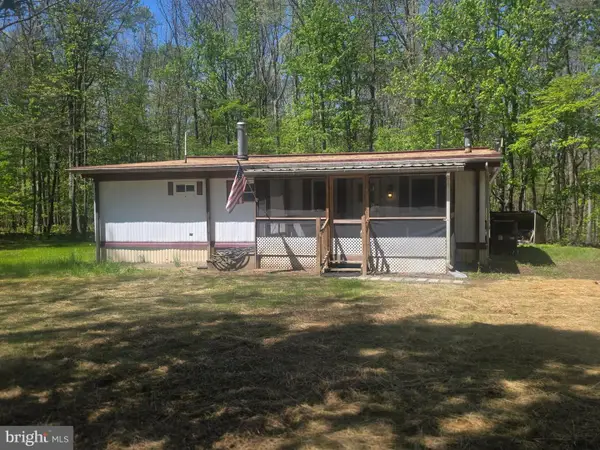 $159,000Pending3 beds 1 baths1,000 sq. ft.
357 Gunsmoke Rd, WARFORDSBURG, PA 17267
MLS# PAFU2002080Listed by: PERRY WELLINGTON REALTY, LLC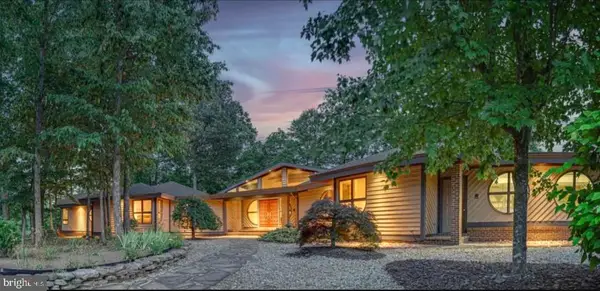 $2,399,500Active5 beds -- baths4,114 sq. ft.
349 Lucas Rd, WARFORDSBURG, PA 17267
MLS# PAFU2002056Listed by: BARR REALTY INC.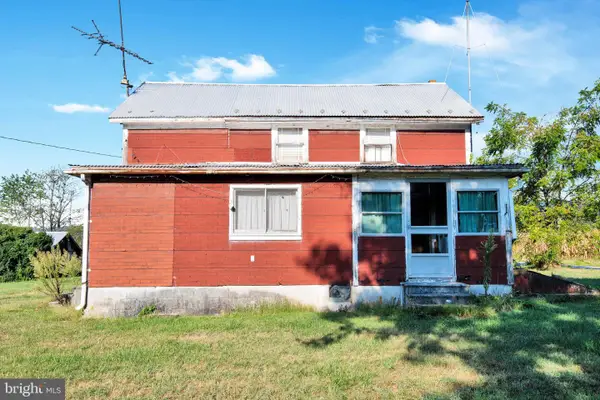 $650,000Active3 beds 1 baths1,022 sq. ft.
4089 Old 126, WARFORDSBURG, PA 17267
MLS# PAFU2001886Listed by: ROGER FAIRBOURN NEXTGEN REALTY $650,000Active82 Acres
4089 Old 126, WARFORDSBURG, PA 17267
MLS# PAFU2001728Listed by: ROGER FAIRBOURN NEXTGEN REALTY $649,900Pending9 beds 12 baths6,250 sq. ft.
2179 Layton Road, WARFORDSBURG, PA 17267
MLS# PAFU2001678Listed by: COLDWELL BANKER REALTY $294,900Active1 beds 1 baths4,500 sq. ft.
170 Horseshoe Drive, WARFORDSBURG, PA 17267
MLS# PAFU2001656Listed by: ANTHONY REALTY, LLC


Protect your home and budget from life's surprises with an Assurant Home Warranty, backed by a partner that supports you through every step of homeownership. Explore Plans.
© 2023 - 2026 ERA Franchise Systems LLC. All rights reserved. ERA Franchise Systems LLC fully supports the principles of the Fair Housing Act and the Equal Opportunity Act. ERA, ERA Real Estate powered, and their respective logos are registered service marks of ERA Franchise Systems LLC. Each office is independently owned and operated.