
302 Long Hollow Rd, Warfordsburg, PA 17267
Local realty services provided by:ERA Byrne Realty
302 Long Hollow Rd,Warfordsburg, PA 17267
$415,000
- 3 Beds
- 2 Baths
- 1,536 sq. ft.
- Single family
- Active
Listed by: josie m florian
Office: iron valley real estate of waynesboro
MLS#:PAFU2002276
Source:BRIGHTMLS
Price summary
- Price:$415,000
- Price per sq. ft.:$270.18
About this home
Discover the charm and thoughtful layout of this newly constructed home. With a spacious layout, this residence features three inviting bedrooms and two full bathrooms, designed for comfort and convenience. Step inside to find luxury vinyl plank flooring and an open-concept floor plan that seamlessly connects the living, dining, and kitchen areas. The kitchen features a spacious center island, beautiful quartz countertops, stainless steel appliances, and a workstation-style sink with convenient accessories, including a cutting board and drying rack. A generous walk-in pantry extends the kitchen's functionality with matching cabinetry and countertops for additional counter space, ideal for small appliances and organized storage. Enjoy the convenience of energy-efficient appliances and a tankless water heater, ensuring comfort while being mindful of energy consumption. Designed with comfort in mind, this home features radiant floor heating throughout, providing consistent, comfortable warmth from the floor up. Natural light floods the home through energy-efficient windows, complemented by recessed lighting and ceiling fans for a refreshing ambiance. Dimmer switches, both interior and exterior, and dusk to dawn lights were thoughtful touches added for your comfort. The master suite features a walk-in closet with an additional entrance off the laundry room. Outside, the property spans nearly 2 acres, featuring a partly wooded lot that offers privacy and a tranquil setting. The gravel driveway easily accommodates multiple vehicles, ensuring easy access. For the outdoor enthusiast or visiting guests, the property includes a dedicated camper/RV site equipped with a 100-amp electrical service, sewer, and water hookups. Enjoy mornings and evenings on the porch, surrounded by nature's beauty. A quiet, accessible community park is located within walking distance, offering another wonderful opportunity to appreciate the outdoors close to home. Enjoy the tranquility of country living without sacrificing convenience! Located less than two minutes from Interstate 70, this property provides easy access to Maryland, West Virginia, and surrounding Pennsylvania communities. Experience the perfect blend of modern living and natural serenity in this exceptional property ready for you to call home. It truly speaks for itself where every intentional design choice and detail comes together to create an unforgettable first impression. Schedule your tour to see for yourself!...
Contact an agent
Home facts
- Year built:2026
- Subdivision & Development:BETHEL TOWNSHIP
- Listing ID #:PAFU2002276
- Added:4 day(s) ago
- Updated:November 18, 2026 at 03:17 PM
Rooms and interior
- Bedrooms:3
- Total bathrooms:2
- Full bathrooms:2
- Flooring:Luxury Vinyl Plank
- Bathrooms Description:Bathroom 1, Primary Bathroom
- Kitchen Description:Built-In Microwave, Dishwasher, Energy Efficient Appliances, Kitchen - Island, Oven/Range - Electric, Pantry, Recessed Lighting, Stainless Steel Appliances, Water Heater - Tankless
- Bedroom Description:Entry Level Bedroom, Primary Bedroom, Walk In Closet(s)
- Living area:1,536 sq. ft.
Heating and cooling
- Cooling:Ceiling Fan(s), Central A/C, Energy Star Cooling System
- Heating:Electric, Energy Star Heating System, Forced Air, Heat Pump(s), Radiant
Structure and exterior
- Roof:Metal
- Year built:2026
- Building area:1,536 sq. ft.
- Lot area:1.92 Acres
- Lot Features:Front Yard, Partly Wooded, Rural
- Architectural Style:Ranch/Rambler
- Construction Materials:Batts Insulation, Blown-In Insulation, CPVC/PVC, Concrete, Metal Siding, Rigid Insulation, Spray Foam Insulation, Stone, Tile
- Exterior Features:Exterior Lighting, Porch(es)
- Foundation Description:Slab
- Levels:1 Story
Schools
- High school:SOUTHERN FULTON
- Middle school:SOUTHERN FULTON
- Elementary school:SOUTHERN FULTON
Utilities
- Water:Well
- Sewer:On Site Septic
Finances and disclosures
- Price:$415,000
- Price per sq. ft.:$270.18
Features and amenities
- Laundry features:Hookup, Laundry, Washer/Dryer Hookups Only
- Amenities:100 Amp Service, 200+ Amp Service, Attic, Ceiling Fan(s), Double Pane Windows, Insulated Windows, Recessed Lighting, Sound System
Parking
- Parking description:Gravel Driveway
New listings near 302 Long Hollow Rd
- Open Tue, 3 to 4pmNew
 $349,000Active3 beds -- baths1,624 sq. ft.
2240 Hendershot Rd, WARFORDSBURG, PA 17267
MLS# PAFU2002308Listed by: HURLEY REAL ESTATE & AUCTIONS - New
 $199,900Active5.84 Acres
9650 Old 126, WARFORDSBURG, PA 17267
MLS# PAFU2002298Listed by: RE/MAX 1ST ADVANTAGE 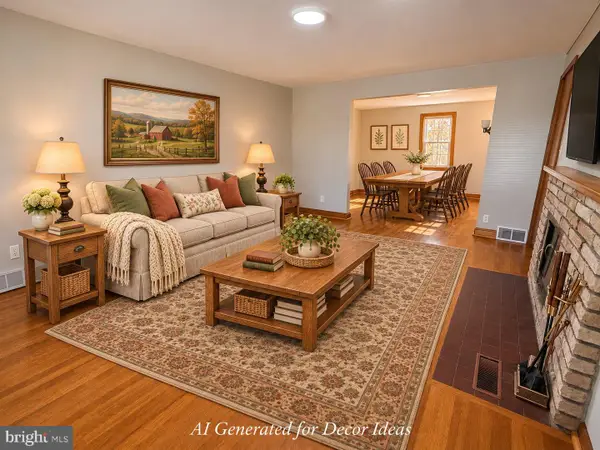 $299,000Active3 beds 2 baths1,947 sq. ft.
3622 Great Cove Rd, WARFORDSBURG, PA 17267
MLS# PAFU2002294Listed by: PALMER REALTY $110,000Pending10.67 Acres
3273 Black Oak Rd, WARFORDSBURG, PA 17267
MLS# PAFU2002280Listed by: IRON VALLEY REAL ESTATE OF WAYNESBORO $379,000Active3 beds 2 baths1,725 sq. ft.
2386 Great Cove Rd, WARFORDSBURG, PA 17267
MLS# PAFU2002268Listed by: ROGER FAIRBOURN NEXTGEN REALTY $995,000Active210 Acres
349 Lucas Rd #red House, WARFORDSBURG, PA 17267
MLS# PAFU2002242Listed by: CENTRAL PA REAL ESTATE SERVICES, LLC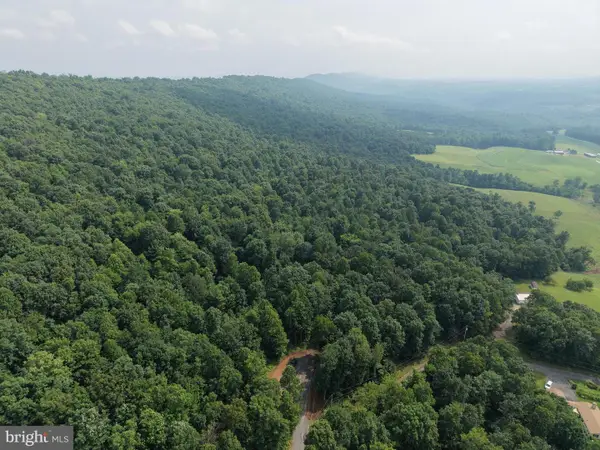 $189,000Active38.83 Acres
Tract 1: 38.83/- Acres At 952 Fischer Rd, WARFORDSBURG, PA 17267
MLS# PAFU2002168Listed by: HURLEY REAL ESTATE & AUCTIONS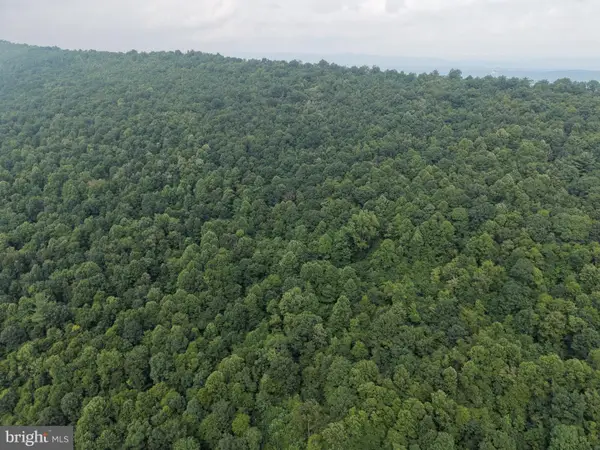 $149,000Active30.98 Acres
Tract 2: 30.99+/- Acres At 872 Fischer Rd, WARFORDSBURG, PA 17267
MLS# PAFU2002172Listed by: HURLEY REAL ESTATE & AUCTIONS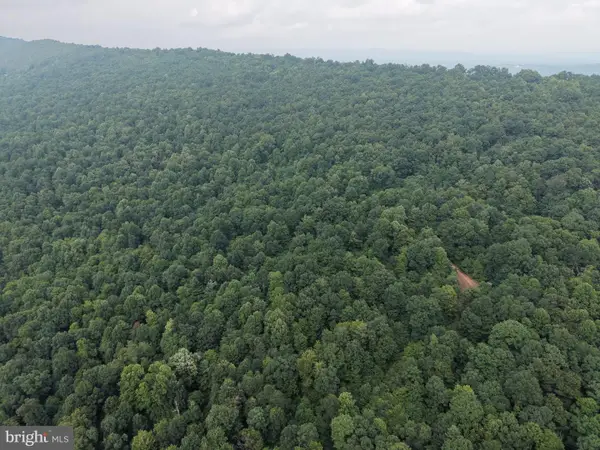 $129,000Active22.32 Acres
Tract 3: 22.32+/- Acres At 2668 Moss Rd, WARFORDSBURG, PA 17267
MLS# PAFU2002174Listed by: HURLEY REAL ESTATE & AUCTIONS


Protect your home and budget from life's surprises with an Assurant Home Warranty, backed by a partner that supports you through every step of homeownership. Explore Plans.
© 2023 - 2026 ERA Franchise Systems LLC. All rights reserved. ERA Franchise Systems LLC fully supports the principles of the Fair Housing Act and the Equal Opportunity Act. ERA, ERA Real Estate powered, and their respective logos are registered service marks of ERA Franchise Systems LLC. Each office is independently owned and operated.