
1009 Log College Dr, Warminster, PA 18974
Local realty services provided by:ERA OakCrest Realty, Inc.
1009 Log College Dr,Warminster, PA 18974
$599,000
- 5 Beds
- 3 Baths
- 2,144 sq. ft.
- Single family
- Active
Listed by: jenna nicole oldroyd, franni renee oldroyd
Office: roc hous real estate llc.
MLS#:PABU2131942
Source:BRIGHTMLS
Price summary
- Price:$599,000
- Price per sq. ft.:$279.38
About this home
Discover the perfect combination of space, modern updates, and everyday convenience at 1009 Log College Drive! Beautifully remodeled in 2022, this impressive five-bedroom, three-full-bath home offers a versatile layout, contemporary finishes, and plenty of room for today's lifestyle.
From the moment you arrive, you'll appreciate the inviting curb appeal, expansive driveway, and convenient one-car garage, providing plenty of parking for residents and guests alike. Step inside and discover a thoughtfully updated interior featuring modern finishes and a welcoming atmosphere throughout. With five generously sized bedrooms and three full bathrooms, this home offers exceptional flexibility for a variety of living arrangements. Whether you need additional bedrooms, a dedicated home office, guest accommodations, or extra space for everyone to spread out, the possibilities are endless.
The home's spacious layout provides the perfect setting for both comfortable everyday living and entertaining. Enjoy gathering with family and friends, hosting holiday celebrations, or simply relaxing at home. When it's time to enjoy the outdoors, step outside to your deck and backyard, offering additional space for outdoor dining, summer gatherings, and enjoying the warmer months.
One of the property's standout features is its fantastic location directly across from a neighborhood park! Enjoy convenient access to a playground, basketball courts, and volleyball courts, bringing recreation and outdoor enjoyment right to your doorstep.
Located in the highly desirable Centennial School District, this home is also close to shopping, restaurants, everyday amenities, and major roadways, making commuting and running errands a breeze.
**An Additional Opportunity for Buyers!**
Offered at **$599,000**, this home comes with an exciting financing incentive for eligible buyers! Buyers who finance through Erin Mako at Rate may qualify for a special discounted mortgage interest rate, offering an additional opportunity to make homeownership even more attainable.
Applications must be submitted between October 1 and December 31, 2026. Subject to lender approval and applicable program restrictions. Contact the listing agent for additional information or visit the link below to learn more:
https://sites.totalexpert.net/event-registration/ratereduce-22524174
With five bedrooms, three full bathrooms, modern renovations, fantastic outdoor space, and a location that truly delivers, 1009 Log College Drive is an opportunity you won't want to miss!
**Move right in, make yourself at home, and enjoy everything this wonderful Warminster property has to offer!**...
Contact an agent
Home facts
- Year built:1963
- Subdivision & Development:HARTSVILLE PARK
- Listing ID #:PABU2131942
- Updated:November 18, 2026 at 03:17 PM
Rooms and interior
- Bedrooms:5
- Total bathrooms:3
- Full bathrooms:3
- Living area:2,144 sq. ft.
Heating and cooling
- Cooling:Central A/C
- Heating:Forced Air, Natural Gas
Structure and exterior
- Year built:1963
- Building area:2,144 sq. ft.
- Lot area:0.41 Acres
- Architectural Style:Colonial
- Construction Materials:Frame
- Foundation Description:Crawl Space
- Levels:2 Stories
Utilities
- Water:Public
- Sewer:Public Sewer
Finances and disclosures
- Price:$599,000
- Price per sq. ft.:$279.38
- Tax amount:$6,944 (2026)
Parking
- Parking description:Off Street
New listings near 1009 Log College Dr
- Coming Soon
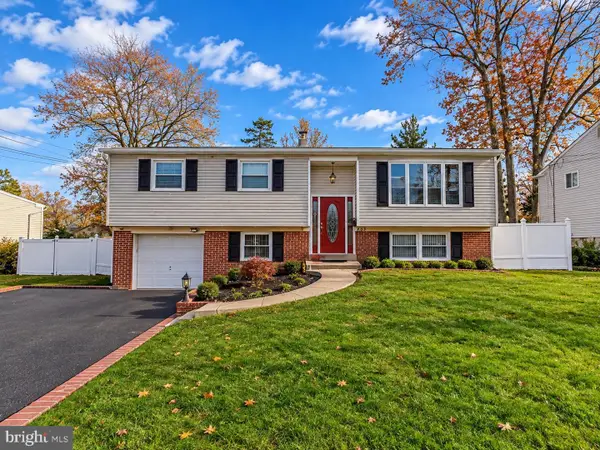 $499,999Coming Soon4 beds 2 baths2,464 sq. ft.
497 Acorn Dr, WARMINSTER, PA 18974
MLS# PABU2135718Listed by: COLDWELL BANKER HEARTHSIDE - New
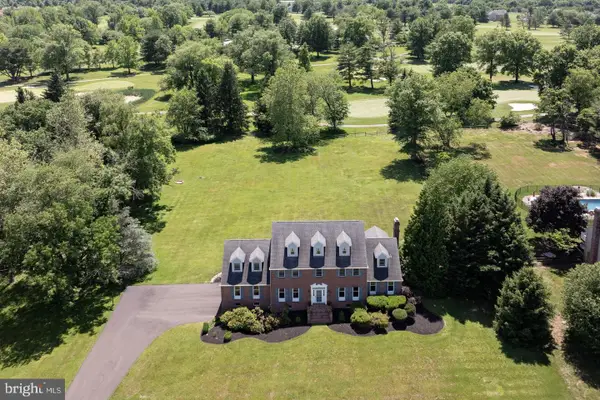 $975,000Active5 beds 3 baths4,396 sq. ft.
48 Bobbie Dr, IVYLAND, PA 18974
MLS# PABU2135538Listed by: KURFISS SOTHEBY'S INTERNATIONAL REALTY - New
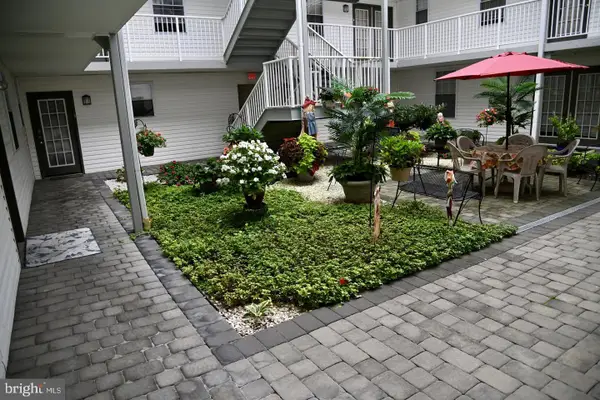 $315,000Active2 beds 2 baths1,414 sq. ft.
1000 Centennial Sta, WARMINSTER, PA 18974
MLS# PABU2135190Listed by: FABER REALTY INC - New
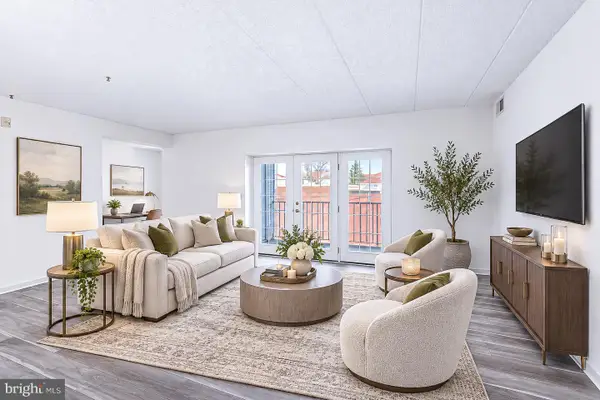 $264,900Active2 beds 2 baths1,104 sq. ft.
7303 Centennial Sta, WARMINSTER, PA 18974
MLS# PABU2135442Listed by: RE/MAX CENTRAL - LANSDALE - New
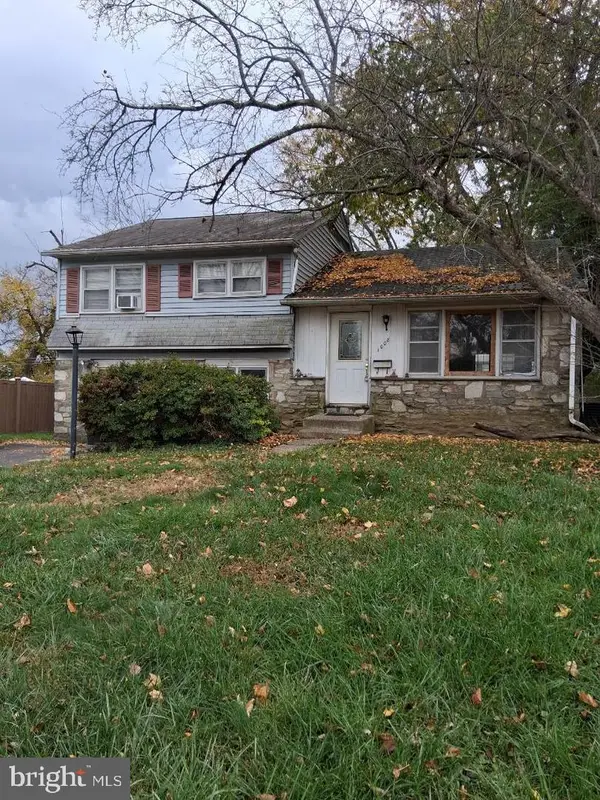 $364,900Active3 beds 2 baths1,652 sq. ft.
1008 Victoria Rd, WARMINSTER, PA 18974
MLS# PABU2135488Listed by: HOMESTARR REALTY - New
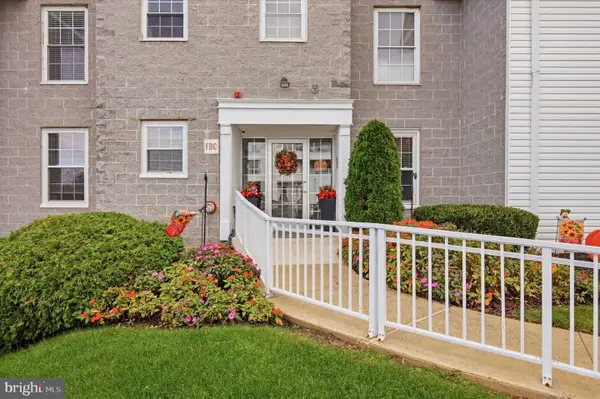 $325,000Active2 beds 2 baths1,348 sq. ft.
1305 Centennial Sta, WARMINSTER, PA 18974
MLS# PABU2134210Listed by: COMPASS PENNSYLVANIA, LLC 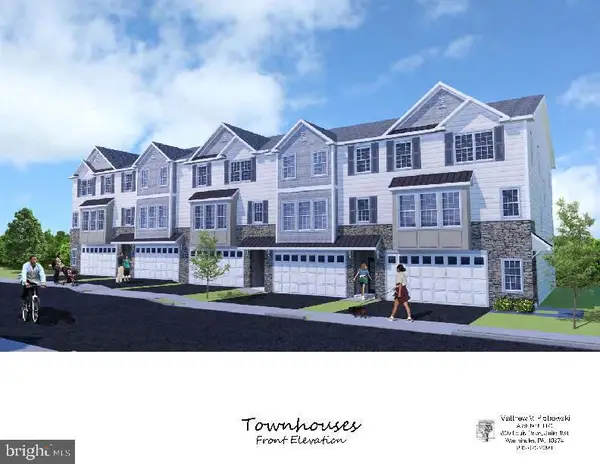 $599,900Pending3 beds 4 baths2,800 sq. ft.
1212 Kennedy Way, WARMINSTER, PA 18974
MLS# PABU2135262Listed by: BHHS FOX & ROACH -YARDLEY/NEWTOWN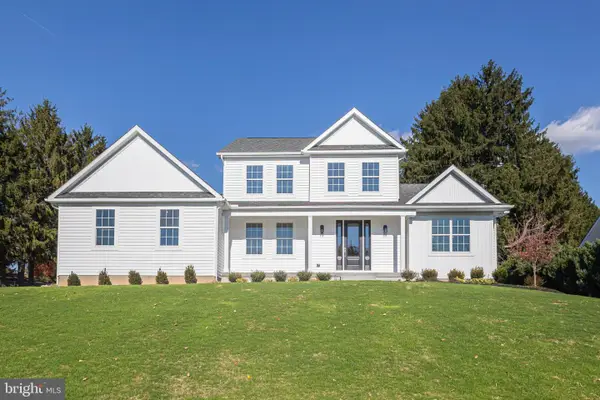 $1,150,000Active5 beds 4 baths3,332 sq. ft.
231 Sweetbriar Dr, WARMINSTER, PA 18974
MLS# PABU2134742Listed by: JAY SPAZIANO REAL ESTATE- New
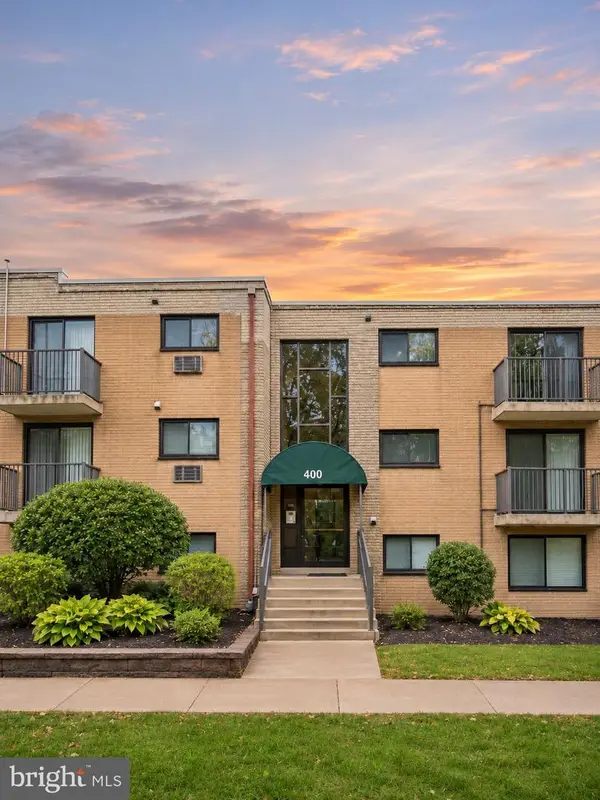 $239,995Active2 beds 2 baths1,108 sq. ft.
1575 W Street Rd #437, WARMINSTER, PA 18974
MLS# PABU2135150Listed by: KELLER WILLIAMS REAL ESTATE-LANGHORNE 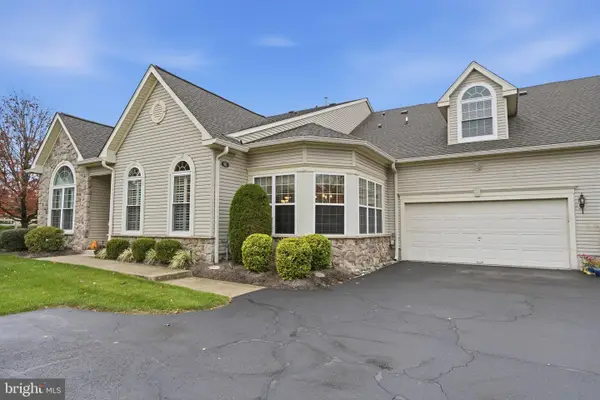 $735,000Pending2 beds 3 baths2,378 sq. ft.
95 Villa Dr #59, WARMINSTER, PA 18974
MLS# PABU2134854Listed by: BHHS FOX & ROACH -YARDLEY/NEWTOWN


Protect your home and budget from life's surprises with an Assurant Home Warranty, backed by a partner that supports you through every step of homeownership. Explore Plans.
© 2023 - 2026 ERA Franchise Systems LLC. All rights reserved. ERA Franchise Systems LLC fully supports the principles of the Fair Housing Act and the Equal Opportunity Act. ERA, ERA Real Estate powered, and their respective logos are registered service marks of ERA Franchise Systems LLC. Each office is independently owned and operated.