
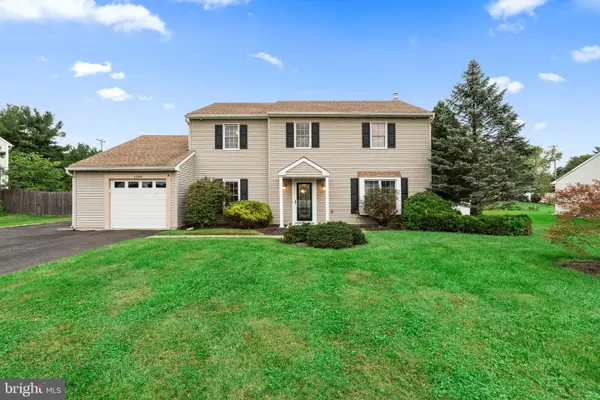
1260 Beverly Rd, Warminster, PA 18974
Local realty services provided by:ERA Martin Associates
1260 Beverly Rd,Warminster, PA 18974
$630,000
- 5 Beds
- 3 Baths
- 3,056 sq. ft.
- Single family
- Active
Listed by: ronald w halbruner jr.
Office: keller williams realty
MLS#:PABU2132542
Source:BRIGHTMLS
Price summary
- Price:$630,000
- Price per sq. ft.:$206.15
About this home
Welcome to 1260 Beverly Road, a spacious 5-bedroom, 2.5-bathroom home situated on over half an acre in a quiet Warminster neighborhood. Set on a large corner lot with a fully fenced backyard, this home offers the space, flexibility, and room to grow.
Inside, beautifully refinished hardwood floors flow throughout the main living spaces. The updated kitchen features granite countertops, a glass tile backsplash, and center island, while the living room offers a bay window and wood-burning stove with brick surround, creating a warm and inviting space to gather. Five generously sized bedrooms provide plenty of room for everyone, each featuring double closets and ceiling fans.
The addition offers even more versatility, serving as a favorite gathering spot for game days, parties, and entertaining, with plenty of space to create a comfortable game room or additional living area. The lower level adds valuable flexibility as well, with natural light, a newer half bath, laundry room, and ample storage. It has even served as a comfortable in-law suite, providing family or guests with a private space of their own.
And then there’s the backyard. Set on an expansive corner lot, this private outdoor oasis has the potential to be the backdrop for countless family memories, summer gatherings, and everyday time spent outside. The newly installed deck and fully fenced yard offers plenty of room to play and gather. A brand-new, massive shed tucked into the corner of the property provides exceptional storage for outdoor equipment, seasonal items, and everything else a growing household accumulates.
With incredible storage, five bedrooms, estimated 3,056 square feet of flexible living spaces, and an oversized backyard designed for both everyday living and entertaining, 1260 Beverly Road is a home that truly makes room for it all....
Contact an agent
Home facts
- Year built:1959
- Subdivision & Development:NONE AVAILABLE
- Listing ID #:PABU2132542
- Added:1 day(s) ago
- Updated:October 02, 2026 at 02:16 PM
Rooms and interior
- Bedrooms:5
- Total bathrooms:3
- Full bathrooms:2
- Half bathrooms:1
- Flooring:Fully Carpeted, Tile/Brick, Wood
- Bathrooms Description:Primary Bath(s)
- Kitchen Description:Breakfast Area, Butlers Pantry, Cooktop, Kitchen - Island, Oven - Double
- Basement:Yes
- Basement Description:Outside Entrance, Partial
- Living area:3,056 sq. ft.
Heating and cooling
- Cooling:Central A/C
- Heating:Forced Air, Natural Gas
Structure and exterior
- Roof:Pitched
- Year built:1959
- Building area:3,056 sq. ft.
- Lot area:0.53 Acres
- Lot Features:Level
- Architectural Style:Split Level, Traditional
- Construction Materials:Frame
- Exterior Features:Patio(s), Sidewalks
- Foundation Description:Concrete Perimeter
- Levels:2 Stories
Utilities
- Water:Public
- Sewer:Public Sewer
Finances and disclosures
- Price:$630,000
- Price per sq. ft.:$206.15
- Tax amount:$6,600 (2026)
Features and amenities
- Amenities:Bay/Bow Windows, Cable TV, Ceiling Fan(s), Replacement Windows
New listings near 1260 Beverly Rd
- Coming Soon
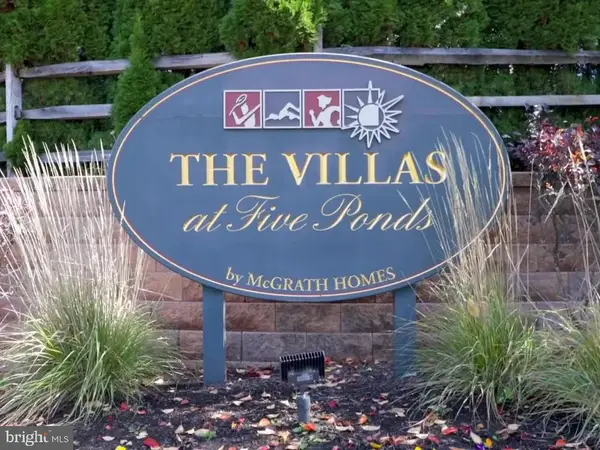 $799,900Coming Soon3 beds 3 baths2,378 sq. ft.
162 Fairway Dr #184, WARMINSTER, PA 18974
MLS# PABU2132706Listed by: REALTY MARK CITYSCAPE - Coming SoonOpen Sun, 1 to 3pm
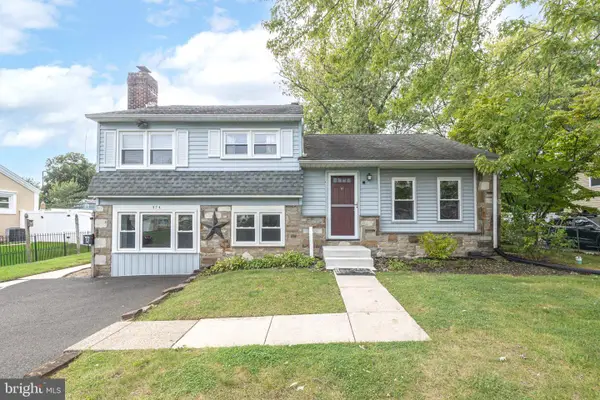 $460,000Coming Soon3 beds 2 baths1,932 sq. ft.
978 Coronet Rd, WARMINSTER, PA 18974
MLS# PABU2132620Listed by: RE/MAX CENTRAL - BLUE BELL - Coming Soon
 $615,000Coming Soon4 beds 3 baths3,213 sq. ft.
473 Sweetbriar Dr, WARMINSTER, PA 18974
MLS# PABU2132202Listed by: KELLER WILLIAMS REAL ESTATE-DOYLESTOWN - Coming Soon
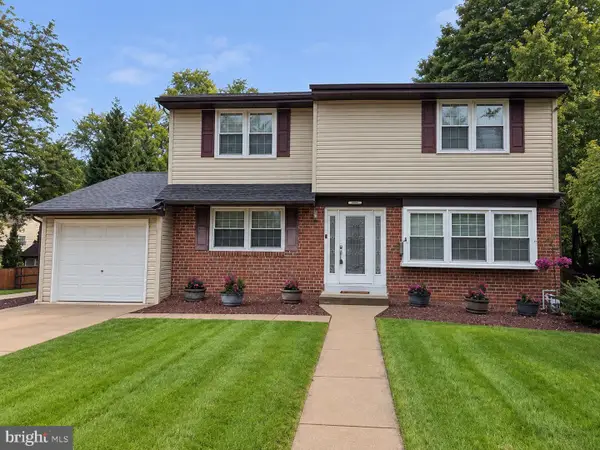 $599,999Coming Soon4 beds 3 baths2,406 sq. ft.
685 Arbor Ln, WARMINSTER, PA 18974
MLS# PABU2131906Listed by: KELLER WILLIAMS REAL ESTATE - NEWTOWN - Coming Soon
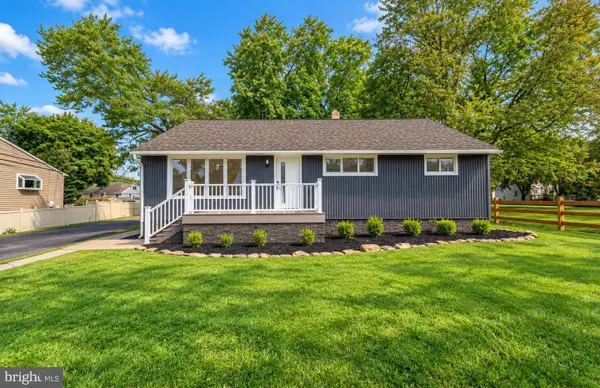 $599,900Coming Soon3 beds 2 baths1,764 sq. ft.
473 3rd Ave, WARMINSTER, PA 18974
MLS# PABU2131330Listed by: RE/MAX ONE REALTY - Coming Soon
 $490,000Coming Soon3 beds 3 baths1,590 sq. ft.
921 W Bristol Rd, WARMINSTER, PA 18974
MLS# PABU2130168Listed by: BHHS FOX & ROACH-SOUTHAMPTON - Open Sat, 11am to 12:30pmNew
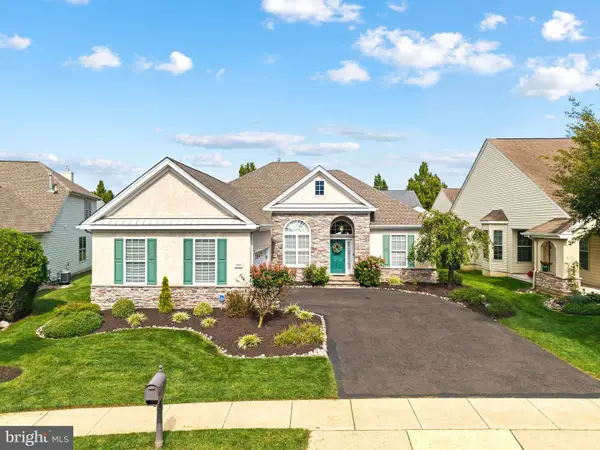 $685,000Active2 beds 2 baths2,149 sq. ft.
933 Laurens Ln, WARWICK, PA 18974
MLS# PABU2132480Listed by: KW EMPOWER - Open Sat, 12 to 2pmNew
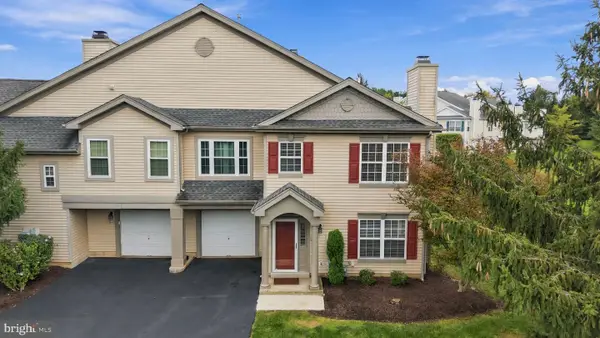 $494,000Active3 beds 3 baths1,498 sq. ft.
208 Monarch Ct #294, WARWICK TWP, PA 18974
MLS# PABU2132492Listed by: CLASS-HARLAN REAL ESTATE, LLC - Open Sat, 2 to 4pmNew
 $600,000Active4 beds 3 baths2,375 sq. ft.
1549 Hartsville Cir, WARMINSTER, PA 18974
MLS# PABU2132508Listed by: FRANKLIN INVESTMENT REALTY


Protect your home and budget from life's surprises with an Assurant Home Warranty, backed by a partner that supports you through every step of homeownership. Explore Plans.
© 2023 - 2026 ERA Franchise Systems LLC. All rights reserved. ERA Franchise Systems LLC fully supports the principles of the Fair Housing Act and the Equal Opportunity Act. ERA, ERA Real Estate powered, and their respective logos are registered service marks of ERA Franchise Systems LLC. Each office is independently owned and operated.