
208 Monarch Ct #294, Warminster, PA 18974
Local realty services provided by:ERA Valley Realty
208 Monarch Ct #294,Warwick Twp, PA 18974
$494,000
- 3 Beds
- 3 Baths
- 1,498 sq. ft.
- Townhouse
- Active
Upcoming open houses
- Sat, Oct 0312:00 pm - 02:00 pm
Listed by: margaret l roth
Office: class-harlan real estate, llc.
MLS#:PABU2132492
Source:BRIGHTMLS
Price summary
- Price:$494,000
- Price per sq. ft.:$329.77
About this home
Immaculate END UNIT Townhome in Country Crossing! Light-filled and MOVE-IN READY! Premiere location...tucked away with views from every window. This 3 Bedroom/2.5 Bath Townhome features an OPEN Layout that makes entertaining a breeze. Beautiful Luxury Vinyl Plank flooring and LOTS of windows give this home a bright and cozy feel. The Gourmet Kitchen features classic white cabinets with a granite island and stainless steel appliances. A sweet Breakfast Area with Sliding Doors gives great light and views of the backyard.The Kitchen is OPEN to the Dining Room with columns and a beautiful chandelier. The spacious Living Room is perfect for relaxing during the Fall and watching the leaves turn from every window! The convenient Laundry Room and Powder Room plus a ONE Car Garage complete this floor. Bringing in your groceries couldn't be easier! Upstairs, the Primary Suite feels spacious with its Vaulted Ceiling, Ceiling Fan and Updated Full Bath plus Walk-in Closet. Two additional Bedrooms with Ceiling Fans plus an Updated Hall Bath complete the Upstairs. Living is EASY in this pristine home...from the open sunny layout to the freedom of having lawn care, exterior maintenance, snow removal, and trash removal all taken care of for you! An added Bonus--you have THREE parking spots*** making it easy for family and friends to visit. Prime location just minutes from all the major highways and convenient shopping. AWARD Winning Central Bucks Schools. There is nothing to do--you can move right in! OPEN HOUSE Saturday, October 3rd from 12:00-2:00!...
Contact an agent
Home facts
- Year built:2000
- Subdivision & Development:COUNTRY CROSSING
- Listing ID #:PABU2132492
- Added:1 day(s) ago
- Updated:October 02, 2026 at 02:16 PM
Rooms and interior
- Bedrooms:3
- Total bathrooms:3
- Full bathrooms:2
- Half bathrooms:1
- Dining Description:Combination Dining/Living
- Bathrooms Description:Primary Bath(s)
- Kitchen Description:Cooktop, Crown Moldings, Dishwasher, Kitchen - Gourmet, Oven - Self Cleaning, Oven/Range - Gas, Recessed Lighting, Refrigerator, Six Burner Stove, Upgraded Countertops, Water Heater
- Bedroom Description:Walk In Closet(s)
- Living area:1,498 sq. ft.
Heating and cooling
- Cooling:Central A/C
- Heating:Forced Air, Natural Gas
Structure and exterior
- Roof:Architectural Shingle
- Year built:2000
- Building area:1,498 sq. ft.
- Architectural Style:Colonial
- Construction Materials:Vinyl Siding
- Exterior Features:Patio(s)
- Foundation Description:Slab
- Levels:2 Stories
Schools
- High school:CENTRAL BUCKS HIGH SCHOOL EAST
- Middle school:HOLICONG
- Elementary school:WARWICK
Utilities
- Water:Public
- Sewer:Public Sewer
Finances and disclosures
- Price:$494,000
- Price per sq. ft.:$329.77
- Tax amount:$5,242 (2026)
Features and amenities
- Laundry features:Dryer, Washer
- Amenities:Crown Moldings, Double Hung Windows, Recessed Lighting
Parking
- Parking description:Asphalt Driveway, Parking Lot
New listings near 208 Monarch Ct #294
- Coming Soon
 $799,900Coming Soon3 beds 3 baths2,378 sq. ft.
162 Fairway Dr #184, WARMINSTER, PA 18974
MLS# PABU2132706Listed by: REALTY MARK CITYSCAPE - Coming SoonOpen Sun, 1 to 3pm
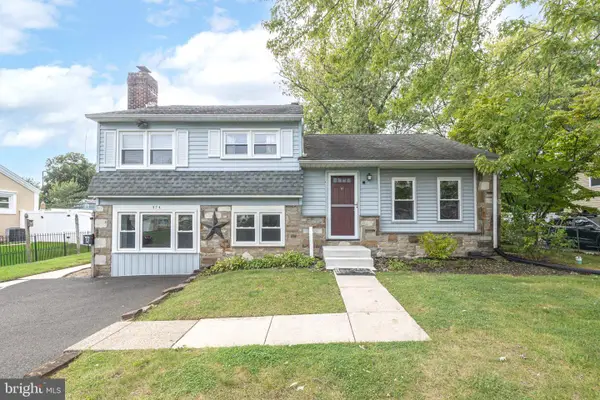 $460,000Coming Soon3 beds 2 baths1,932 sq. ft.
978 Coronet Rd, WARMINSTER, PA 18974
MLS# PABU2132620Listed by: RE/MAX CENTRAL - BLUE BELL - Coming Soon
 $615,000Coming Soon4 beds 3 baths3,213 sq. ft.
473 Sweetbriar Dr, WARMINSTER, PA 18974
MLS# PABU2132202Listed by: KELLER WILLIAMS REAL ESTATE-DOYLESTOWN - Coming Soon
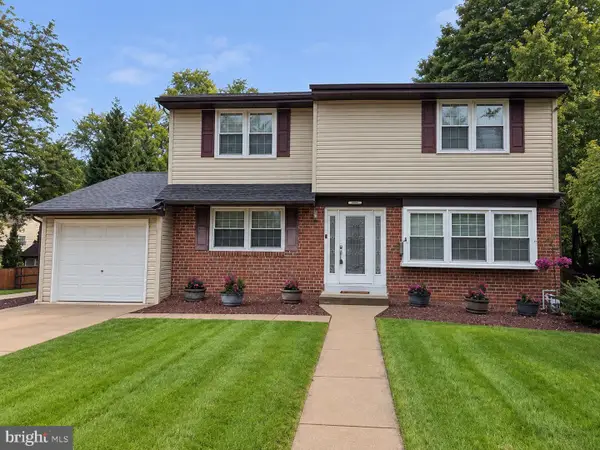 $599,999Coming Soon4 beds 3 baths2,406 sq. ft.
685 Arbor Ln, WARMINSTER, PA 18974
MLS# PABU2131906Listed by: KELLER WILLIAMS REAL ESTATE - NEWTOWN - Coming Soon
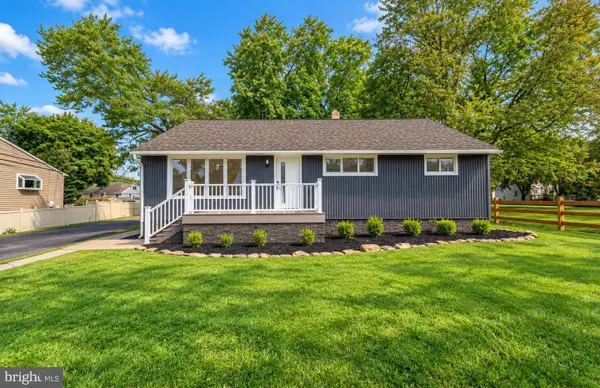 $599,900Coming Soon3 beds 2 baths1,764 sq. ft.
473 3rd Ave, WARMINSTER, PA 18974
MLS# PABU2131330Listed by: RE/MAX ONE REALTY - Coming Soon
 $490,000Coming Soon3 beds 3 baths1,590 sq. ft.
921 W Bristol Rd, WARMINSTER, PA 18974
MLS# PABU2130168Listed by: BHHS FOX & ROACH-SOUTHAMPTON - New
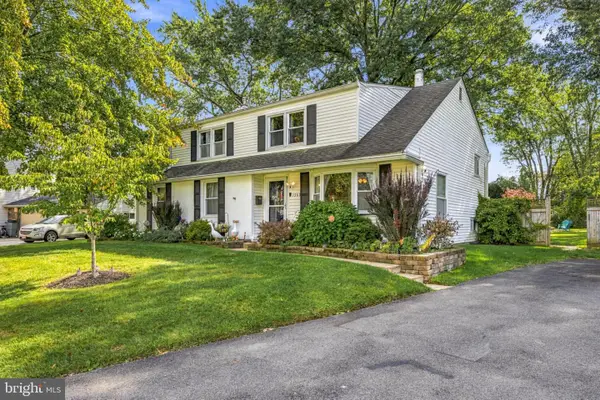 $630,000Active5 beds 3 baths3,056 sq. ft.
1260 Beverly Rd, WARMINSTER, PA 18974
MLS# PABU2132542Listed by: KELLER WILLIAMS REALTY - Open Sat, 11am to 12:30pmNew
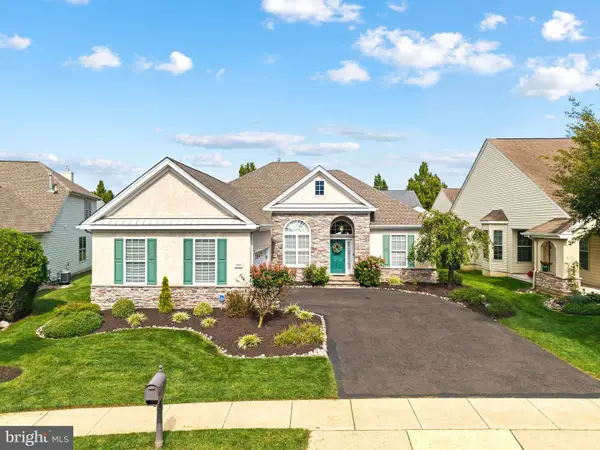 $685,000Active2 beds 2 baths2,149 sq. ft.
933 Laurens Ln, WARWICK, PA 18974
MLS# PABU2132480Listed by: KW EMPOWER - New
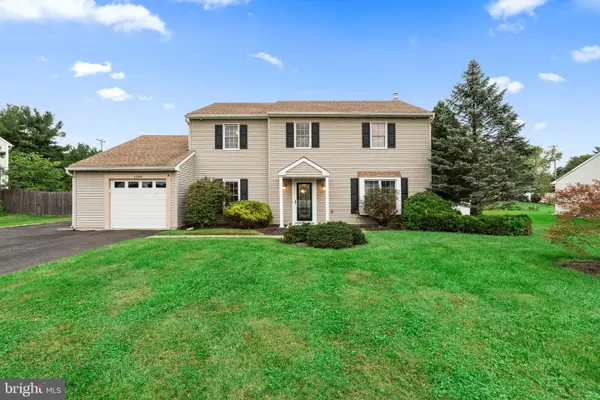 $600,000Active4 beds 3 baths2,375 sq. ft.
1549 Hartsville Cir, WARMINSTER, PA 18974
MLS# PABU2132508Listed by: FRANKLIN INVESTMENT REALTY


Protect your home and budget from life's surprises with an Assurant Home Warranty, backed by a partner that supports you through every step of homeownership. Explore Plans.
© 2023 - 2026 ERA Franchise Systems LLC. All rights reserved. ERA Franchise Systems LLC fully supports the principles of the Fair Housing Act and the Equal Opportunity Act. ERA, ERA Real Estate powered, and their respective logos are registered service marks of ERA Franchise Systems LLC. Each office is independently owned and operated.