
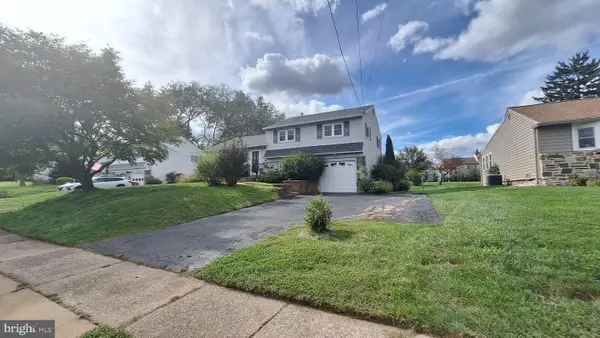
210 Newtown Rd, Warminster, PA 18974
Local realty services provided by:Pagoda Realty ERA Powered
Upcoming open houses
- Sun, Oct 0411:00 am - 01:00 pm
Listed by: inna dimova
Office: keller williams real estate - southampton
MLS#:PABU2131532
Source:BRIGHTMLS
Price summary
- Price:$539,900
- Price per sq. ft.:$295.35
About this home
Discover a beautifully renovated split-level home in the heart of Centennial Hills, where modern comfort meets community charm. This contemporary 3-bedroom, 2-bathroom residence, set on a generous 0.29-acre lot, has been thoughtfully updated in 2026, ensuring a fresh and inviting atmosphere. Enjoy cozy evenings by the fireplace or entertain in the spacious living areas adorned with stylish vinyl and ceramic tile flooring. Centennial Hills boasts a vibrant neighborhood with excellent schools, lush parks, and convenient public services, making it an ideal place to call home. With an attached garage and ample driveway parking, convenience is at your fingertips. This home is not just a property; it's a gateway to a fulfilling lifestyle in a welcoming community.
What`s special:
New windows
New roof
New siding
New HVAC
New appliances
Embrace the warmth and comfort that awaits you in this delightful residence!
Contact an agent
Home facts
- Year built:1956
- Subdivision & Development:CENTENNIAL HILLS
- Listing ID #:PABU2131532
- Updated:September 27, 2026 at 10:22 AM
Rooms and interior
- Bedrooms:3
- Total bathrooms:2
- Full bathrooms:2
- Flooring:Ceramic Tile, Vinyl
- Living area:1,828 sq. ft.
Heating and cooling
- Cooling:Central A/C
- Heating:Forced Air, Natural Gas
Structure and exterior
- Roof:Shingle
- Year built:1956
- Building area:1,828 sq. ft.
- Lot area:0.29 Acres
- Architectural Style:Contemporary
- Construction Materials:Frame
- Foundation Description:Concrete Perimeter
- Levels:2 Stories
Utilities
- Water:Public
- Sewer:Public Sewer
Finances and disclosures
- Price:$539,900
- Price per sq. ft.:$295.35
- Tax amount:$5,949 (2026)
Parking
- Parking description:Attached Garage, Built In, Garage - Front Entry, Garage Door Opener
- Garage:Yes
- Garage spaces:1
New listings near 210 Newtown Rd
- Coming Soon
 $615,000Coming Soon4 beds 3 baths3,213 sq. ft.
473 Sweetbriar Dr, WARMINSTER, PA 18974
MLS# PABU2132202Listed by: KELLER WILLIAMS REAL ESTATE-DOYLESTOWN - Coming Soon
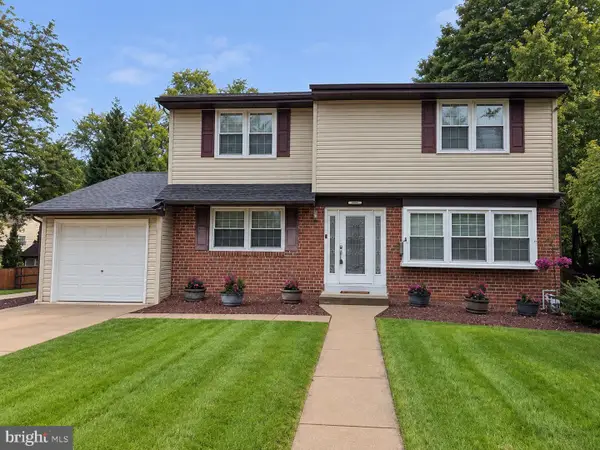 $599,999Coming Soon4 beds 3 baths2,406 sq. ft.
685 Arbor Ln, WARMINSTER, PA 18974
MLS# PABU2131906Listed by: KELLER WILLIAMS REAL ESTATE - NEWTOWN - Coming Soon
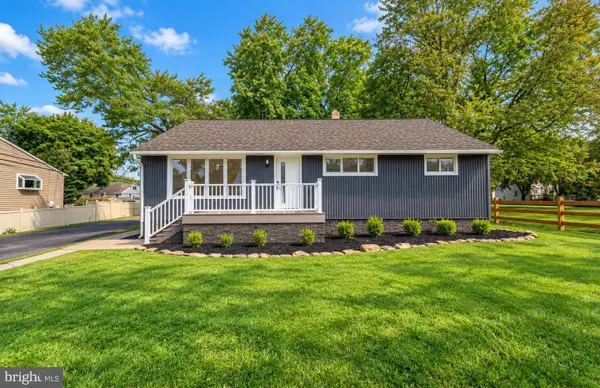 $599,900Coming Soon3 beds 2 baths1,764 sq. ft.
473 3rd Ave, WARMINSTER, PA 18974
MLS# PABU2131330Listed by: RE/MAX ONE REALTY - Coming Soon
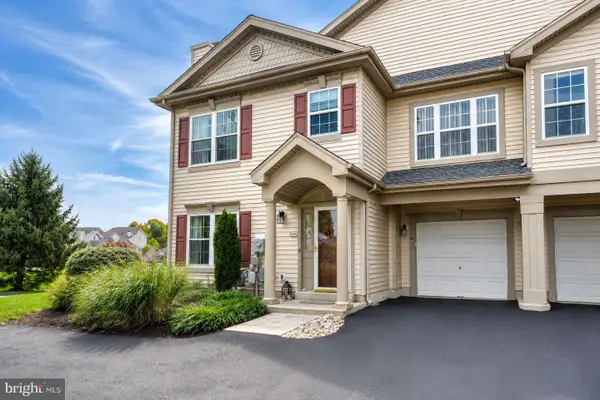 $519,900Coming Soon3 beds 3 baths1,500 sq. ft.
1101 Julian Dr W, WARWICK TWP, PA 18974
MLS# PABU2130920Listed by: ROC HOUS REAL ESTATE LLC - Coming Soon
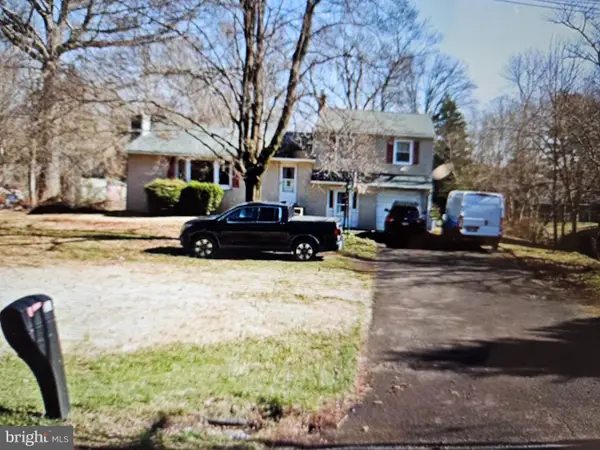 $490,000Coming Soon3 beds 3 baths1,590 sq. ft.
921 W Bristol Rd, WARMINSTER, PA 18974
MLS# PABU2130168Listed by: BHHS FOX & ROACH-SOUTHAMPTON - Open Sun, 12 to 2pmNew
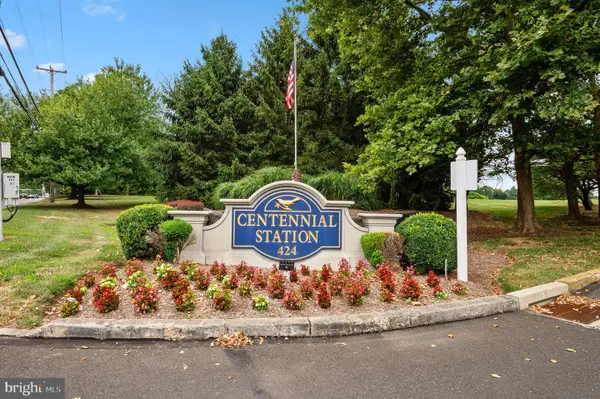 $325,000Active2 beds 2 baths1,486 sq. ft.
3204 Centennial Sta, WARMINSTER, PA 18974
MLS# PABU2132244Listed by: FABER REALTY INC - Open Sun, 10am to 12pmNew
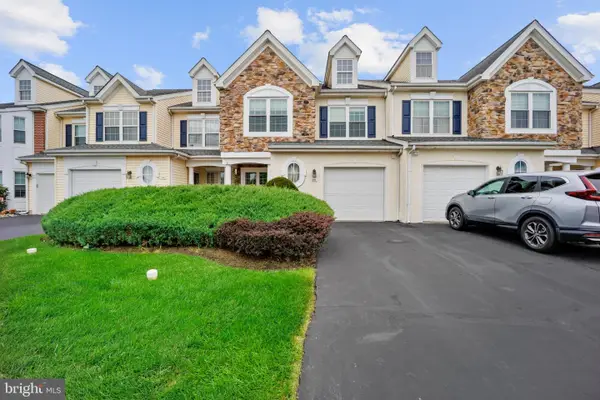 $540,000Active3 beds 3 baths2,218 sq. ft.
304 Holly Hill Ct, WARWICK, PA 18974
MLS# PABU2132018Listed by: KELLER WILLIAMS REAL ESTATE - NEWTOWN - New
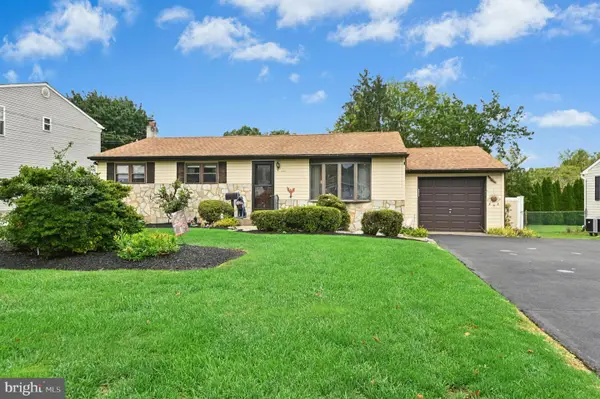 $469,000Active3 beds 2 baths1,204 sq. ft.
840 Roger Rd, WARMINSTER, PA 18974
MLS# PABU2132106Listed by: KURFISS SOTHEBY'S INTERNATIONAL REALTY - New
 $459,900Active3 beds 2 baths1,222 sq. ft.
925 Roberts Rd, WARMINSTER, PA 18974
MLS# PABU2132088Listed by: HOMESTARR REALTY


Protect your home and budget from life's surprises with an Assurant Home Warranty, backed by a partner that supports you through every step of homeownership. Explore Plans.
© 2023 - 2026 ERA Franchise Systems LLC. All rights reserved. ERA Franchise Systems LLC fully supports the principles of the Fair Housing Act and the Equal Opportunity Act. ERA, ERA Real Estate powered, and their respective logos are registered service marks of ERA Franchise Systems LLC. Each office is independently owned and operated.