
978 Coronet Rd, Warminster, PA 18974
Local realty services provided by:ERA Martin Associates
978 Coronet Rd,Warminster, PA 18974
$460,000
- 3 Beds
- 2 Baths
- 1,932 sq. ft.
- Single family
- Coming Soon
Upcoming open houses
- Sun, Oct 0401:00 pm - 03:00 pm
Listed by: tina a guerrieri
Office: re/max central - blue bell
MLS#:PABU2132620
Source:BRIGHTMLS
Price summary
- Price:$460,000
- Price per sq. ft.:$238.1
About this home
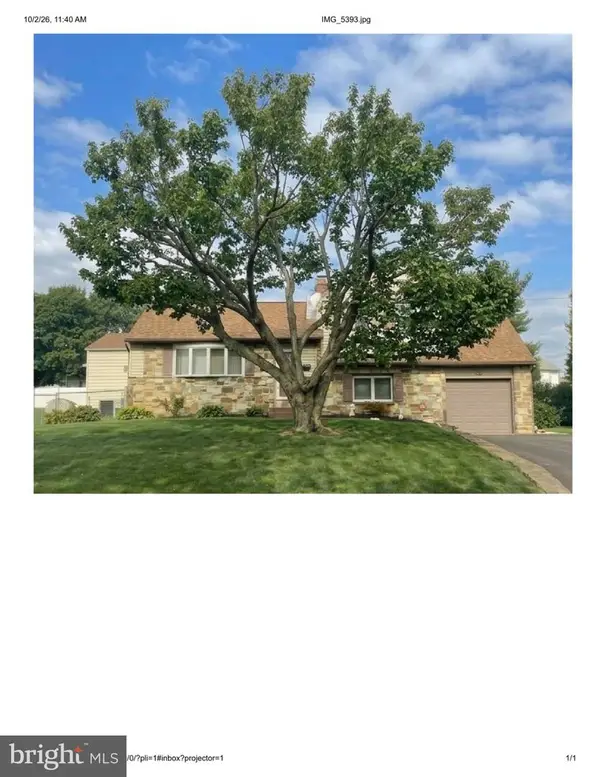
Well-maintained three bedroom single nested on a lush professionally manicured lot in popular Rosewood Park is minutes from County Line Rd, York Rd, Street Rd, 611,the Turnpike, Five Ponds Golf Club, and Hatboro Memorial Swimming Pool! Plenty to do within a half hour drive from Willow Grove Mall Shops & Restaurants, New Hope, Peddler's Village, Peace Valley Park, and Lake Nockamixon! Step into the sundrenched living room, complete with gleaming hardwood floors, upgraded tilt-in windows, exquisite chandelier, crown molding, and large coat closet. The remodeled kitchen boasts 42 inch oak cabinets with under cabinet lighting, Corian countertops, recessed lighting, stainless steel appliances, and ceramic tile flooring & backsplash. The elegant dining room features genuine hardwood floors and leads to the oversized deck overlooking your private backyard oasis, with intricate walkways, lush garden beds, modern lamp post, and sculptures that transport you to a dreamy botanical garden. The expansive family room has wall-to-wall carpeting, brick fireplace, huge closets, and leads to the powder room and huge laundry room with newer washer & dryer. The enormous great room boasts vaulted ceilings with skylights, neutral paint, recessed lighting, ceiling fan, decorative fireplace, and double doors to a brick patio. The layout is perfect for a in-law suite or 4th bedroom! The bedrooms upstairs have beautiful hardwood floors, large closets, and share the hall bathroom granite vanity with cherry cabinetry , floor-to-ceiling tiled tub/shower, and ceramic tile flooring. Check out the additional bonus/storage area in the 3rd bedroom that was used as a fun playroom! Don't miss out on this beautiful home! Please note some pics virtually staged as seller in process of moving out furniture!...
Contact an agent
Home facts
- Year built:1955
- Subdivision & Development:ROSEWOOD PARK
- Listing ID #:PABU2132620
- Updated:October 03, 2026 at 01:43 AM
Rooms and interior
- Bedrooms:3
- Total bathrooms:2
- Full bathrooms:1
- Half bathrooms:1
- Rooms Total:10
- Flooring:Carpet, Hardwood
- Kitchen Description:Built-In Microwave, Built-In Range, Crown Moldings, Dishwasher, Water Heater
- Basement:Yes
- Basement Description:Daylight, Full
- Living area:1,932 sq. ft.
Heating and cooling
- Cooling:Ceiling Fan(s), Central A/C
- Heating:Forced Air, Natural Gas
Structure and exterior
- Roof:Architectural Shingle
- Year built:1955
- Building area:1,932 sq. ft.
- Lot area:0.32 Acres
- Architectural Style:Split Level
- Construction Materials:Frame
- Foundation Description:Slab
- Levels:3 Story
Utilities
- Water:Public
- Sewer:Public Sewer
Finances and disclosures
- Price:$460,000
- Price per sq. ft.:$238.1
- Tax amount:$5,707 (2026)
Features and amenities
- Amenities:Ceiling Fan(s), Crown Moldings
Parking
- Parking description:Paved Driveway
New listings near 978 Coronet Rd
- Coming SoonOpen Thu, 5 to 7pm
 $470,000Coming Soon3 beds 2 baths1,400 sq. ft.
995 Hilltop Rd, WARMINSTER, PA 18974
MLS# PABU2132734Listed by: BHHS FOX & ROACH-DOYLESTOWN - Coming Soon
 $799,900Coming Soon3 beds 3 baths2,378 sq. ft.
162 Fairway Dr #184, WARMINSTER, PA 18974
MLS# PABU2132706Listed by: REALTY MARK CITYSCAPE - Coming Soon
 $615,000Coming Soon4 beds 3 baths3,213 sq. ft.
473 Sweetbriar Dr, WARMINSTER, PA 18974
MLS# PABU2132202Listed by: KELLER WILLIAMS REAL ESTATE-DOYLESTOWN - Coming Soon
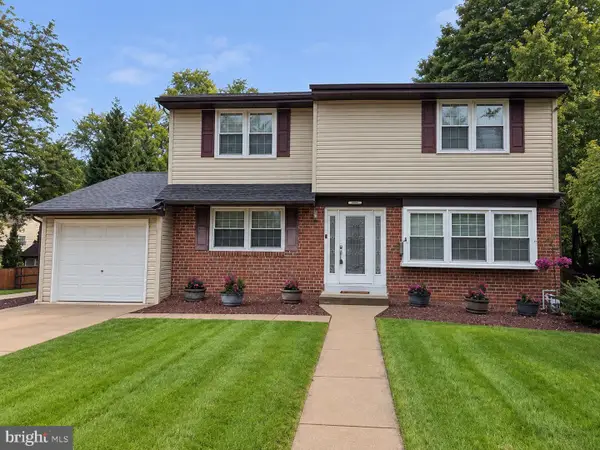 $599,999Coming Soon4 beds 3 baths2,406 sq. ft.
685 Arbor Ln, WARMINSTER, PA 18974
MLS# PABU2131906Listed by: KELLER WILLIAMS REAL ESTATE - NEWTOWN - Coming Soon
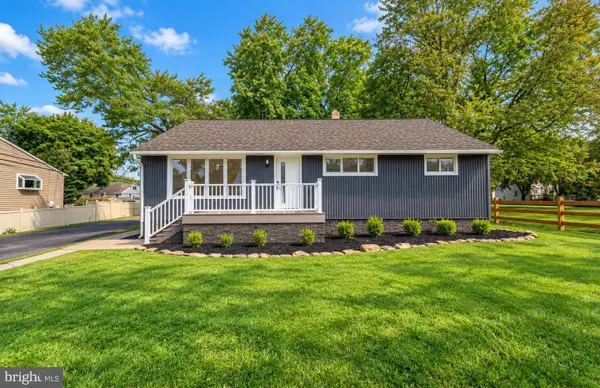 $599,900Coming Soon3 beds 2 baths1,764 sq. ft.
473 3rd Ave, WARMINSTER, PA 18974
MLS# PABU2131330Listed by: RE/MAX ONE REALTY - Coming Soon
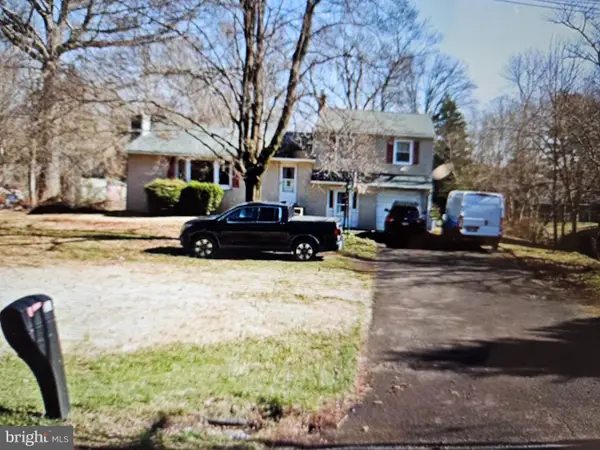 $490,000Coming Soon3 beds 3 baths1,590 sq. ft.
921 W Bristol Rd, WARMINSTER, PA 18974
MLS# PABU2130168Listed by: BHHS FOX & ROACH-SOUTHAMPTON - New
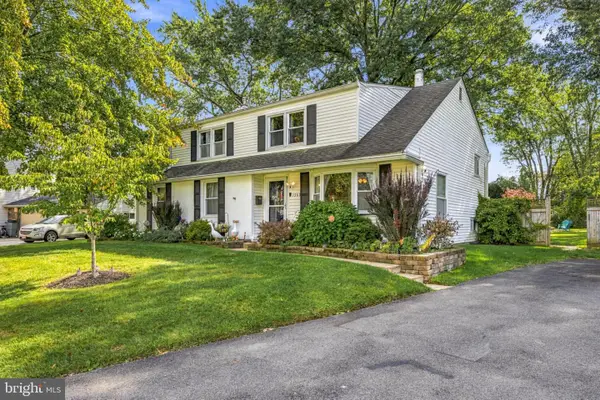 $630,000Active5 beds 3 baths3,056 sq. ft.
1260 Beverly Rd, WARMINSTER, PA 18974
MLS# PABU2132542Listed by: KELLER WILLIAMS REALTY - Open Sat, 11am to 12:30pmNew
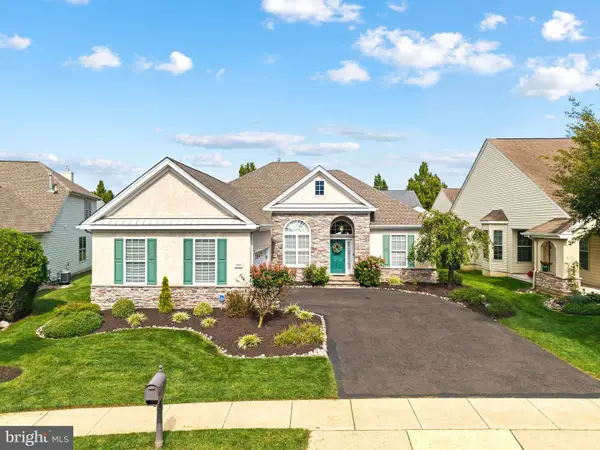 $685,000Active2 beds 2 baths2,149 sq. ft.
933 Laurens Ln, WARWICK, PA 18974
MLS# PABU2132480Listed by: KW EMPOWER - Open Sat, 12 to 2pmNew
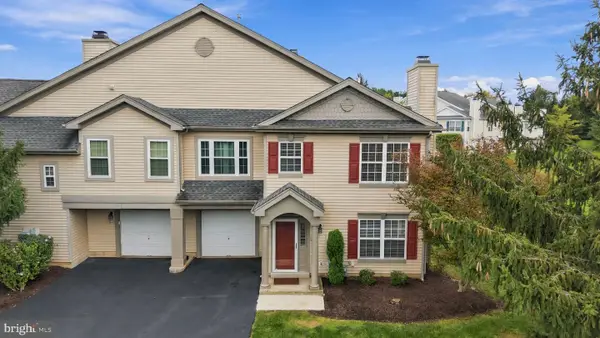 $494,000Active3 beds 3 baths1,498 sq. ft.
208 Monarch Ct #294, WARWICK TWP, PA 18974
MLS# PABU2132492Listed by: CLASS-HARLAN REAL ESTATE, LLC


Protect your home and budget from life's surprises with an Assurant Home Warranty, backed by a partner that supports you through every step of homeownership. Explore Plans.
© 2023 - 2026 ERA Franchise Systems LLC. All rights reserved. ERA Franchise Systems LLC fully supports the principles of the Fair Housing Act and the Equal Opportunity Act. ERA, ERA Real Estate powered, and their respective logos are registered service marks of ERA Franchise Systems LLC. Each office is independently owned and operated.