
16 Averill Street, Warren, PA 16365
Local realty services provided by:ERA Team VP Real Estate
Office: jc warren real estate llc.
MLS#:14310
Source:PA_WCBR
Price summary
- Price:$219,900
- Price per sq. ft.:$97.78
About this home
Four bedroom home with tons of updates! The high end eat-in-kitchen with Quartz countertops and Kraftmade cabinets is perfect for entertaining. The high end appliances remain. The living room and the two bedrooms on the first floor feature hardwood floors. There is also an updated full bathroom on the first floor. There are two bedrooms on the second floor as well. The lower level is finished with a built in bar with Corian countertops and a high end full bathroom. Other features include central air, on demand hot water and an office with a separate entrance for the person that works from home! Call today for a showing!
Contact an agent
Home facts
- Year built:1954
- Listing ID #:14310
- Added:85 day(s) ago
- Updated:October 01, 2026 at 03:53 PM
Rooms and interior
- Bedrooms:4
- Total bathrooms:2
- Full bathrooms:2
- Kitchen Description:Eat In Kitchen
- Basement Description:Finished, Full
- Living area:2,249 sq. ft.
Heating and cooling
- Cooling:Central
Structure and exterior
- Year built:1954
- Building area:2,249 sq. ft.
- Lot area:0.34 Acres
- Exterior Features:Deck
- Levels:1.5 Story
Utilities
- Water:City
- Sewer:City
Finances and disclosures
- Price:$219,900
- Price per sq. ft.:$97.78
- Tax amount:$2,633
Features and amenities
- Amenities:Hardwood Floors, High Speed Internet Access, Radon Mitigation, Wired for Sound
Parking
- Parking description:Off-Street
New listings near 16 Averill Street
- New
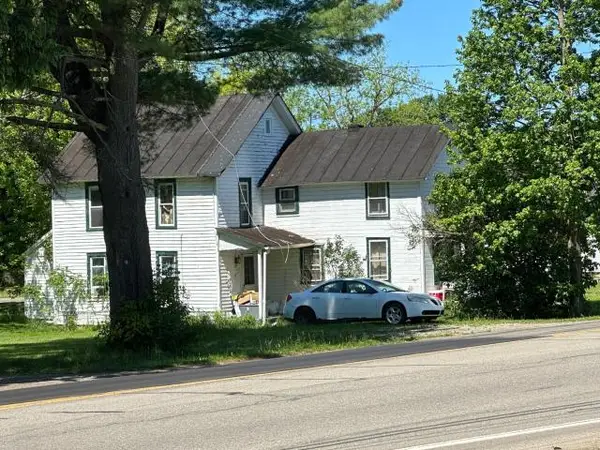 $150,000Active13 beds 4 baths4,482 sq. ft.
371 Jackson Run Road, Warren, PA 16365
MLS# 14412Listed by: HOMETOWN REGIONAL REALTY - New
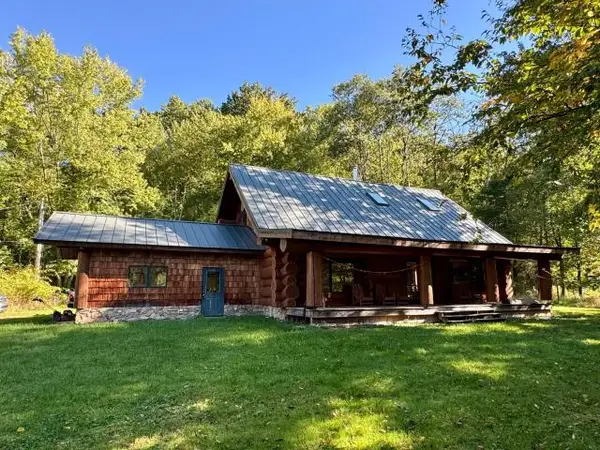 $299,900Active2 beds 2 baths1,635 sq. ft.
252 Island Lane, Warren, PA 16365
MLS# 14410Listed by: JC WARREN REAL ESTATE LLC - New
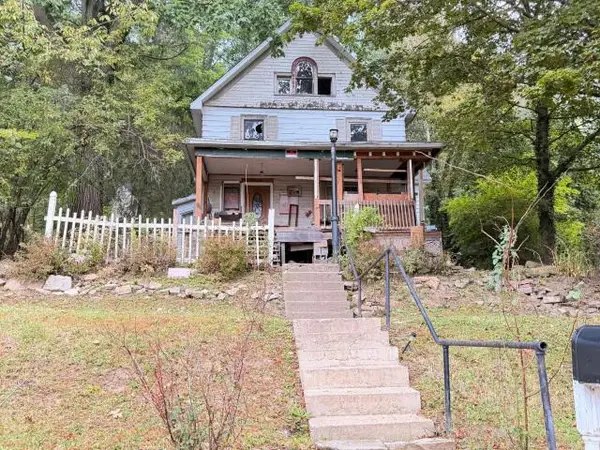 $59,900Active3 beds 4 baths2,416 sq. ft.
412 Fifth Avenue West, Warren, PA 16365
MLS# 14411Listed by: JC WARREN REAL ESTATE LLC - New
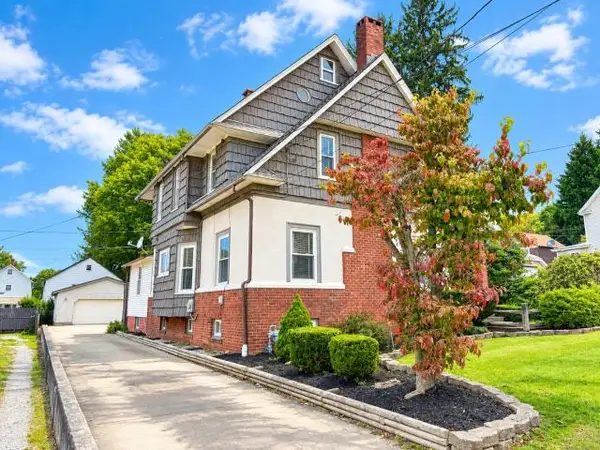 $200,000Active5 beds 2 baths1,914 sq. ft.
117 North Parker Street, Warren, PA 16365
MLS# 14409Listed by: JC WARREN REAL ESTATE LLC - New
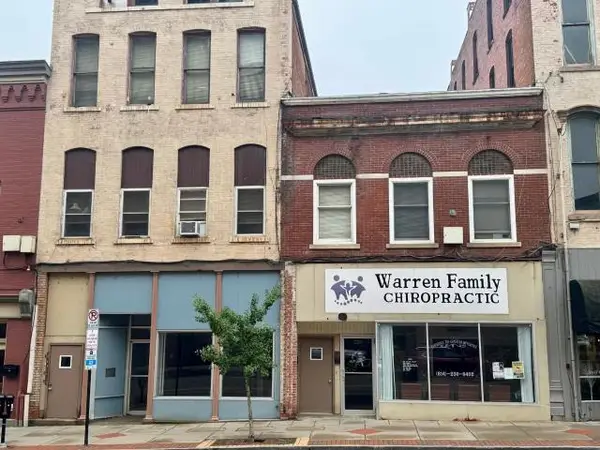 $299,900Active8 beds 6 baths12,452 sq. ft.
325-327 Pennsylvania Avenue West, Warren, PA 16365
MLS# 14400Listed by: JC WARREN REAL ESTATE LLC - New
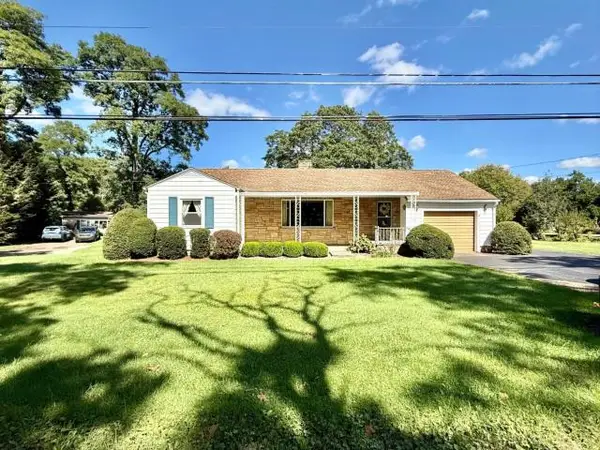 Listed by ERA$259,000Active2 beds 1 baths1,256 sq. ft.
1382 River Road, Warren, PA 16365
MLS# 14403Listed by: ERA TEAM VP REAL ESTATE  $35,000Pending2 beds -- baths480 sq. ft.
2343 Lenhart Road, Warren, PA 16365
MLS# 193170Listed by: SANDER LAND & HOME REALTY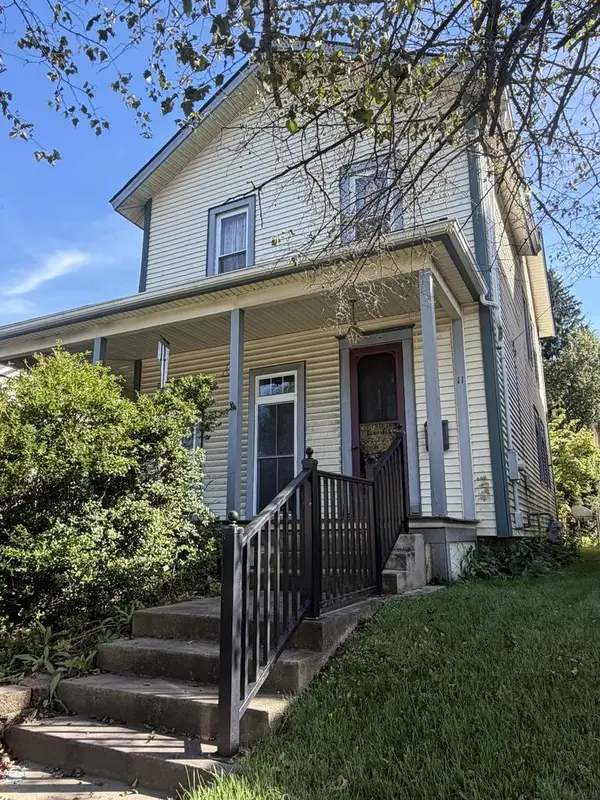 $98,500Active3 beds 1 baths2,280 sq. ft.
11 W 5th Street, Warren, PA 16365
MLS# 164368Listed by: KRINER REAL ESTATE LLC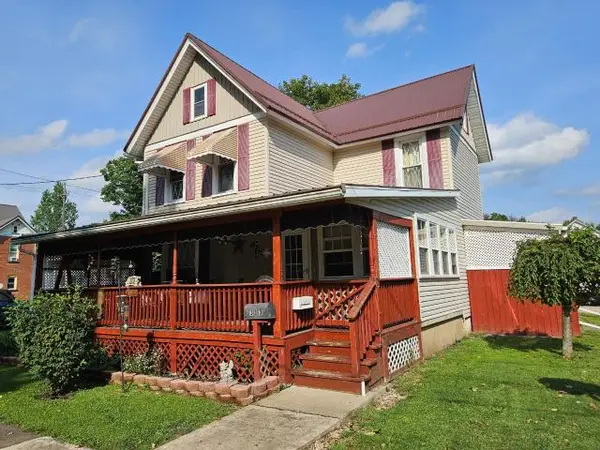 $150,000Active4 beds 2 baths1,733 sq. ft.
313 Oneida Avenue, Warren, PA 16365
MLS# 14385Listed by: JC WARREN REAL ESTATE LLC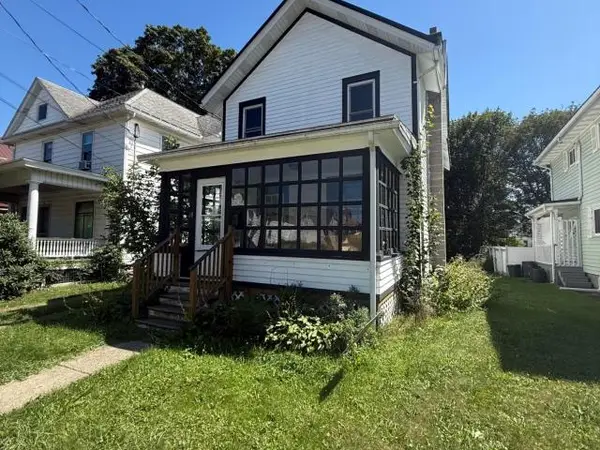 Listed by ERA$85,000Active3 beds 1 baths1,332 sq. ft.
18 Buchanan Street, Warren, PA 16365
MLS# 14381Listed by: ERA TEAM VP REAL ESTATE


Protect your home and budget from life's surprises with an Assurant Home Warranty, backed by a partner that supports you through every step of homeownership. Explore Plans.
© 2023 - 2026 ERA Franchise Systems LLC. All rights reserved. ERA Franchise Systems LLC fully supports the principles of the Fair Housing Act and the Equal Opportunity Act. ERA, ERA Real Estate powered, and their respective logos are registered service marks of ERA Franchise Systems LLC. Each office is independently owned and operated.