
206 Walker Avenue, Warren, PA 16365
Local realty services provided by:ERA Team VP Real Estate
206 Walker Avenue,Warren, PA 16365
$499,000
- 3 Beds
- 3 Baths
- 3,500 sq. ft.
- Single family
- Active
Office: howard hanna professionals
MLS#:14307
Source:PA_WCBR
Price summary
- Price:$499,000
- Price per sq. ft.:$142.57
About this home
Beautiful brick ranch with two large wings, spacious fenced property, large heated garage with abundant storage. Convenient paved apron for additional parking or a basketball game. Beautifully tended gardens, front and back. Inside has a lovely enclosed sun room with an attatched patio connected to the fireplaced family room. Magnificent living room with a gas fueled fire place, a perfect sized dining room, a large office with many built in cabinets and a wood burning fireplace. A primary suite with full bath, built in storage and 3 closets. Additionally two right sized bedrooms sharing a bath.
Contact an agent
Home facts
- Year built:1952
- Listing ID #:14307
- Added:86 day(s) ago
- Updated:September 30, 2026 at 06:55 PM
Rooms and interior
- Bedrooms:3
- Total bathrooms:3
- Full bathrooms:2
- Half bathrooms:1
- Kitchen Description:Eat In Kitchen
- Basement Description:Crawl
- Living area:3,500 sq. ft.
Heating and cooling
- Cooling:Central
Structure and exterior
- Year built:1952
- Building area:3,500 sq. ft.
- Lot area:1.5 Acres
- Exterior Features:Fence, Patio, Porch, Professionally Landscaped
- Levels:1 Story
Utilities
- Water:Private Well
- Sewer:City
Finances and disclosures
- Price:$499,000
- Price per sq. ft.:$142.57
- Tax amount:$3,664
Features and amenities
- Amenities:Electric to Property, First Floor Master, Security System
Parking
- Parking description:Detached
- Garage spaces:2
New listings near 206 Walker Avenue
- New
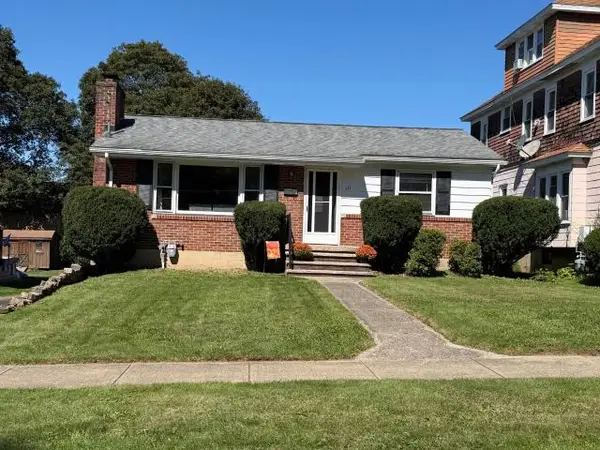 $129,000Active2 beds 2 baths884 sq. ft.
115 Central Avenue, Warren, PA 16365
MLS# 14413Listed by: JC WARREN REAL ESTATE LLC - New
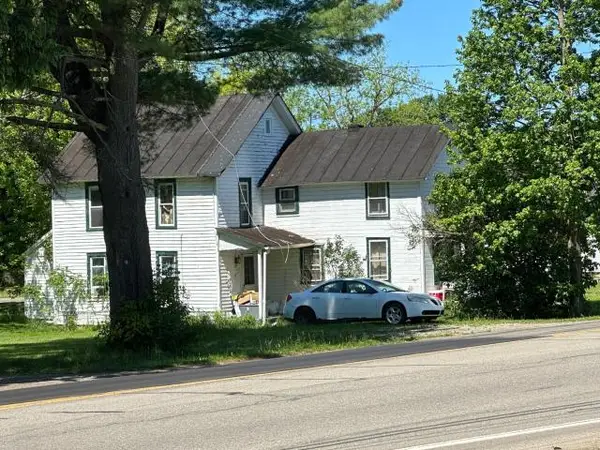 $150,000Active13 beds 4 baths4,482 sq. ft.
371 Jackson Run Road, Warren, PA 16365
MLS# 14412Listed by: HOMETOWN REGIONAL REALTY - New
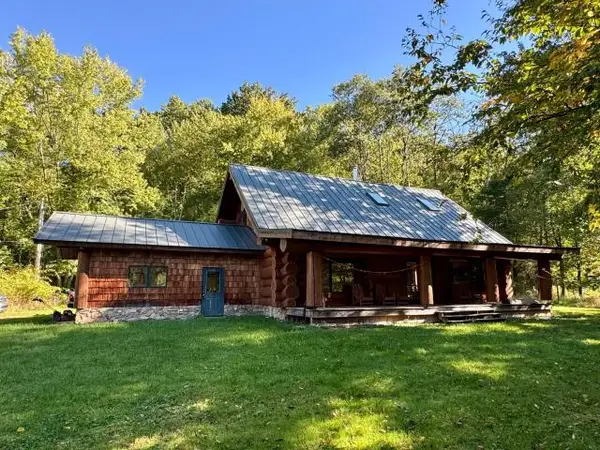 $299,900Active2 beds 2 baths1,635 sq. ft.
252 Island Lane, Warren, PA 16365
MLS# 14410Listed by: JC WARREN REAL ESTATE LLC - New
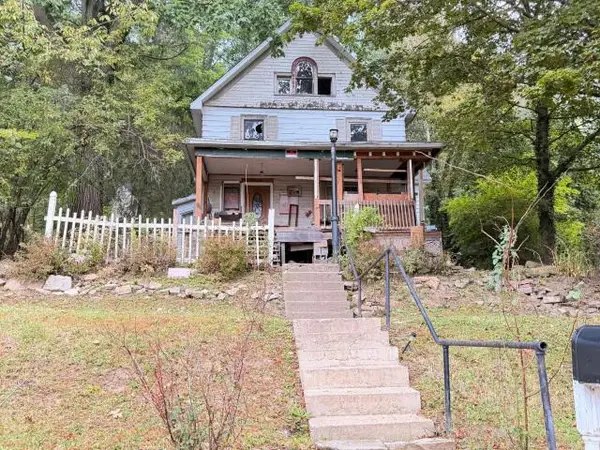 $59,900Active3 beds 4 baths2,416 sq. ft.
412 Fifth Avenue West, Warren, PA 16365
MLS# 14411Listed by: JC WARREN REAL ESTATE LLC - New
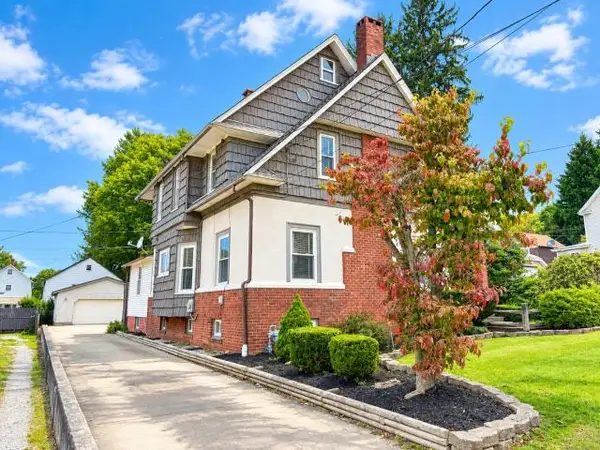 $200,000Active5 beds 2 baths1,914 sq. ft.
117 North Parker Street, Warren, PA 16365
MLS# 14409Listed by: JC WARREN REAL ESTATE LLC - New
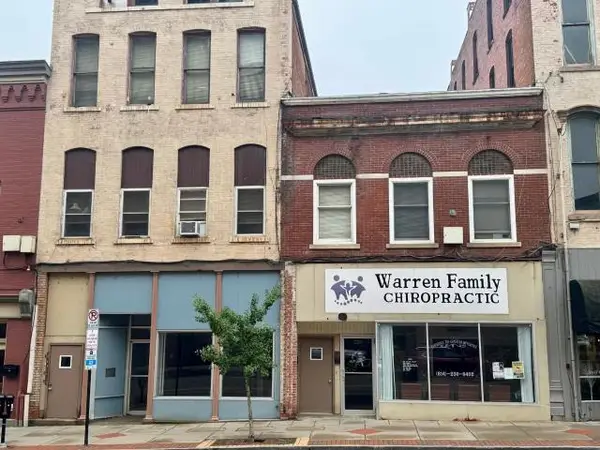 $299,900Active8 beds 6 baths12,452 sq. ft.
325-327 Pennsylvania Avenue West, Warren, PA 16365
MLS# 14400Listed by: JC WARREN REAL ESTATE LLC - New
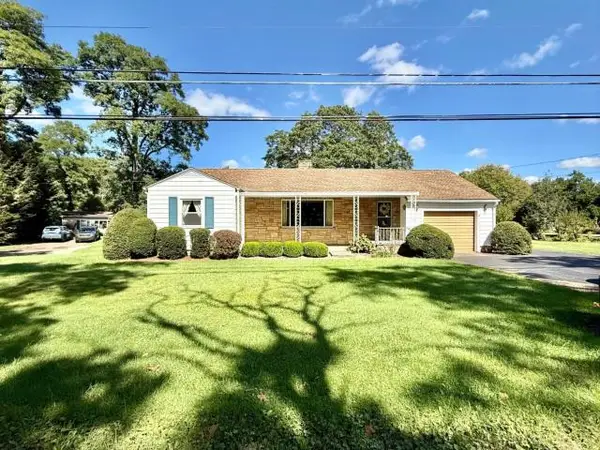 Listed by ERA$259,000Active2 beds 1 baths1,256 sq. ft.
1382 River Road, Warren, PA 16365
MLS# 14403Listed by: ERA TEAM VP REAL ESTATE  $35,000Pending2 beds -- baths480 sq. ft.
2343 Lenhart Road, Warren, PA 16365
MLS# 193170Listed by: SANDER LAND & HOME REALTY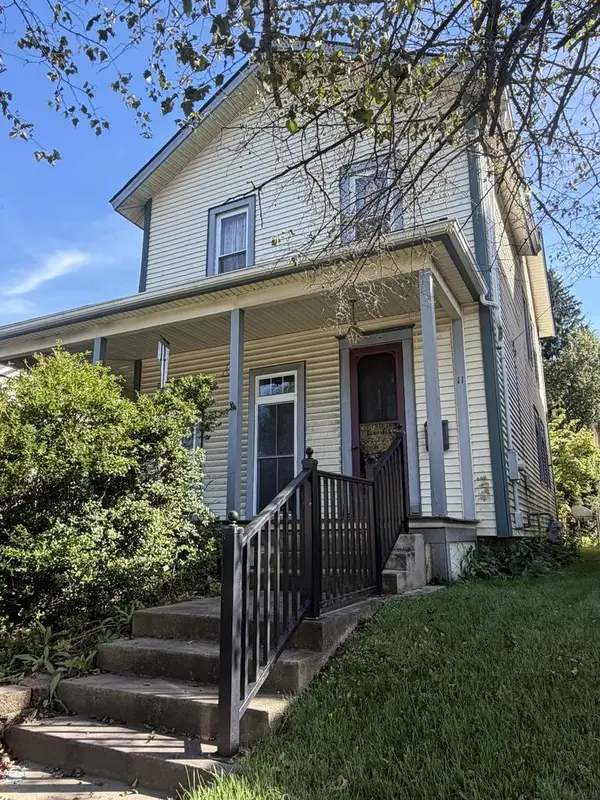 $98,500Active3 beds 1 baths2,280 sq. ft.
11 W 5th Street, Warren, PA 16365
MLS# 164368Listed by: KRINER REAL ESTATE LLC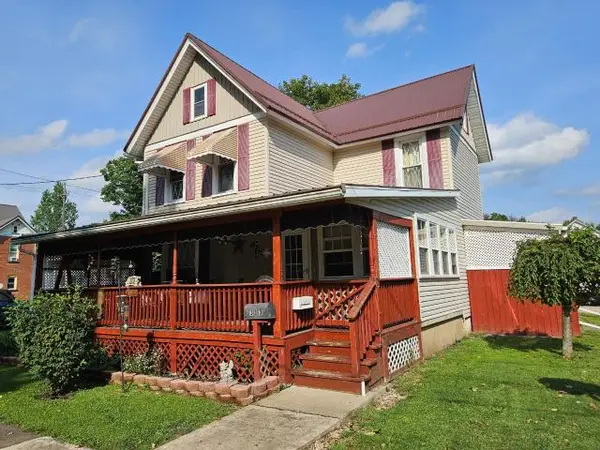 $150,000Active4 beds 2 baths1,733 sq. ft.
313 Oneida Avenue, Warren, PA 16365
MLS# 14385Listed by: JC WARREN REAL ESTATE LLC


Protect your home and budget from life's surprises with an Assurant Home Warranty, backed by a partner that supports you through every step of homeownership. Explore Plans.
© 2023 - 2026 ERA Franchise Systems LLC. All rights reserved. ERA Franchise Systems LLC fully supports the principles of the Fair Housing Act and the Equal Opportunity Act. ERA, ERA Real Estate powered, and their respective logos are registered service marks of ERA Franchise Systems LLC. Each office is independently owned and operated.