
214 & 216 Center Street, Warren, PA 16365
Local realty services provided by:ERA Team VP Real Estate
214 & 216 Center Street,Warren, PA 16365
$399,000
- 4 Beds
- 4 Baths
- 3,049 sq. ft.
- Single family
- Active
Office: jc warren real estate llc.
MLS#:14437
Source:PA_WCBR
Price summary
- Price:$399,000
- Price per sq. ft.:$130.86
About this home
Since 1973, the owners of this amazing 4 br, 4 bath home have spent countless hours augmenting and updating its every corner. Boasting unique features throughout its 3,000 sq ft, it also includes multiple common areas for entertaining guests, a completely finished apartment on the 3rd floor, and 4 full bathrooms. Enjoy the beautifully manicured and landscaped lawn from the large lower living room or the wraparound back deck. Take in a marvelous view of the city from the included upper 2nd lot. Close to schools, parks, and the bike trail. The opportunity to own one of Warren's finest homes is yours - make your appointment today!
Contact an agent
Home facts
- Year built:1941
- Listing ID #:14437
- Added:1 day(s) ago
- Updated:October 19, 2026 at 02:33 PM
Rooms and interior
- Bedrooms:4
- Total bathrooms:4
- Full bathrooms:4
- Basement Description:Full, Partial Finished
- Living area:3,049 sq. ft.
Heating and cooling
- Cooling:Central
Structure and exterior
- Year built:1941
- Building area:3,049 sq. ft.
- Lot area:0.61 Acres
- Exterior Features:Deck, Porch, Professionally Landscaped, Workshop
- Levels:2 Story
Utilities
- Water:City
- Sewer:City
Finances and disclosures
- Price:$399,000
- Price per sq. ft.:$130.86
- Tax amount:$3,576
Features and amenities
- Amenities:Apartment Attached, Attic/Walk Up, Furnishings, High Speed Internet Access, Second Master Suite
Parking
- Parking description:Attached
- Garage spaces:2
New listings near 214 & 216 Center Street
- New
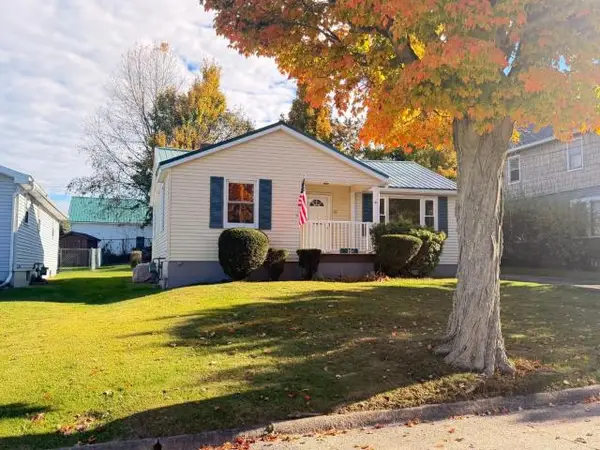 $144,900Active2 beds 1 baths918 sq. ft.
10 Hammond Street, Warren, PA 16365
MLS# 14438Listed by: JC WARREN REAL ESTATE LLC - New
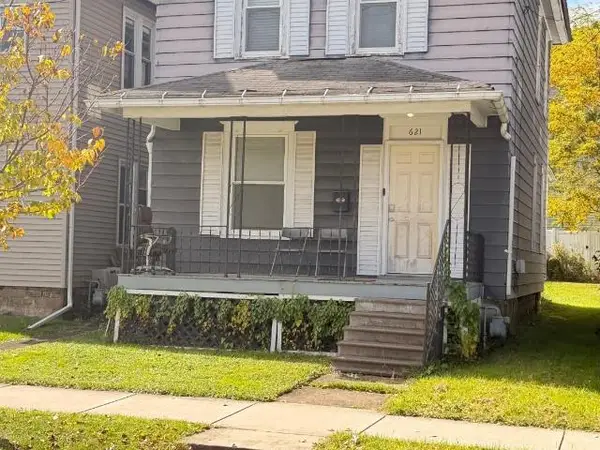 $119,900Active3 beds 1 baths1,384 sq. ft.
621 East Street, Warren, PA 16365
MLS# 14434Listed by: JC WARREN REAL ESTATE LLC - New
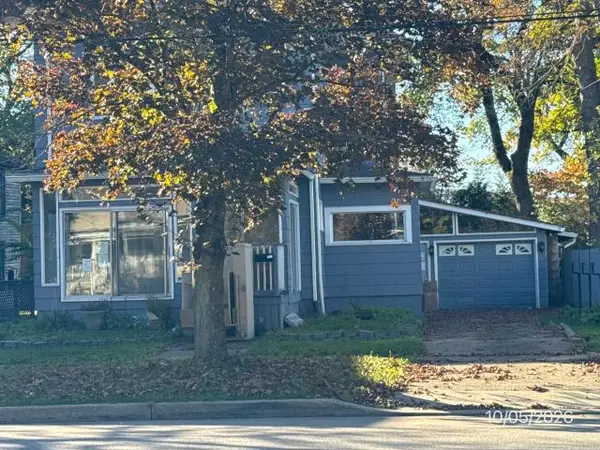 Listed by ERA$110,000Active4 beds 3 baths1,836 sq. ft.
413 Fourth Avenue, Warren, PA 16365
MLS# 14433Listed by: ERA TEAM VP REAL ESTATE - New
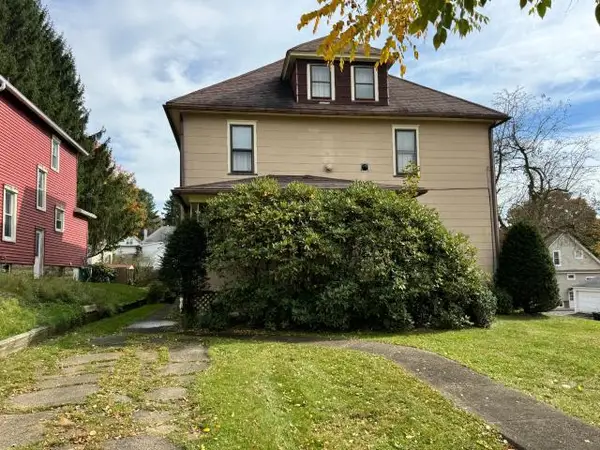 Listed by ERA$119,000Active4 beds 4 baths3,040 sq. ft.
202 Central Avenue, Warren, PA 16365
MLS# 14431Listed by: ERA TEAM VP REAL ESTATE - New
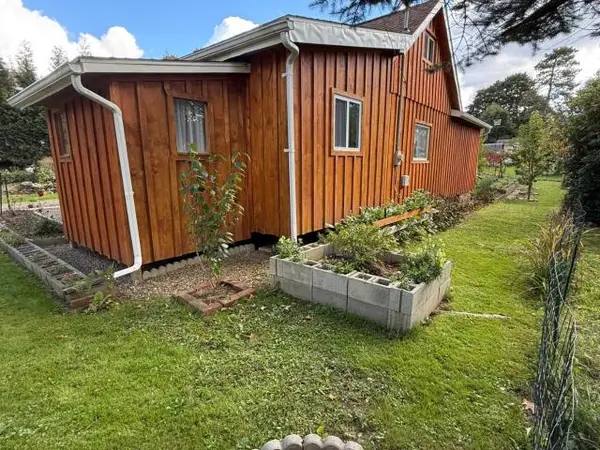 Listed by ERA$120,000Active1 beds 1 baths956 sq. ft.
6 Weiler Road, Warren, PA 16365
MLS# 14430Listed by: ERA TEAM VP REAL ESTATE - New
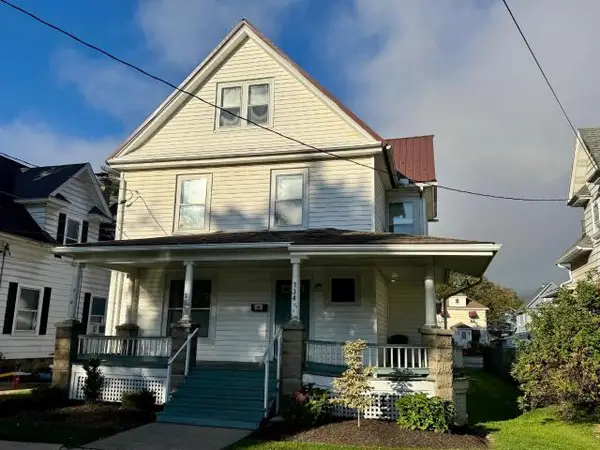 $169,900Active6 beds 2 baths3,540 sq. ft.
114 Main Avenue, Warren, PA 16365
MLS# 14426Listed by: JC WARREN REAL ESTATE LLC - New
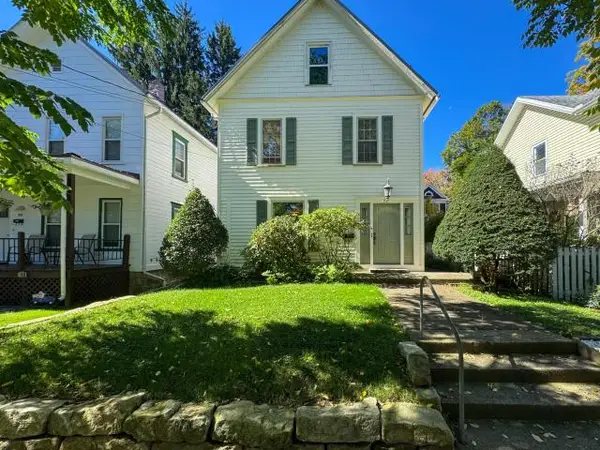 $129,900Active3 beds 2 baths1,484 sq. ft.
321 Water Street, Warren, PA 16365
MLS# 14425Listed by: EXP REALTY, LLC 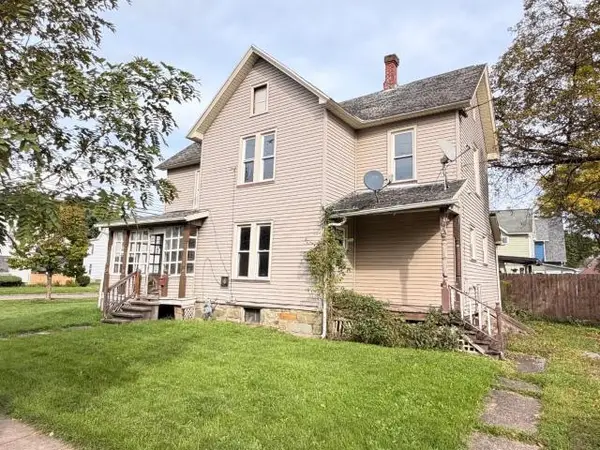 $49,900Active3 beds 2 baths1,586 sq. ft.
30 Franklin Street, Warren, PA 16365
MLS# 14424Listed by: JC WARREN REAL ESTATE LLC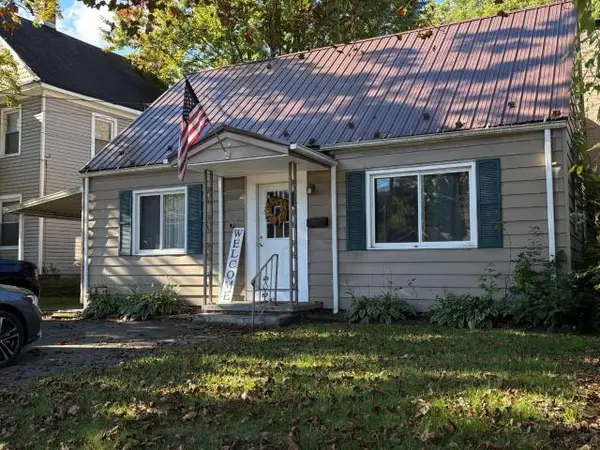 $84,900Active3 beds 1 baths900 sq. ft.
1412 Pennsylvania Avenue East, Warren, PA 16365
MLS# 14422Listed by: JC WARREN REAL ESTATE LLC


Protect your home and budget from life's surprises with an Assurant Home Warranty, backed by a partner that supports you through every step of homeownership. Explore Plans.
© 2023 - 2026 ERA Franchise Systems LLC. All rights reserved. ERA Franchise Systems LLC fully supports the principles of the Fair Housing Act and the Equal Opportunity Act. ERA, ERA Real Estate powered, and their respective logos are registered service marks of ERA Franchise Systems LLC. Each office is independently owned and operated.